**Location, Location!** Welcome to this delightful ranch home, nestled on a generous and level lot that offers ample space for your pets to frolic and for you to create lasting memories with your loved ones. Imagine weekends filled with joyous picnics and fun family games in your own backyard oasis. This home has been lovingly cared for and exudes warmth and charm. Conveniently located, it's just a scenic 40-minute drive to vibrant Charlottesville and a quick 30 minutes to charming Farmville. You’ll find the lively cities of Lynchburg and Richmond just an hour away, expanding your options for entertainment and dining. Plus, with grocery stores and delightful eateries just a stone’s throw away, everything you need is within easy reach. Don't miss out on this perfect blend of comfort, convenience, and community!
For sale
$285,000
3331 S Constitution Rte, Dillwyn, VA 23936
3beds
1,900sqft
Single Family Residence
Built in 1974
2 Acres Lot
$279,500 Zestimate®
$150/sqft
$-- HOA
What's special
Lovingly cared forGenerous and level lotBackyard oasisExudes warmth and charm
- 4 days |
- 205 |
- 4 |
Zillow last checked:
Listing updated:
Listed by:
Janet Miller 434-390-7977,
Century 21 Realty @ Home 434-395-1225
Source: CVRMLS,MLS#: 2621906 Originating MLS: Central Virginia Regional MLS
Originating MLS: Central Virginia Regional MLSFacts & features
Interior
Bedrooms & bathrooms
- Bedrooms: 3
- Bathrooms: 2
- Full bathrooms: 2
Primary bedroom
- Level: First
- Dimensions: 14.0 x 28.0
Bedroom 2
- Level: First
- Dimensions: 10.0 x 14.0
Bedroom 3
- Level: First
- Dimensions: 14.0 x 14.0
Additional room
- Level: First
- Dimensions: 13.0 x 8.0
Additional room
- Level: First
- Dimensions: 5.0 x 5.0
Family room
- Level: First
- Dimensions: 17.0 x 17.0
Other
- Description: Shower
- Level: First
Kitchen
- Level: First
- Dimensions: 13.0 x 13.0
Laundry
- Level: First
- Dimensions: 6.0 x 14.0
Living room
- Level: First
- Dimensions: 17.0 x 28.0
Heating
- Electric, Heat Pump
Cooling
- Central Air
Appliances
- Included: Electric Water Heater, Refrigerator
- Laundry: Washer Hookup
Features
- Bedroom on Main Level, Ceiling Fan(s), Eat-in Kitchen, Fireplace, Paneling/Wainscoting
- Flooring: Laminate, Vinyl, Wood
- Basement: Partial
- Attic: Access Only,Partially Finished
- Number of fireplaces: 1
- Fireplace features: Electric
Interior area
- Total interior livable area: 1,900 sqft
- Finished area above ground: 1,900
- Finished area below ground: 0
Property
Parking
- Parking features: Driveway, Unpaved
- Has uncovered spaces: Yes
Features
- Levels: One
- Stories: 1
- Patio & porch: Front Porch, Patio, Porch
- Exterior features: Porch, Unpaved Driveway
- Pool features: Above Ground, None
- Fencing: None
Lot
- Size: 2 Acres
- Features: Level
- Topography: Level
Details
- Additional structures: Storage
- Parcel number: 110 23
Construction
Type & style
- Home type: SingleFamily
- Architectural style: Ranch
- Property subtype: Single Family Residence
Materials
- Block, Drywall, Vinyl Siding, Wood Siding
- Roof: Metal
Condition
- Resale
- New construction: No
- Year built: 1974
Utilities & green energy
- Sewer: Septic Tank
- Water: Well
Community & HOA
Community
- Subdivision: Dillwyn
Location
- Region: Dillwyn
Financial & listing details
- Price per square foot: $150/sqft
- Tax assessed value: $108,200
- Annual tax amount: $590
- Date on market: 8/10/2026
- Ownership: Individuals
- Ownership type: Sole Proprietor
Estimated market value
$279,500
$266,000 - $293,000
$1,820/mo
Price history
| Date | Event | Price |
|---|---|---|
| 8/12/2026 | Listed for sale | $285,000-10.9%$150/sqft |
Source:  South Central AOR VA #60042 Report a problem South Central AOR VA #60042 Report a problem | ||
| 8/2/2026 | Listing removed | $320,000$168/sqft |
Source:  CAAR #672594 Report a problem CAAR #672594 Report a problem | ||
| 6/10/2026 | Price change | $320,000-8.5%$168/sqft |
Source: South Central AOR VA #58197 Report a problem | ||
| 1/19/2026 | Listed for sale | $349,900-5.4%$184/sqft |
Source:  CVRMLS #2601405 Report a problem CVRMLS #2601405 Report a problem | ||
| 1/10/2026 | Listing removed | $369,900$195/sqft |
Source: South Central AOR VA #57619 Report a problem | ||
| 8/8/2025 | Listed for sale | $369,900$195/sqft |
Source: South Central AOR VA #57619 Report a problem | ||
Public tax history
Tax history is unavailable.
Monthly payment
Est. payment
Payment breakdown
Explore the cost of this home by adjusting the details. Changes won't be saved.Climate risks
Neighborhood: 23936
Nearby schools
GreatSchools rating
- 5/10Buckingham County Primary SchoolGrades: K-2Distance: 2.4 mi
- 3/10Buckingham County Middle SchoolGrades: 6-8Distance: 3.4 mi
- 5/10Buckingham County High SchoolGrades: 9-12Distance: 2.9 mi
Schools provided by the listing agent
- Elementary: Buckingham
- Middle: Buckingham
- High: Buckingham
Source: CVRMLS. This data may not be complete. We recommend contacting the local school district to confirm school assignments for this home.
- $273,0004 bd2 ba2 sqft3325 S Constitution Rte, Dillwyn, VA 23936Off Market
- $175,0006 bd3 ba1.5k sqft3359 S Constitution Rte, Dillwyn, VA 23936For Sale

- $17,900-- bd-- ba-- sqftS Constitution Rte Rd, Dillwyn, VA 23936Off Market
- $223,5003 bd1 ba-- sqft3456 S Constitution Rte, Dillwyn, VA 23936Off Market
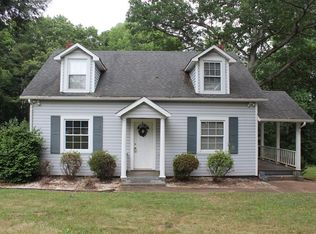
- $372,300-- bd-- ba-- sqft3217 S Constitution Rte, Dillwyn, VA 23936Off Market
- $343,100-- bd-- ba-- sqft500 Wood Yard Rd, Dillwyn, VA 23936Off Market
- $230,400-- bd-- ba-- sqft3494 S Constitution Rte, Dillwyn, VA 23936Off Market
- $205,100-- bd-- ba-- sqft3105 S Constitution Rte, Dillwyn, VA 23936Off Market
A local agent can set up tours, give advice and negotiate with sellers.
A local lender can help you make sure your offer is ready when you are.
Similar homes
- $295,0004 bd2 ba1.7k sqft2026 Banton Shop Rd, Dillwyn, VA 23936For Sale

 MLS ID #678166, KEVIN QUICK, RE/MAX REALTY SPECIALISTS-CHARLOTTESVILLE. CAAR
 - $275,0004 bd2 ba1.4k sqft28 Hunters Ln, Dillwyn, VA 23936For Sale
 MLS ID #2617705, Janet Miller, Century 21 Realty @ Home. CVRMLS
 - $289,9003 bd2 ba1.9k sqft3271 Rosney Rd, Dillwyn, VA 23936For Sale
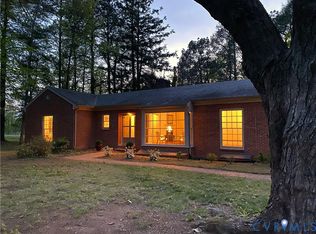 MLS ID #2609197, Jason Meeks, Meeks Realty. CVRMLS
 - $325,0003 bd3 ba1.6k sqft89 Johnson Station Rd, Dillwyn, VA 23936For Sale
 MLS ID #59753, Bre Allen. South Central AOR VA
 - $175,0006 bd3 ba1.5k sqft3359 S Constitution Rte, Dillwyn, VA 23936For SaleMLS ID #2615882, Janet Miller, Century 21 Realty @ Home. CVRMLS
- $359,9003 bd2 ba1.3k sqft2664 S Constitution Rte, Dillwyn, VA 23936New ConstructionMLS ID #2615390, Emily Morrissette, Century 21 Realty @ Home. CVRMLS
- $184,9003 bd2 ba1k sqft169 Old Darby Town Rd, Dillwyn, VA 23936For SaleMLS ID #674686, THE GUNNELS GROUP, LONG & FOSTER - LAKE MONTICELLO. CAAR
- $299,9503 bd2 ba1.3k sqft1351 Sheppards Rd, Farmville, VA 23901For SaleMLS ID #60005, Bill Benhoff. South Central AOR VA
- $289,5003 bd1 ba1.1k sqft3189 James River Rd, Howardsville, VA 24562For SaleMLS ID #671157, ANNA ANTIGUA, KELLER WILLIAMS ALLIANCE - CHARLOTTESVILLE. CAAR
- $289,9003 bd2 ba1k sqft95 B A H Rd, Scottsville, VA 24590For SaleMLS ID #2616516, Katie Mullins, Keeton & Co Real Estate. CVRMLS
- $299,0003 bd1 ba960 sqft1248 Shores Rd, Palmyra, VA 22963For SaleMLS ID #680000, SYDNEY CALLOWAY, REAL ESTATE MANAGEMENT & SALES. CAAR
- $165,0003 bd2 ba1k sqft11972 W James Anderson Hwy, Buckingham, VA 23921For SaleMLS ID #680393, DANIEL KEETON, KEETON & CO REAL ESTATE. CAAR
- $275,0003 bd2 ba1.4k sqft343 Liberty Rd, New Canton, VA 23123For SaleMLS ID #2606179, Latoya Perkins, Joyner Fine Properties. CVRMLS
- $274,9003 bd1 ba1.5k sqft1893 W River Rd, Scottsville, VA 24590For SaleMLS ID #679100, THE BECKHAM TEAM, KELLER WILLIAMS ALLIANCE - CHARLOTTESVILLE. CAAR
- $350,0004 bd1 ba2.2k sqft13126 W James Anderson Hwy, Buckingham, VA 23921For SaleMLS ID #2613463, Page George, Maison Real Estate Boutique. CVRMLS
- $350,0004 bd2 ba1.7k sqft17911 S Constitution Rte, Scottsville, VA 24590For SaleMLS ID #680406, MATTHEW HOLT, 1ST DOMINION REALTY INC-SCOTTSVILLE. CAAR
- $269,0002 bd3 ba1.2k sqft3220 Greenway Rd, Gladstone, VA 24553For SaleMLS ID #2614166, Cory Metts, Hometown Realty. CVRMLS
- $219,9003 bd2 ba1.1k sqft319 Ivy Rd, Howardsville, VA 24562For SaleMLS ID #2608329, Rebecca Simpson, RE/MAX Advantage Plus. CVRMLS
- $275,0002 bd2 ba1.2k sqft6451 Old Courthouse Rd, Appomattox, VA 24522For SaleMLS ID #368216, David Miller, Real Broker, LLC. LMLS
- $299,0003 bd2 ba1.2k sqft2860 King Solomons Ln, Esmont, VA 22937For SaleMLS ID #676244, MIKE BROWN, REAL ESTATE III, INC.. CAAR
