Welcome to 5004 Lake View Rd. in the prestigious Olive Orchard Estates, where luxury meets peaceful country living. Built in 2017, this impressive 2,948 sq. ft. custom home sits on an expansive 5.03-acre (219,107 sq. ft.) offering the privacy, space, and lifestyle you've been searching for. From the moment you arrive, you'll be captivated by the home's striking curb appeal. A sweeping stamped concrete driveway leads to the single story residence, highlighted by stone accents, a covered front entry. As you step inside, you're welcomed by a thoughtfully designed floor plan that offers both functionality and flexibility. To the right of the entry, a formal dining room provides the perfect setting for hosting holiday meals and special gatherings. To the left, a spacious room offers endless possibilities as a home office, playroom, media room, or additional sitting area to fit your lifestyle. The home features 4 generously sized bedrooms and 2.5 bathrooms, including a spacious primary suite designed for comfort and relaxation, making it ideal for growing families, those who work from home, or anyone who appreciates versatile living spaces.The spacious great room flows seamlessly into the gourmet kitchen, where an oversized granite Countertop provides the perfect gathering place for entertaining. Rich wood cabinetry, stainless steel appliances, pantry closet and generous storage make this kitchen functional. Large windows throughout the home showcase views of the surrounding acreage while filling the living spaces with natural light. Outside, the possibilities are endless. The expansive backyard offers an incredible canvas for creating your dream outdoor retreat, while the surrounding acreage provides exceptional privacy and room to expand. Whether you envision a workshop, additional recreational space, gardens, or simply enjoying the serenity of country living, this property gives you the freedom to make it your own. Schedule your private showing today and experience the lifestyle that Olive Orchard Estates has to offer.
Active
$960,000
5004 Lake View Rd, Valley Springs, CA 95252
4beds
2,948sqft
Single Family Residence
Built in 2017
5.03 Acres Lot
$939,700 Zestimate®
$326/sqft
$-- HOA
What's special
Expansive backyardGourmet kitchenStone accentsThoughtfully designed floor planOversized granite countertopFormal dining roomStainless steel appliances
- 45 days
- 510
- 30
Zillow last checked:
Listing updated:
Listed by:
Celina Paniagua DRE #01788557 209-993-7009,
Konrad Real Estate,
Sasha Martinez DRE #02223795 209-689-8701,
Konrad Real Estate
Source: MetroList Services of CA,MLS#: 226096799Originating MLS: MetroList Services, Inc.
Facts & features
Interior
Bedrooms & bathrooms
- Bedrooms: 4
- Bathrooms: 3
- Full bathrooms: 2
- Partial bathrooms: 1
Dining room
- Features: Formal Room
Kitchen
- Features: Breakfast Area, Pantry Closet, Granite Counters
Heating
- Central
Cooling
- Ceiling Fan(s), Central Air
Appliances
- Laundry: Inside Room
Features
- Flooring: Carpet, Laminate, Tile
- Has fireplace: No
Interior area
- Total structure area: 0
- Total interior livable area: 2,948 sqft
Property
Parking
- Total spaces: 3
- Parking features: Garage Faces Side
- Garage spaces: 3
Features
- Has private pool: Yes
- Pool features: In Ground
Lot
- Size: 5.03 Acres
- Features: Other
Details
- Parcel number: 050078010000
- Zoning: RA
- Special conditions: Standard
Construction
Type & style
- Home type: SingleFamily
- Property subtype: Single Family Residence
Materials
- Stucco, Frame
- Foundation: Concrete, Slab
- Roof: Tile
Condition
- Year built: 2017
Utilities & green energy
- Electric: 220 Volts in Laundry
- Sewer: Septic System
- Water: Well
- Utilities for property: Electric, Propane, Propane Tank Leased
Community & HOA
Location
- Region: Valley Springs
Financial & listing details
- Price per square foot: $326/sqft
- Price range: $960K - $960K
- Date on market: 7/31/2026
Estimated market value
$939,700
$893,000 - $987,000
$3,640/mo
Price history
| Date | Event | Price |
|---|---|---|
| 7/31/2026 | Listed for sale | $960,000$326/sqft |
Source: MetroList Services of CA #226096799 Report a problem | ||
Public tax history
Tax history is unavailable.
Monthly payment
Est. payment
Payment breakdown
Explore the cost of this home by adjusting the details. Changes won't be saved.Climate risks
Neighborhood: 95252
Similar homes
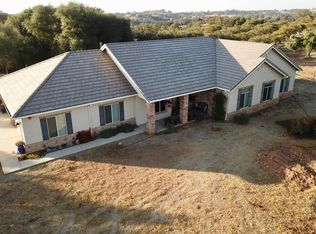
- $880,0004 bd3 ba2.9k sqft4549 Lake View Rd, Valley Springs, CA 95252For Sale
 MLS ID #226060413, Christopher Sauls. MetroList Services of CA
 - $779,0004 bd3 ba2.5k sqft11 Duck Creek Ct, Valley Springs, CA 95252For Sale
 MLS ID #ML82050108, Richard Nance. MLSListings Inc
 - $1,050,0003 bd4 ba3.4k sqft182 Oak Ridge Dr, Valley Springs, CA 95252For Sale
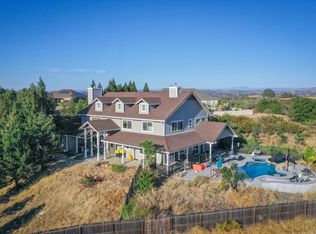 MLS ID #226106350, Sterling Royal. MetroList Services of CA
 - $829,0003 bd3 ba2.4k sqft1401 Lawson Way, Valley Springs, CA 95252For Sale
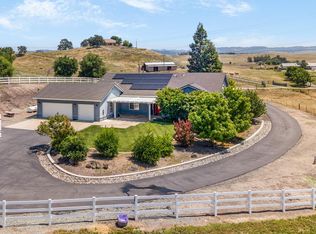 MLS ID #226059347, Paola Fierro De Oceguera. MetroList Services of CA
Local buyer's agents are ready to help
