Welcome home to this beautifully updated 3 bed, 2 bath home in the highly sought after Maplebrook II subdivision. Situated within the award winning District 203 school system, this home is just a short walk to both Maplebrook Elementary and Lincoln Junior High. Inside, you'll find hardwood flooring throughout the main and upper levels, with durable vinyl flooring in the lower level. The updated kitchen features elegant quartz countertops, complemented by modern recessed lighting. Custom trim and headers add a refined, craftsman style touch throughout, highlighted by brand new wainscoting in the living and dining rooms. The main bathroom, updated in 2026, showcases beautiful custom tile finishes that create a stylish, spa like retreat. Recent improvements offer both comfort and peace of mind, including all new Pella windows and front and rear sliding glass doors installed in 2026. A new roof, gutters, and gutter guards were added in July 2026, ensuring years of worry free living. Step outside to enjoy the beautifully landscaped yard and spacious concrete patio-perfect for entertaining, relaxing, or simply enjoying the outdoors. With its exceptional location, top rated schools, and extensive updates, this move in ready home is an outstanding opportunity you won't want to miss.
New
$529,999
1340 Clyde Dr, Naperville, IL 60565
3beds
1,846sqft
Single Family Residence
Built in 1967
0.28 Acres Lot
$521,400 Zestimate®
$287/sqft
$-- HOA
What's special
Elegant quartz countertopsModern recessed lightingBeautifully landscaped yardCustom trim and headersUpdated kitchen
- 3 days |
- 693 |
- 43 |
Zillow last checked:
Listing updated:
Listed by:
Mitchell Wooldridge 630-450-5452,
Charles Rutenberg Realty of IL
Source: MRED as distributed by MLS GRID,MLS#: 12723334
Facts & features
Interior
Bedrooms & bathrooms
- Bedrooms: 3
- Bathrooms: 2
- Full bathrooms: 2
Rooms
- Room types: No additional rooms
Primary bedroom
- Features: Flooring (Hardwood)
- Level: Second
- Area: 156 Square Feet
- Dimensions: 12X13
Bedroom 2
- Features: Flooring (Hardwood)
- Level: Second
- Area: 130 Square Feet
- Dimensions: 10X13
Bedroom 3
- Features: Flooring (Hardwood)
- Level: Second
- Area: 130 Square Feet
- Dimensions: 10X13
Dining room
- Features: Flooring (Hardwood)
- Level: Main
- Area: 110 Square Feet
- Dimensions: 10X11
Family room
- Features: Flooring (Vinyl)
- Level: Lower
- Area: 342 Square Feet
- Dimensions: 19X18
Kitchen
- Features: Kitchen (Island, Pantry-Closet), Flooring (Hardwood)
- Level: Main
- Area: 132 Square Feet
- Dimensions: 11X12
Laundry
- Features: Flooring (Vinyl)
- Level: Lower
- Area: 252 Square Feet
- Dimensions: 14X18
Living room
- Features: Flooring (Hardwood)
- Level: Main
- Area: 300 Square Feet
- Dimensions: 20X15
Heating
- Natural Gas
Cooling
- Central Air
Features
- Basement: None
Interior area
- Total structure area: 0
- Total interior livable area: 1,846 sqft
Property
Parking
- Total spaces: 2
- Parking features: Asphalt, Garage Door Opener, Yes, Garage Owned, Attached, Garage
- Attached garage spaces: 2
- Has uncovered spaces: Yes
Accessibility
- Accessibility features: No Disability Access
Features
- Levels: Split Level
- Patio & porch: Patio
Lot
- Size: 0.28 Acres
- Dimensions: 128 x 82 x 143 x 70
- Features: Corner Lot
Details
- Parcel number: 0830404022
- Special conditions: None
Construction
Type & style
- Home type: SingleFamily
- Architectural style: Split Level
- Property subtype: Single Family Residence
Materials
- Cedar
- Foundation: Concrete Perimeter
- Roof: Asphalt
Condition
- New construction: No
- Year built: 1967
Utilities & green energy
- Electric: Circuit Breakers
- Sewer: Public Sewer
- Water: Lake Michigan
Community & HOA
Community
- Features: Park, Pool, Tennis Court(s), Curbs, Sidewalks, Street Lights
HOA
- Services included: None
Location
- Region: Naperville
Financial & listing details
- Price per square foot: $287/sqft
- Tax assessed value: $147,667
- Annual tax amount: $8,886
- Date on market: 8/12/2026
- Ownership: Fee Simple
Estimated market value
$521,400
$495,000 - $547,000
$3,510/mo
Price history
| Date | Event | Price |
|---|---|---|
| 8/12/2026 | Listed for sale | $529,999+96.3%$287/sqft |
Source:  MRED as distributed by MLS GRID #12723334 Report a problem MRED as distributed by MLS GRID #12723334 Report a problem | ||
| 10/1/2015 | Sold | $270,000-3.5%$146/sqft |
Source: MRED as distributed by MLS GRID #08985901 Report a problem | ||
| 8/31/2015 | Pending sale | $279,900$152/sqft |
Source: Baird & Warner #08985901 Report a problem | ||
| 8/26/2015 | Price change | $279,900-1.4%$152/sqft |
Source: Baird & Warner #08985901 Report a problem | ||
| 8/10/2015 | Price change | $284,000-5%$154/sqft |
Source: Baird & Warner #08985901 Report a problem | ||
| 7/17/2015 | Listed for sale | $299,000$162/sqft |
Source: Baird & Warner #08985901 Report a problem | ||
Public tax history
| Year | Property taxes | Tax assessment |
|---|---|---|
| 2024 | $8,556 +3.9% | $147,667 +9.6% |
| 2023 | $8,237 +4% | $134,770 +5% |
| 2022 | $7,918 +3.8% | $128,350 +3.9% |
| 2021 | $7,627 +2.2% | $123,500 +1.8% |
| 2020 | $7,463 +3% | $121,280 +4.5% |
| 2019 | $7,243 +2.6% | $116,040 +2.5% |
| 2018 | $7,058 +2.1% | $113,200 +3.5% |
| 2017 | $6,913 +2.1% | $109,380 +3.7% |
| 2016 | $6,772 +6.4% | $105,430 +6.2% |
| 2015 | $6,364 +2.3% | $99,290 +5% |
| 2014 | $6,220 +1.5% | $94,560 -0.2% |
| 2013 | $6,127 +1.8% | $94,780 -3.7% |
| 2012 | $6,020 -2.9% | $98,470 -6% |
| 2011 | $6,201 -1.6% | $104,700 -7.2% |
| 2010 | $6,302 +1.2% | $112,880 -5% |
| 2009 | $6,230 +2.7% | $118,810 +1.4% |
| 2008 | $6,066 +4.8% | $117,170 +5.9% |
| 2007 | $5,786 +8.8% | $110,640 +11.2% |
| 2006 | $5,320 +3.7% | $99,500 +6.7% |
| 2005 | $5,131 +2.5% | $93,250 +5.9% |
| 2004 | $5,006 +5.4% | $88,050 +8.4% |
| 2003 | $4,750 +9.5% | $81,220 +10% |
| 2002 | $4,336 +7.5% | $73,820 +7.5% |
| 2001 | $4,033 +13.7% | $68,670 +5.9% |
| 2000 | $3,546 | $64,840 |
Find assessor info on the county website
Monthly payment
Est. payment
Payment breakdown
Explore the cost of this home by adjusting the details. Changes won't be saved.Climate risks
Neighborhood: Maplebrook
Nearby schools
GreatSchools rating
- 9/10Maplebrook Elementary SchoolGrades: K-5Distance: 0.5 mi
- 9/10Lincoln Jr High SchoolGrades: 6-8Distance: 0.2 mi
- 9/10Naperville Central High SchoolGrades: 9-12Distance: 1.8 mi
Schools provided by the listing agent
- Elementary: Maplebrook Elementary School
- Middle: Lincoln Junior High School
- High: Naperville Central High School
- District: 203
Source: MRED as distributed by MLS GRID. This data may not be complete. We recommend contacting the local school district to confirm school assignments for this home.
- $721,1005 bd3 ba2.8k sqft89 Waxwing Ave, Naperville, IL 60565Off Market
- $505,5004 bd2 ba1.6k sqft1336 Clyde Dr, Naperville, IL 60565Off Market
- $484,400-- bd2 ba1.1k sqft81 Waxwing Ave, Naperville, IL 60565Off Market
- $630,3004 bd2 ba2.2k sqft105 Waxwing Ave, Naperville, IL 60565Off Market

- $540,200-- bd2 ba2.1k sqft1337 Clyde Dr, Naperville, IL 60565Off Market
- $679,400-- bd2 ba2.6k sqft1332 Clyde Dr, Naperville, IL 60565Off Market
- $590,500-- bd2 ba2.1k sqft1408 Clyde Dr, Naperville, IL 60565Off Market
- $657,700-- bd2 ba3.3k sqft88 Waxwing Ave, Naperville, IL 60565Off Market
A local agent can set up tours, give advice and negotiate with sellers.
A local lender can help you make sure your offer is ready when you are.
Similar homes
- $549,9004 bd3 ba2.3k sqft1535 Hampton Ct, Naperville, IL 60565Active
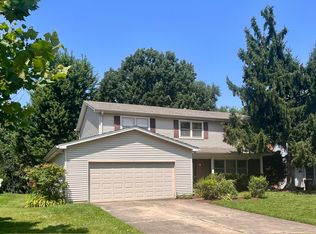 MLS ID #12727094, Jeffrey Hild, john greene, Realtor. MRED as distributed by MLS GRID
 - $559,9004 bd3 ba2.1k sqft2296 Briarhill Dr, Naperville, IL 60565New
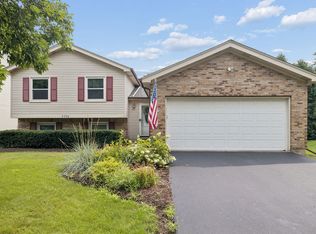 MLS ID #12726332, Holly Mateer, @properties Christies International Real Estate. MRED as distributed by MLS GRID
 - $520,0004 bd2 ba1.1k sqft213 W Gartner Rd, Naperville, IL 60540New
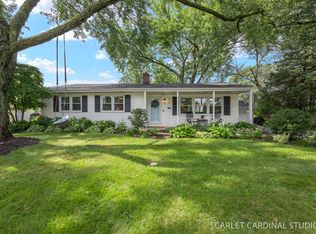 MLS ID #12720832, Kristen Cofran, john greene, Realtor. MRED as distributed by MLS GRID
 - $430,0004 bd3 ba2.1k sqft1313 Oconto Ct, Naperville, IL 60564New
 MLS ID #12730011, Beverly Callison, Redfin Corporation. MRED as distributed by MLS GRID
 - $650,0004 bd3 ba2.2k sqft228 Brooklea Ct, Naperville, IL 60565ActiveMLS ID #12684755, Kim Preusch, CSC, @properties Christies International Real Estate. MRED as distributed by MLS GRID
- $489,9004 bd3 ba2k sqft3605 Princeton Ave, Aurora, IL 60504NewMLS ID #12729357, Emily Hird, @properties Christies International Real Estate. MRED as distributed by MLS GRID
- $525,0003 bd2 ba1.6k sqft784 Highland Ave, Glen Ellyn, IL 60137NewMLS ID #12729062, Stacey Harvey, Compass. MRED as distributed by MLS GRID
- $729,0004 bd3 ba2.3k sqft612 Burning Tree Ln, Naperville, IL 60563NewMLS ID #12714850, Carrie Foley, CSC, john greene, Realtor. MRED as distributed by MLS GRID
- $648,9004 bd3 ba2.1k sqft1621 Kenyon Dr, Naperville, IL 60565ActiveMLS ID #12670449, Kelly Dougherty, Wheatland Realty. MRED as distributed by MLS GRID
- $--3 bd3 ba1.7k sqft1318 E Braymore Cir, Naperville, IL 60564AuctionAuction.com 2
- $420,0004 bd3 ba1.9k sqft311 Thistle Dr, Bolingbrook, IL 60490NewMLS ID #12733391, Joan Walters, john greene, Realtor. MRED as distributed by MLS GRID
- $450,0004 bd2 ba2k sqft27W440 Central Ave, Warrenville, IL 60555NewMLS ID #12733006, Josie Morrison, ABR,CRS,SRES, RE/MAX Action. MRED as distributed by MLS GRID
- $560,0003 bd2 ba1.8k sqft2656 Bloomfield Dr, Lisle, IL 60532ActiveMLS ID #12715396, Mitchell Wooldridge, Charles Rutenberg Realty of IL. MRED as distributed by MLS GRID
- $535,0004 bd2 ba2k sqft417 Dawn Ave, Glen Ellyn, IL 60137NewMLS ID #12711244, Maureen Rooney, CSC, Keller Williams Premiere Properties. MRED as distributed by MLS GRID
- $430,0005 bd3 ba2.4k sqft716 Dorchester Dr, Bolingbrook, IL 60440NewMLS ID #12718583, Danielle Procopio, CSC,PSA, Coldwell Banker Realty. MRED as distributed by MLS GRID
- $539,9994 bd3 ba1.6k sqftS758 Grant St, Winfield, IL 60190ActiveMLS ID #12723715, Kyle Kissane, Jameson Sotheby's Intl Realty. MRED as distributed by MLS GRID
- $499,5005 bd3 ba2.6k sqft332 W Gartner Rd, Naperville, IL 60540ActiveMLS ID #12696964, Phillip Lifka, Coldwell Banker Realty. MRED as distributed by MLS GRID
- $499,9004 bd3 ba2.7k sqft226 Meadow Wood Dr, Joliet, IL 60431NewMLS ID #12733070, Mark Meers, Spring Realty. MRED as distributed by MLS GRID
- $560,0003 bd3 ba2.1k sqft650 Lavina Ct, Bolingbrook, IL 60440ActiveMLS ID #12700473, Patricia LaDeur, Berkshire Hathaway HomeServices Starck Real Estate. MRED as distributed by MLS GRID
- $499,0004 bd3 ba2.4k sqft24105 Cropland Dr, Plainfield, IL 60544NewMLS ID #12702079, Lindsay D'Aprile, Coldwell Banker Real Estate Group. MRED as distributed by MLS GRID
