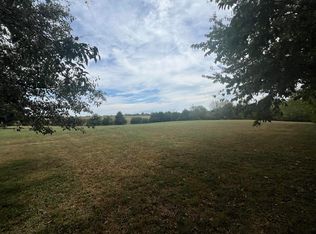
If you have been searching for a peaceful, country setting, this split-level home is it! This beautifully, maintained home offers the perfect blend of comfort, charm and functionality with 4 bedrooms, 2 baths, detached garage and several updates: new roof, new siding, granite countertops, new flooring and fresh paint. HVAC - 2024/2018. The kitchen and living areas provide plenty of room for gatherings with family and friends. Additional adjacent acreage of 2.74 can be purchased to give you all the space you have been looking for here in rural Garrard County. (Garage siding will be done to match the house and backyard photos to come).
For sale
$397,000
455-00 Rice Bend Rd, Lancaster, KY 40444
4beds
2,000sqft
Single Family Residence
Built in 1983
1.05 Acres Lot
$-- Zestimate®
$199/sqft
$-- HOA
What's special
New sidingDetached garageFresh paintNew flooringNew roofGranite countertops
- 20 hours
- 64
- 4
Zillow last checked:
Listing updated:
Listed by:
Lisa Goens 606-669-2126,
The Firm Real Estate Agency
Source: Imagine MLS,MLS#: 26031463
Facts & features
Interior
Bedrooms & bathrooms
- Bedrooms: 4
- Bathrooms: 2
- Full bathrooms: 2
Primary bedroom
- Level: First
Family room
- Level: Lower
Kitchen
- Level: First
Living room
- Level: First
Heating
- Electric, Heat Pump
Cooling
- Electric, Heat Pump
Appliances
- Included: Dishwasher, Microwave, Refrigerator, Range
Features
- Breakfast Bar, Eat-in Kitchen, Ceiling Fan(s)
- Flooring: Hardwood, Tile
- Basement: Crawl Space
- Number of fireplaces: 1
- Fireplace features: Wood Burning
Interior area
- Total structure area: 2,000
- Total interior livable area: 2,000 sqft
- Finished area above ground: 2,000
- Finished area below ground: 0
Property
Parking
- Total spaces: 2
- Parking features: Detached Garage, Garage Faces Front
- Garage spaces: 2
Features
- Levels: Multi/Split
Lot
- Size: 1.05 Acres
- Features: Wooded, Many Trees
Construction
Type & style
- Home type: SingleFamily
- Architectural style: Split Level
- Property subtype: Single Family Residence
Materials
- Brick Veneer, Vinyl Siding
- Foundation: Block
- Roof: Shingle
Condition
- Year built: 1983
Utilities & green energy
- Sewer: Septic Tank
- Water: Public
- Utilities for property: Electricity Connected
Community & HOA
Community
- Subdivision: Rural
HOA
- Has HOA: No
Location
- Region: Lancaster
Financial & listing details
- Price per square foot: $199/sqft
- Date on market: 11/16/2026
Estimated market value
Not available
Estimated sales range
Not available
Not available
Price history
| Date | Event | Price |
|---|---|---|
| 11/17/2026 | Listed for sale | $397,000$199/sqft |
Source:  Imagine MLS #26031463 Report a problem | ||
Public tax history
Tax history is unavailable.
Monthly payment
Est. payment
Payment breakdown
Explore the cost of this home by adjusting the details. Changes won't be saved.Climate risks
Neighborhood: 40444
Nearby schools
Schools provided by the listing agent
- Elementary: Camp Dick
- Middle: Garrard Co
- High: Garrard Co
Source: Imagine MLS. This data may not be complete. We recommend contacting the local school district to confirm school assignments for this home.

Similar homes
- $525,0004 bd2 ba2k sqft455 Rice Bend Rd, Lancaster, KY 40444For Sale
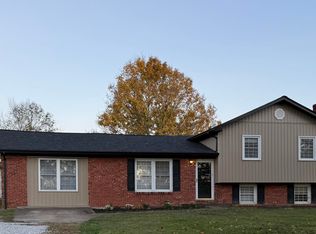
 MLS ID #26031253, Lisa Goens, The Firm Real Estate Agency. Imagine MLS
- $375,0003 bd3 ba1.9k sqft105 Southern Ave, Lancaster, KY 40444For Sale
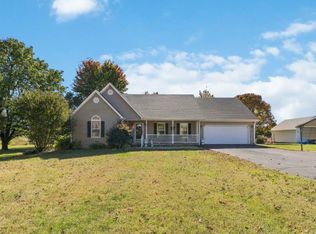 MLS ID #26029296, Deonica D Asbery, United Country Cornerstone Realty & Auction. Imagine MLS
- $475,0003 bd3 ba2.3k sqft23 N Homestead Ln, Lancaster, KY 40444For Sale
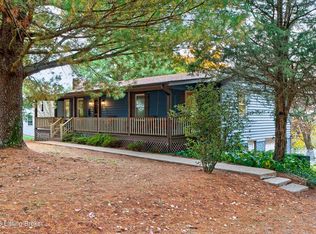
 MLS ID #1734496, Amanda Holman, LPT Realty. Metro Search Inc. LLC DBA Apex MLS
- $350,0003 bd2 ba1.3k sqft510 Sutton Ln, Lancaster, KY 40444For Sale
 MLS ID #26030345, Robert Phillips, WEICHERT REALTORS - Ford Brothers. Imagine MLS
- $459,0003 bd2 ba2k sqft491 N Homestead Ln, Lancaster, KY 40444For SaleMLS ID #26030935, Tabitha House, CENTURY 21 Advantage Realty. Imagine MLS
- $393,0003 bd2 ba1.8k sqft40 Ridge Rd, Lancaster, KY 40444For SaleMLS ID #26027237, Paige M Wilson, The Brokerage. Imagine MLS
- $385,0003 bd3 ba2.1k sqft602 Tuggle Rd, Lancaster, KY 40444For SaleMLS ID #26013287, Lynn East Ransdell, RE/MAX Creative Realty. Imagine MLS
- $400,0003 bd2 ba1.7k sqft251 Boones Creek Rd, Lancaster, KY 40444For SaleMLS ID #26019963, Bob Sophiea, eXp Realty, LLC. Imagine MLS
- $300,0003 bd2 ba1.7k sqft3631 Danville Rd, Lancaster, KY 40444For SaleMLS ID #26025995, Stephanie Brooks, Marshall Lane Real Estate - Lexington. Imagine MLS
- $330,0003 bd2 ba2.3k sqft405 Brookside Dr, Danville, KY 40422For SaleMLS ID #1734631, Bill Drury, simpler.realestate. Metro Search Inc. LLC DBA Apex MLS
- $394,9004 bd2 ba1.6k sqft124 Rilda Ridge Rd, Lancaster, KY 40444For SaleMLS ID #26019568, Jaime R Patterson, Danny Ayres Realty & Auction. Imagine MLS
- $289,9003 bd2 ba2.2k sqft429 Old Danville Rd, Lancaster, KY 40444For SaleMLS ID #26030315, Venessa Cheek, Weichert Realtors Ford Brothers - Lancaster. Imagine MLS
- $358,5003 bd2 ba1.9k sqft709 Yukon Ave, Danville, KY 40422For SaleMLS ID #26030171, Kaye S Barber, Dexter Real Estate. Imagine MLS
- $335,0003 bd2 ba1.6k sqft261 Deer Run, Lancaster, KY 40444For SaleMLS ID #26030504, Mimi Iverson, Real Broker, LLC - Harrodsburg. Imagine MLS
- $374,9004 bd2 ba2.1k sqft3090 Shakertown Rd, Danville, KY 40422For SaleMLS ID #26028162, Madalynn Davis, The Brokerage. Imagine MLS
- $339,0003 bd2 ba1.9k sqft102 Dogwood Dr, Lancaster, KY 40444For SaleMLS ID #26015358, Karen Amon, Danny Ayres Realty & Auction. Imagine MLS
- $349,9003 bd2 ba1.7k sqft3825 Us Highway 27 N, Lancaster, KY 40444For SaleMLS ID #26021127, Jamie Reed, KY Real Estate Professionals, LLC. Imagine MLS
- $309,9002 bd2 ba1.4k sqft708 Bryants Camp Rd, Lancaster, KY 40444For SaleMLS ID #26013233, Daniel Peters, Zen Door Real Estate, Inc. Imagine MLS
- $299,9993 bd2 ba1.3k sqft198 Doolin Way Ave, Lancaster, KY 40444For SaleMLS ID #26005949, Madalynn Davis, The Brokerage. Imagine MLS
