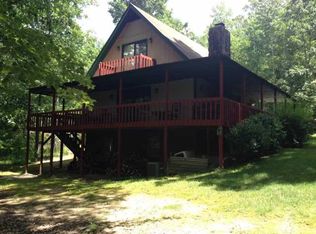
This unique property offers an exceptional 39.08 acres of privacy and seclusion! Located at the end of a country road, the property offers a peaceful setting with no concerns about drive-by traffic or road noise. The home began as a livable basement, with the current owner beginning construction of the main residence above it many years ago. The structure is enclosed but remains largely unfinished, with no permanent exterior siding and very little completed on the interior. This creates an opportunity for a buyer to bring their own vision and complete the property to their specifications. IMPORTANT PROPERTY CONDITION NOTICE: This property is being offered in its current condition and requires significant completion and renovation. The basement area is considered a potentially hazardous environment and should be approached with extreme caution. Proper protective equipment, including a high-quality protective mask, is strongly recommended. Buyers should exercise extreme caution and are encouraged to have the property evaluated by qualified professionals before entering or undertaking any work. The decks are in poor condition and should NOT be walked on. For safety and security reasons, no one is permitted to visit the property unless accompanied by a licensed real estate agent. The driveway is extremely rough and may be difficult to navigate. A truck or four-wheel-drive vehicle is strongly recommended. BUYERS MUST BE ACCOMPANIED BY THIER AGENT! BUYERS & AGENTS SHOULD USE EXTREME CAUTION WHEN LOOKING AT PROPERTY. IT IS RECOMMENDED THAT YOU WEAR A N95 MASK WHEN ENTERING BUILDING. Property is being sold AS-IS, WHERE-IS, with the buyer responsible for conducting their own inspections and determining the condition, suitability, and feasibility of completing the structure.
Active
$625,000
455 Carr Rd, Clarkesville, GA 30523
7beds
--sqft
Single Family Residence
Built in 2003
39.08 Acres Lot
$-- Zestimate®
$--/sqft
$-- HOA
What's special
- 55 days
- 470
- 26
Zillow last checked:
Listing updated:
Listed by:
Gay Davis 706-499-3186,
Keller Williams Lanier Partners
Source: GAMLS,MLS#: 10836345
Facts & features
Interior
Bedrooms & bathrooms
- Bedrooms: 7
- Bathrooms: 5
- Full bathrooms: 4
- 1/2 bathrooms: 1
Rooms
- Room types: Other
Heating
- None
Cooling
- None
Appliances
- Included: Dishwasher, Dryer, Microwave, Oven/Range (Combo), Refrigerator, Washer
- Laundry: Other
Features
- Other
- Flooring: Other
- Basement: Bath Finished,Daylight,Exterior Entry
- Has fireplace: No
Interior area
- Total structure area: 0
- Finished area above ground: 0
- Finished area below ground: 0
Property
Parking
- Parking features: None
Features
- Levels: Three Or More
- Stories: 3
Lot
- Size: 39.08 Acres
- Features: Sloped, Steep Slope
Details
- Parcel number: 020 196
Construction
Type & style
- Home type: SingleFamily
- Architectural style: Other
- Property subtype: Single Family Residence
Materials
- Vinyl Siding
- Roof: Composition
Condition
- Resale
- New construction: No
- Year built: 2003
Utilities & green energy
- Sewer: Septic Tank
- Water: Well
- Utilities for property: Electricity Available, Phone Available
Community & HOA
Community
- Features: None
- Subdivision: NONE
HOA
- Has HOA: Yes
- Services included: Private Roads
Location
- Region: Clarkesville
Financial & listing details
- Tax assessed value: $645,980
- Annual tax amount: $2,834
- Date on market: 8/31/2026
- Cumulative days on market: 55 days
- Listing agreement: Exclusive Right To Sell
- Electric utility on property: Yes
Estimated market value
Not available
Estimated sales range
Not available
$4,762/mo
Price history
| Date | Event | Price |
|---|---|---|
| 8/31/2026 | Listed for sale | $625,000+38.9% |
Source:  GAMLS #10836345 Report a problem GAMLS #10836345 Report a problem | ||
| 11/1/2006 | Sold | $450,000 |
Source: Public Record Report a problem | ||
Public tax history
| Year | Property taxes | Tax assessment |
|---|---|---|
| 2025 | $2,822 +43.4% | $258,392 +36.6% |
| 2024 | $1,968 +8.5% | $189,224 +6.2% |
| 2023 | $1,814 | $178,196 +169.3% |
| 2022 | -- | $66,172 -60.1% |
| 2021 | -- | $165,888 +3.8% |
| 2020 | -- | $159,772 |
| 2019 | $1,435 | $159,772 +19% |
| 2018 | $1,435 | $134,300 -14.1% |
| 2017 | $1,435 | $156,408 +25.8% |
| 2016 | -- | $124,370 +0.6% |
| 2015 | $1,297 +2.7% | $123,650 +2.8% |
| 2014 | $1,263 | $120,290 -21.5% |
| 2013 | $1,263 | $153,240 +45.6% |
| 2012 | -- | $105,240 -0.3% |
| 2011 | -- | $105,590 -2.7% |
| 2010 | -- | $108,520 |
Find assessor info on the county website
Monthly payment
Est. payment
Payment breakdown
Explore the cost of this home by adjusting the details. Changes won't be saved.Climate risks
Neighborhood: 30523
Nearby schools
Schools provided by the listing agent
- Elementary: Fairview
- Middle: North Habersham
- High: Habersham Central
Source: GAMLS. This data may not be complete. We recommend contacting the local school district to confirm school assignments for this home.
- $159,1002 bd1 ba488 sqft1410 Yeoman Lake Rd, Clarkesville, GA 30523Off Market
- $390,9003 bd2 ba1.3k sqft443 Carr Rd, Clarkesville, GA 30523Off Market
- $360,3002 bd1 ba1k sqft1376 Yeoman Lake Rd, Clarkesville, GA 30523Off Market
- $311,5002 bd2 ba5.1k sqft1338 Yeoman Lake Rd, Clarkesville, GA 30523Off Market
Similar homes
- $724,9004 bd3 ba2.4k sqft1545 Sam Bell Rd, Clarkesville, GA 30523Active
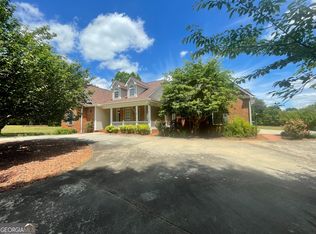
 MLS ID #10873857, Krista Bixler, Leading Edge Real Estate LLC. GAMLS
 - $740,0004 bd3 ba2.4k sqft5240 Highway 17, Clarkesville, GA 30523Active
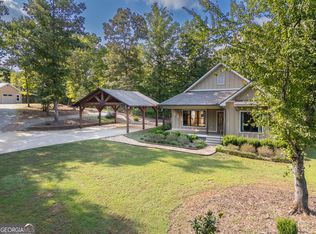 MLS ID #10850888, Teressa Greear Holtzclaw, Fourth Mountain Real Estate. GAMLS
 - $714,9004 bd4 ba3.2k sqft478 Chattahoochee Glen Rd, Clarkesville, GA 30523For Sale By Owner

- $550,0005 bd4 ba3.2k sqft399 Grindstone Creek Dr, Clarkesville, GA 30523Active
 MLS ID #10873503, Drake Dowell, Keller Williams Greater Athens. GAMLS
 - $549,9004 bd3 ba4.4k sqft491 Jim Carter Rd, Clarkesville, GA 30523ActiveMLS ID #10835434, Amanda Stewart, Keller Williams Lanier Partners. GAMLS
- $659,9004 bd4 ba-- sqft238 Signing Tree Trl, Clarkesville, GA 30523ActiveMLS ID #10872531, Tasha Cirincione, Keller Williams Lanier Partners. GAMLS
- $499,0004 bd3 ba3.1k sqft221 Grand Magnolia Ln, Clarkesville, GA 30523ActiveMLS ID #10769941, Nicole Heaton, Talan Properties LLC. GAMLS
- $750,0004 bd4 ba2.3k sqft2185 Ben T Huiet Hwy, Clarkesville, GA 30523ActiveMLS ID #10871074, James Allison, Leading Edge Real Estate LLC. GAMLS
- $775,0005 bd4 ba3.6k sqft501 High Meadow Lakes Rd, Clarkesville, GA 30523ActiveMLS ID #10840692, Meghann M Brackett, BHHS Georgia Properties. GAMLS
- $625,0006 bd5 ba5.3k sqft315 Duncan Bridge Ln, Cornelia, GA 30531ActiveMLS ID #10820387, Zach Garvey Team, Keller Williams Lanier Partners. GAMLS
- $785,0005 bd5 ba4.8k sqft351 Shoals Ln, Clarkesville, GA 30523ActiveMLS ID #10868942, James Allison, Leading Edge Real Estate LLC. GAMLS
- $369,9004 bd4 ba2.2k sqft1947 Ivy Mountain Rd, Clarkesville, GA 30523ActiveMLS ID #10872972, James Allison, Leading Edge Real Estate LLC. GAMLS
- $474,5004 bd3 ba3.7k sqft227 Clarkesville Heights Dr, Clarkesville, GA 30523ActiveMLS ID #10775225, Meghann M Brackett, BHHS Georgia Properties. GAMLS
- $617,9005 bd4 ba2.9k sqft1917 Albert Reid Rd, Cleveland, GA 30528ActiveMLS ID #10857546, James Allison, Leading Edge Real Estate LLC. GAMLS
- $550,0005 bd4 ba4.3k sqft197 Summer Rd, Clarkesville, GA 30523ActiveMLS ID #10827471, Erin Berry, Keller Williams Lanier Partners. GAMLS
- $899,0005 bd4 ba3k sqft357 Birchwood Dr, Clarkesville, GA 30523ActiveMLS ID #10866922, James Allison, Leading Edge Real Estate LLC. GAMLS
- $425,0004 bd2 ba2.1k sqft755 Beaver Lake Dr, Clarkesville, GA 30523ActiveMLS ID #10856688, Kevin C Croom, Poss Realty. GAMLS
- $749,9004 bd4 ba3.2k sqft125 Sang Springs Trl, Cleveland, GA 30528ActiveMLS ID #10812510, Teressa Greear Holtzclaw, Fourth Mountain Real Estate. GAMLS
- $789,9005 bd4 ba3.4k sqft910 Wheeler Rd, Demorest, GA 30535ActiveMLS ID #10835379, Alan Baker, Headwaters Realty. GAMLS
- $600,0005 bd3 ba4.2k sqft262 Patrick Ln, Helen, GA 30545ActiveMLS ID #10780150, Shelley Phillips, RE/MAX Classic. GAMLS
