Welcome to the Addison plan, an exceptional end-unit townhome offering 4 bedrooms, 3 bathrooms, 2,150 square feet of thoughtfully designed living space, a versatile upstairs loft, and a spacious 2-car garage with convenient mudroom entry. A rare find in townhome living, the first-floor guest bedroom and full bath provide the perfect setup for visiting guests, a private home office, or multi-generational living, giving family members the comfort and privacy of their own space. The open-concept main level serves as the heart of the home, where the kitchen, dining, and gathering areas come together to create an inviting setting for everything from busy weekday mornings to entertaining family and friends. Featuring the sophisticated Global Style Choice, this home showcases wood-tone cabinetry that adds warmth and character throughout the living spaces. Mohawk RevWood flooring in Calissa Court - Cottonwood Oak extends throughout the main living areas. Upstairs, the spacious primary suite provides a peaceful retreat at the end of the day, while two additional bedrooms and a versatile loft offer room to grow. Whether you need a playroom, media room, homework station, second family room, or work-from-home space, the loft provides the flexibility to fit your lifestyle. Enhanced by the added privacy of an end-unit location, this Addison plan offers the perfect balance of comfort, functionality, and style. Ideally located in Cary, one of the Triangle's most sought-after communities, you'll enjoy convenient access to shopping, dining, parks, and major employers while embracing the ease of low-maintenance townhome living.
New construction
$529,900
455 Dark Branch Rd, Cary, NC 27523
4beds
2,136sqft
Townhouse
Built in 2026
3,484 Square Feet Lot
$-- Zestimate®
$248/sqft
$110/mo HOA
What's special
Open-concept main levelVersatile upstairs loft
- 4 days
- 154
- 19
Zillow last checked:
Listing updated:
Listed by:
Chris Long 843-516-6397,
Beazer Homes
Source: Doorify MLS,MLS#: 10200418
Facts & features
Interior
Bedrooms & bathrooms
- Bedrooms: 4
- Bathrooms: 3
- Full bathrooms: 3
- Main level bathrooms: 1
- Main level bedrooms: 1
Primary bedroom
- Level: Second
- Area: 1946 Square Feet
- Dimensions: 14.0 x 139.0
Bedroom 2
- Level: Second
- Area: 1342 Square Feet
- Dimensions: 122.0 x 11.0
Bedroom 3
- Level: Second
- Area: 1331 Square Feet
- Dimensions: 121.0 x 11.0
Bedroom 4
- Level: First
- Area: 10605 Square Feet
- Dimensions: 101.0 x 105.0
Kitchen
- Level: First
- Area: 17280 Square Feet
- Dimensions: 135.0 x 128.0
Living room
- Level: First
- Area: 19738 Square Feet
- Dimensions: 142.0 x 139.0
Loft
- Level: Second
- Area: 15244 Square Feet
- Dimensions: 103.0 x 148.0
Heating
- Central
Cooling
- Central Air
Appliances
- Included: Built-In Electric Range, Built-In Electric Oven, Disposal, Dishwasher, Exhaust Fan, Gas Cooktop, Microwave, Oven, Range Hood, Tankless Water Heater, Vented Exhaust Fan
- Laundry: Laundry Closet, Upper Level
Features
- Built-in Features, Double Vanity, Entrance Foyer, High Ceilings, Kitchen Island, Pantry, Recessed Lighting, Soaking Tub, Walk-In Closet(s), Living/Dining Room Combination, Walk-In Shower, Quartz Counters, Smooth Ceilings
- Flooring: Carpet, Combination, Laminate, Tile
- Windows: Insulated Windows, Low-Emissivity Windows
- Common walls with other units/homes: 1 Common Wall,End Unit
Interior area
- Total structure area: 2,136
- Total interior livable area: 2,136 sqft
- Finished area above ground: 2,136
- Finished area below ground: 0
Property
Parking
- Total spaces: 4
- Parking features: Attached, Driveway, Electric Vehicle Charging Station(s), Garage Faces Front, Garage, Garage Door Opener
- Garage spaces: 2
- Uncovered spaces: 2
Features
- Levels: Two
- Stories: 2
- Patio & porch: Covered, Front Porch, Porch, Rear Porch
Lot
- Size: 3,484 Square Feet
- Features: Back Yard, Corner Lot, Front Yard, Landscaped
Details
- Parcel number: 0733323089
- Special conditions: Standard
Construction
Type & style
- Home type: Townhouse
- Architectural style: Farmhouse
- Property subtype: Townhouse
Materials
- Frame, HardiPlank Type, Spray Foam Insulation
- Foundation: Slab
- Roof: Architectural Shingle
Condition
- New Construction
- New construction: Yes
- Year built: 2026
- Major remodel year: 2026
Details
- Builder model: Addison
- Builder name: Beazer Homes
Utilities & green energy
- Sewer: Public Sewer
- Water: Public
Community & HOA
Community
- Subdivision: Roberts Crossing
HOA
- Has HOA: Yes
- Amenities included: Dog Park, Landscaping, Maintenance Grounds, Maintenance Structure, Picnic Area, Trail(s)
- Services included: Maintenance Grounds, Maintenance Structure
- HOA fee: $110 monthly
- HOA name: Real Manage
- HOA phone: 866-473-2573
- Second HOA name: Real Manage
- Additional fee info: Second HOA Fee $2000 One Time
Location
- Region: Cary
Financial & listing details
- Price per square foot: $248/sqft
- Date on market: 10/27/2026
- Listing agreement: Exclusive Right To Sell
- Listing terms: Cash,Conventional,FHA,VA Loan
- Ownership type: Townhouse
- Road surface type: Paved
Estimated market value
Not available
Estimated sales range
Not available
Not available
Price history
| Date | Event | Price |
|---|---|---|
| 10/27/2026 | Listed for sale | $529,900$248/sqft |
Source:  Doorify MLS #10200418 Report a problem | ||
Public tax history
Tax history is unavailable.
Monthly payment
Est. payment
Payment breakdown
Explore the cost of this home by adjusting the details. Changes won't be saved.Climate risks
Neighborhood: 27523
Nearby schools
Schools provided by the listing agent
- Elementary: Wake - Turner Creek Elementary
- Middle: Wake - Salem Middle
- High: Wake - Green Level High School
Source: Doorify MLS. This data may not be complete. We recommend contacting the local school district to confirm school assignments for this home.
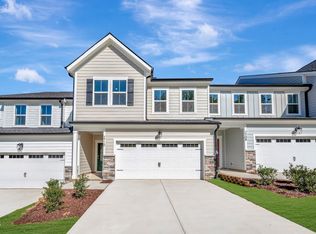
Similar homes
- $550,0004 bd3 ba1.8k sqft2008 Castleburg Dr, Apex, NC 27523For Sale
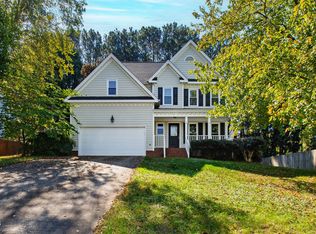
 MLS ID #10200807, Dana Ben. Doorify MLS
- $509,9003 bd3 ba2.2k sqft461 Dark Branch Rd, Cary, NC 27519New Construction
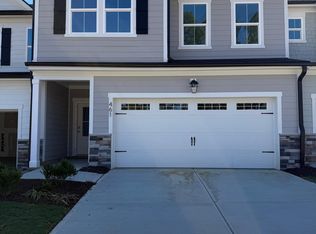 Doorify MLS
- $529,9004 bd3 ba2.1k sqft2112 Shaded Knoll Rd, Cary, NC 27519New Construction
 Doorify MLS
- $509,9004 bd3 ba2.1k sqft2108 Shaded Knoll Rd, Cary, NC 27519New Construction
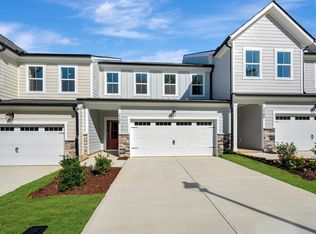 Doorify MLS
- $525,0003 bd3 ba2.2k sqft2575 Rambling Creek Rd, Apex, NC 27523For SaleMLS ID #10172673, Neil Rowerdink. Doorify MLS
- $559,0004 bd4 ba2.1k sqft2017 Battlewood Rd, Apex, NC 27523For SaleMLS ID #10183809, Mustafa Ozturk. Doorify MLS
- $484,9004 bd3 ba2.1k sqft497 Clark Creek Ln, Cary, NC 27519For SaleMLS ID #10191661, Ellisha Mayers. Doorify MLS
- $545,0003 bd3 ba2.7k sqft906 Haybeck Ln, Apex, NC 27523For SaleMLS ID #10184979, Dana Ben. Doorify MLS
- $509,9003 bd3 ba2.2k sqft2110 Shaded Knoll Rd, Cary, NC 27519New ConstructionDoorify MLS
- $775,0005 bd4 ba3k sqft211 Kanewind Ter, Apex, NC 27523For SaleMLS ID #10200374, Jennifer Spencer. Doorify MLS
- $425,0004 bd4 ba2.3k sqft1012 Drayman Pl, Apex, NC 27502For SaleMLS ID #10200236, Mike Montpetit. Doorify MLS
- $513,9904 bd4 ba2.2k sqft9049 Hazy Jade Way, Apex, NC 27523New ConstructionDoorify MLS
- $425,0003 bd4 ba2.4k sqft2007 Ackerman Hill Dr, Apex, NC 27502For SaleMLS ID #10200610, Tina Caul. Doorify MLS
- $444,9003 bd4 ba2.6k sqft882 Queen City Cres, Apex, NC 27523For SaleMLS ID #10181789, Everett Zhou. Doorify MLS
- $374,0004 bd4 ba2k sqft2074 Jersey City Pl, Apex, NC 27523For SaleMLS ID #10192130, Bill Stevenson. Doorify MLS
- $585,0003 bd4 ba2.6k sqft707 Mirkwood Ave, Apex, NC 27523New ConstructionMLS ID #10195876, Gretchen Coley. Doorify MLS
- $486,9904 bd4 ba2.2k sqft10043 Secluded Garden Dr, Apex, NC 27523New ConstructionDoorify MLS
