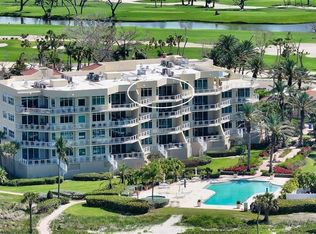
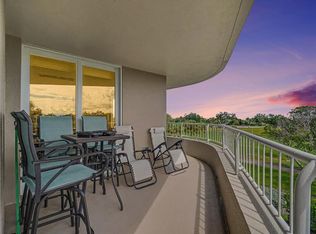
Beachfront mornings begin with dazzling Gulf views on your oversized terrace, above the palms and close enough to see and hear the surf. Spacious, bright and airy, this renovated waterfront 3BR condo lives much larger than its 2,400+ SF. Nestled behind the guarded gates of the Longboat Key Club on the island’s southern tip, this peaceful enclave offers an enchanting beach with a rare feeling of privacy. Only minutes from St. Armands Circle, Bay Isles Publix shopping center, the St. Regis and downtown Sarasota’s celebrated arts and culture scene, yet it feels worlds away. The Pierre strikes a rare balance, intimate yet spacious: just 66 residences on nearly seven lush acres. The heated pool, spa, Har-Tru tennis courts, fitness center and beach feel surprisingly uncrowded, even at the height of season. Gulf views fill nearly every room. Evenings bring unforgettable sunsets, then twinkling views of the golf course, Sarasota Bay and city lights to the east. Two expansive balconies make indoor/outdoor living and entertaining easy. The guest room has beach views and its own terrace access. A kitchen designed by a serious cook flows beautifully into the living areas, and the dual-aspect dining area offers Gulf and city views with direct access to both balconies, ideal for dinner parties. The flexible layout lets the 3rd bedroom serve as an office or formal dining room, and some owners have added a 4th bedroom! The Pierre’s spacious floor plans stand apart on Longboat Key, where most condos are smaller two-bedroom units; few offer this much space at this price. Three guest suites (two 1BR, one 2BR with large living room and kitchen) welcome overflow guests. Concierge, garage parking, deeded beach access, pet friendly. Optional Longboat Key Club membership adds 45 holes of golf, tennis, pickleball, spa, fitness, dining, marina and private beach service. Year-round or lock-and-leave, this is so much more than a beach house. It feels like home.
For sale
$2,000,000
455 LONGBOAT CLUB ROAD #402, LONGBOAT KEY, FL 34228
3beds
2,410sqft
Condominium
Built in 1990
-- sqft lot
$-- Zestimate®
$830/sqft
$2,684/mo HOA
What's special
Har-tru tennis courtsHeated poolDazzling gulf viewsOversized terraceSpacious floor plansFlexible layoutFitness center
- 5 hours
- 180
- 6
Zillow last checked:
Listing updated:
Listed by:
Bill Blume 941-525-6257,
PREMIER SOTHEBY'S INTERNATIONAL REALTY 941-364-4000
Source: Stellar MLS,MLS#: A4708180 Originating MLS: Sarasota - Manatee
Originating MLS: Sarasota - Manatee
Facts & features
Interior
Bedrooms & bathrooms
- Bedrooms: 3
- Bathrooms: 4
- Full bathrooms: 2
- 1/2 bathrooms: 2
Rooms
- Room types: Breakfast Room Separate, Den/Library/Office, Great Room, Storage Rooms
Primary bedroom
- Features: Ceiling Fan(s), Central Vacuum, En Suite Bathroom, Dual Closets
- Level: First
- Area: 345 Square Feet
- Dimensions: 15x23
Bedroom 2
- Features: Built-in Closet
- Level: First
- Area: 143 Square Feet
- Dimensions: 11x13
Bedroom 3
- Features: Built-in Closet
- Level: First
- Area: 165 Square Feet
- Dimensions: 15x11
Primary bathroom
- Features: Bidet, Built-In Shower Bench, En Suite Bathroom, Granite Counters, Handicapped Accessible, Single Vanity, Stone Counters, Linen Closet
- Level: First
- Area: 144 Square Feet
- Dimensions: 12x12
Bathroom 2
- Features: Shower No Tub, Single Vanity, Stone Counters, No Closet
- Level: First
- Area: 56 Square Feet
- Dimensions: 7x8
Bathroom 3
- Features: Single Vanity, Stone Counters, Urinal, No Closet
- Level: First
- Area: 63 Square Feet
- Dimensions: 7x9
Bathroom 4
- Features: Sink - Pedestal, No Closet
- Level: First
- Area: 20 Square Feet
- Dimensions: 4x5
Dining room
- Features: No Closet
- Level: First
- Area: 255 Square Feet
- Dimensions: 15x17
Foyer
- Features: Dual Closets
- Level: First
- Area: 110 Square Feet
- Dimensions: 11x10
Kitchen
- Features: No Closet
- Level: First
- Area: 230 Square Feet
- Dimensions: 10x23
Laundry
- Features: No Closet
- Level: First
- Area: 110 Square Feet
- Dimensions: 10x11
Living room
- Features: No Closet
- Level: First
- Area: 594 Square Feet
- Dimensions: 27x22
Heating
- Central, Electric
Cooling
- Central Air, Zoned
Appliances
- Included: Oven, Dishwasher, Disposal, Dryer, Electric Cooktop, Electric Water Heater, Exhaust Fan, Microwave, Range Hood, Refrigerator
- Laundry: Electric Dryer Hookup, Inside
Features
- Accessibility Features, Eating Space In Kitchen, Elevator, High Ceilings, Kitchen/Family Room Combo, Living Room/Dining Room Combo, Open Floorplan, Split Bedroom, Stone Counters, Walk-In Closet(s)
- Flooring: Ceramic Tile
- Doors: Outdoor Grill
- Windows: Window Treatments
- Has fireplace: No
Interior area
- Total structure area: 2,800
- Total interior livable area: 2,410 sqft
Video & virtual tour
Property
Parking
- Total spaces: 1
- Parking features: Assigned, Circular Driveway, Covered, Guest, Off Street, Open, Under Building
- Attached garage spaces: 1
- Has uncovered spaces: Yes
Accessibility
- Accessibility features: Accessible Approach with Ramp, Accessible Bedroom, Accessible Closets, Accessible Common Area, Accessible Entrance, Accessible Full Bath, Accessible Hallway(s)
Features
- Levels: One
- Stories: 1
- Exterior features: Balcony, Irrigation System, Lighting, Outdoor Grill, Tennis Court(s)
- Pool features: In Ground, Heated, Lap
- Has spa: Yes
- Spa features: In Ground
- Has view: Yes
- View description: Golf Course, Pool, Water, Beach, Gulf/Ocean - Partial, Gulf/Ocean to Bay
- Has water view: Yes
- Water view: Water,Beach,Gulf/Ocean - Partial,Gulf/Ocean to Bay
- Waterfront features: Gulf/Ocean Front, Beach, Gulf/Ocean, Beach Access, Beach - Access Deeded, Gulf/Ocean Access, Gulf/Ocean to Bay Access
- Body of water: GULF OF MEXICO
Lot
- Size: 6.7 Acres
- Features: CoastalConstruction Control Line, Flood Insurance Required, FloodZone, Landscaped, Near Golf Course, Near Marina, Oversized Lot, Sidewalk, Sloped
- Residential vegetation: Trees/Landscaped
Details
- Additional structures: Gazebo, Tennis Court(s)
- Parcel number: 0011161012
- Zoning: MUC2
- Special conditions: None
Construction
Type & style
- Home type: Condo
- Architectural style: Coastal,Contemporary
- Property subtype: Condominium
Materials
- Concrete
- Foundation: Pillar/Post/Pier
- Roof: Concrete
Condition
- Completed
- New construction: No
- Year built: 1990
Utilities & green energy
- Sewer: Public Sewer
- Water: Public
- Utilities for property: Cable Connected, Electricity Connected, Public, Sewer Connected, Street Lights, Underground Utilities, Water Connected
Community & HOA
Community
- Features: Gulf/Ocean Front, Clubhouse, Fitness Center, Gated Community - Guard, No Truck/RV/Motorcycle Parking, Pool, Sidewalks, Tennis Court(s)
- Security: Closed Circuit Camera(s), Fire Alarm, Fire Sprinkler System, Gated Community, Security Gate, Smoke Detector(s)
- Pet fee: $0 monthly
- Subdivision: PIERRE
HOA
- Has HOA: Yes
- Amenities included: Cable TV, Clubhouse, Elevator(s), Fitness Center, Gated, Recreation Facilities, Sauna, Security, Shuffleboard Court, Spa/Hot Tub, Storage, Tennis Court(s), Vehicle Restrictions
- Services included: 24-Hour Guard, Cable TV, Common Area Taxes, Community Pool, Reserve Fund, Insurance, Internet, Maintenance Structure, Maintenance Grounds, Manager, Pest Control, Pool Maintenance, Private Road, Recreational Facilities, Security, Sewer, Trash, Water
- HOA fee: $2,684 monthly
- HOA name: Castle Mgt/Roxanne Lowry
- HOA phone: 941-383-8354
Location
- Region: Longboat Key
Financial & listing details
- Price per square foot: $830/sqft
- Tax assessed value: $1,514,000
- Annual tax amount: $18,228
- Date on market: 10/21/2026
- Cumulative days on market: 175 days
- Listing terms: Cash,Conventional
- Ownership: Condominium
- Total actual rent: 0
- Electric utility on property: Yes
- Road surface type: Paved, Asphalt
Estimated market value
Not available
Estimated sales range
Not available
Not available
Price history
| Date | Event | Price |
|---|---|---|
| 10/21/2026 | Listed for sale | $2,000,000-4.5%$830/sqft |
Source:  Stellar MLS #A4708180 Report a problem Stellar MLS #A4708180 Report a problem | ||
| 9/21/2026 | Listing removed | $2,095,000$869/sqft |
Source: Stellar MLS #A4686984 Report a problem | ||
| 5/4/2026 | Price change | $2,095,000-4.6%$869/sqft |
Source: Stellar MLS #A4686984 Report a problem | ||
| 4/1/2026 | Listed for sale | $2,195,000+150.9%$911/sqft |
Source: Stellar MLS #A4686984 Report a problem | ||
| 6/25/2010 | Sold | $875,000-12.4%$363/sqft |
Source: Public Record Report a problem | ||
| 3/11/2010 | Listing removed | $999,000$415/sqft |
Source: NRT Florida #A3921208 Report a problem | ||
| 2/14/2010 | Listed for sale | $999,000$415/sqft |
Source: NRT Florida #A3921208 Report a problem | ||
Public tax history
| Year | Property taxes | Tax assessment |
|---|---|---|
| 2025 | $18,228 +4.1% | $1,212,393 +10% |
| 2024 | $17,506 -3.5% | $1,102,175 +10% |
| 2023 | $18,132 +12% | $1,001,977 +10% |
| 2022 | $16,188 +31.1% | $910,888 +10% |
| 2021 | $12,344 +7.5% | $828,080 +10% |
| 2020 | $11,487 -18.3% | $752,800 -20.7% |
| 2019 | $14,055 | $948,900 +4.2% |
| 2018 | $14,055 +3.4% | $911,000 |
| 2017 | $13,597 +7% | $911,000 +5% |
| 2016 | $12,704 | $867,500 +3.7% |
| 2015 | $12,704 +5.2% | $836,900 +28.1% |
| 2014 | $12,079 +23.3% | $653,300 |
| 2013 | $9,800 +2.6% | $653,300 +0.3% |
| 2012 | $9,554 -7.6% | $651,300 -9% |
| 2011 | $10,337 +46.1% | $715,500 +39.3% |
| 2010 | $7,075 +9.4% | $513,651 +2.7% |
| 2009 | $6,468 | $500,147 +0.1% |
| 2008 | $6,468 +0.6% | $499,647 +3% |
| 2007 | $6,429 | $485,094 +2.5% |
| 2006 | -- | $473,262 +3% |
| 2005 | -- | $459,478 +3% |
| 2004 | $6,829 -3.3% | $446,095 +1.9% |
| 2003 | $7,061 -2.8% | $437,777 +2.4% |
| 2002 | $7,262 +6.3% | $427,517 +1.6% |
| 2001 | $6,832 +0.9% | $420,784 +3% |
| 2000 | $6,771 | $408,528 |
Find assessor info on the county website
Monthly payment
Est. payment
Payment breakdown
Explore the cost of this home by adjusting the details. Changes won't be saved.Climate risks
Neighborhood: 34228
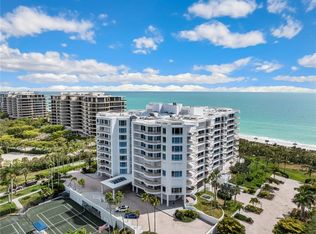
- $1,737,5003 bd3 ba2.4k sqft455 Longboat Club Rd APT 307, Longboat Key, FL 34228Sold
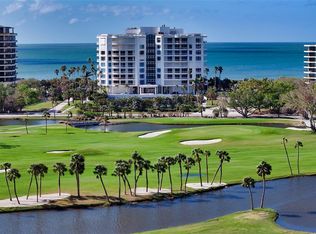
- $1,420,0003 bd3 ba2.4k sqft455 Longboat Club Rd APT 407, Longboat Key, FL 34228Sold
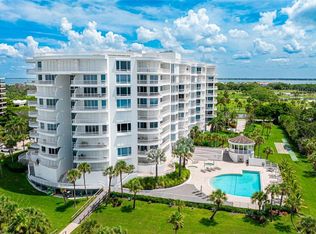
- $2,250,0003 bd4 ba2.7k sqft455 Longboat Club Rd APT 408, Longboat Key, FL 34228Sold
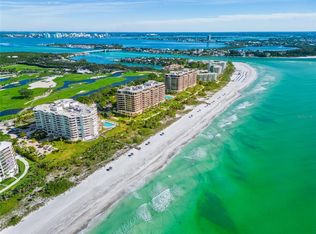
- $4,150,0003 bd4 ba3.6k sqft455 Longboat Club Rd APT 504, Longboat Key, FL 34228Sold
Similar homes
- $2,095,0003 bd3 ba2.4k sqft2185 GULF OF MEXICO DRIVE #243, LONGBOAT KEY, FL 34228For Sale
 MLS ID #A4710062, Bev Murray, BERKSHIRE HATHAWAY HOMESERVICE. Stellar MLS
 - $1,995,0003 bd4 ba3k sqft2450 HARBOURSIDE DRIVE #244, LONGBOAT KEY, FL 34228For Sale
 MLS ID #A4697202, Ian Addy, PA, MICHAEL SAUNDERS & COMPANY. Stellar MLS
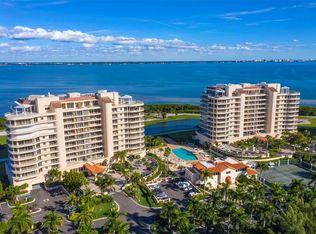
 - $1,295,0002 bd2 ba1.6k sqft775 LONGBOAT CLUB ROAD #304, LONGBOAT KEY, FL 34228For Sale
 MLS ID #A4707329, Larry Brzostek, RE/MAX ALLIANCE GROUP. Stellar MLS
 - $1,699,0002 bd3 ba2.3k sqft3060 GRAND BAY BOULEVARD #124, LONGBOAT KEY, FL 34228For Sale
 MLS ID #A4708182, Steve Walter, MICHAEL SAUNDERS & COMPANY. Stellar MLS
 - $2,995,0003 bd4 ba2.8k sqft340 GULF OF MEXICO DRIVE #136, LONGBOAT KEY, FL 34228For SaleMLS ID #A4707766, Roger Pettingell, COLDWELL BANKER REALTY. Stellar MLS
- $2,495,0003 bd4 ba3k sqft1241 GULF OF MEXICO DRIVE #303, LONGBOAT KEY, FL 34228For SaleMLS ID #A4702831, Reid Murphy, DEVELOPERS REALTY LBK, INC. Stellar MLS
- $1,595,0003 bd4 ba2.2k sqft3060 GRAND BAY BOULEVARD #162, LONGBOAT KEY, FL 34228For SaleMLS ID #A4707424, Bruce Myer, COLDWELL BANKER REALTY. Stellar MLS
- $2,145,0003 bd3 ba2.1k sqft775 LONGBOAT CLUB ROAD #808, LONGBOAT KEY, FL 34228For SaleMLS ID #A4683021, Lenore Treiman, MICHAEL SAUNDERS & COMPANY. Stellar MLS
- $1,648,0002 bd2 ba1.5k sqft1211 GULF OF MEXICO DRIVE #105, LONGBOAT KEY, FL 34228For SaleMLS ID #A4694733, Leah George, COLDWELL BANKER REALTY. Stellar MLS
- $1,395,0003 bd2 ba1.9k sqft100 SANDS POINT ROAD #323, LONGBOAT KEY, FL 34228For SaleMLS ID #A4635400, Marisa Marino, BRIGHT REALTY. Stellar MLS
- $1,829,0002 bd3 ba2.5k sqft3060 GRAND BAY BOULEVARD #174, LONGBOAT KEY, FL 34228For SaleMLS ID #R4910478, Len Scavron, LEN SCAVRON. Stellar MLS
- $1,895,0003 bd3 ba2.4k sqft2185 GULF OF MEXICO DRIVE #212, LONGBOAT KEY, FL 34228For SaleMLS ID #A4694656, Steve Walter, MICHAEL SAUNDERS & COMPANY. Stellar MLS
- $1,099,0003 bd2 ba1.8k sqft1075 GULF OF MEXICO DRIVE #205, LONGBOAT KEY, FL 34228For SaleMLS ID #A4704103, Bruce Myer, COLDWELL BANKER REALTY. Stellar MLS
- $1,395,0002 bd2 ba1.5k sqft775 LONGBOAT CLUB ROAD #401, LONGBOAT KEY, FL 34228For SaleMLS ID #A4681439, Larry Brzostek, RE/MAX ALLIANCE GROUP. Stellar MLS
- $1,250,0003 bd3 ba3k sqft2550 HARBOURSIDE DRIVE #334, LONGBOAT KEY, FL 34228For SaleMLS ID #A4708638, Wendy Ross, PA, COLDWELL BANKER REALTY. Stellar MLS
- $2,100,0003 bd4 ba2.7k sqft609 GOLDEN GATE POINT #301, SARASOTA, FL 34236For SaleMLS ID #A4704285, Carol Aviles, MICHAEL SAUNDERS & COMPANY. Stellar MLS
- $1,995,0003 bd2 ba2k sqft607 OWL WAY, SARASOTA, FL 34236For SaleMLS ID #A4709752, Yvette Sellyn, COLDWELL BANKER REALTY. Stellar MLS
- $2,899,0003 bd3 ba2.3k sqft535 SANCTUARY DRIVE #A603, LONGBOAT KEY, FL 34228For SaleMLS ID #A4689260, Steve Walter, MICHAEL SAUNDERS & COMPANY. Stellar MLS
- $1,595,0002 bd2 ba1.6k sqft2425 GULF OF MEXICO DRIVE #3A, LONGBOAT KEY, FL 34228For SaleMLS ID #A4702400, Roger Pettingell, COLDWELL BANKER REALTY. Stellar MLS
- $1,349,0003 bd4 ba2.1k sqft3040 GRAND BAY BOULEVARD #225, LONGBOAT KEY, FL 34228For SaleMLS ID #A4699372, Bruce Myer, COLDWELL BANKER REALTY. Stellar MLS
