TWO HOUSES IN ONE! Welcome to 455 Mines Road, a stunning luxury bungalow offering exceptional craftsmanship, elegant finishes, and the perfect blend of modern living and functionality. Situated on approximately 3/4 of an acre, just minutes from Ancaster and Highway 403, this impressive home offers approximately 3,400 sq. ft. of beautifully designed main-floor living space, featuring 4 bedrooms, 4 bathrooms, and an oversized triple car garage. Step inside to discover soaring ceilings, expansive windows, engineered hardwood flooring, and an abundance of natural light throughout. The main residence features a gorgeous chef-inspired kitchen, spacious great room with a striking quartz fireplace, and a luxurious primary suite complete with a spa-like ensuite and his and hers walk-in closets. One of this property's most impressive features is the fully self-contained main floor in-law suite, complete with its own private entrance, kitchen, great room with a quartz fireplace, bedroom, full bathroom, and direct access to the covered rear patio. Ideal for multigenerational living, extended family, or those seeking additional privacy and independence. The possibilities continue downstairs with approximately 3,400 sq. ft. of unfinished basement space, featuring 9-foot ceilings and two separate entrances, offering incredible potential for additional living space, bedrooms, games room, or customized layouts. Outside, enjoy the spacious property, beautiful architectural design, and covered rear patio overlooking the backyard. A rare opportunity to own a thoughtfully designed luxury bungalow offering space for multifamily living, versatility, and upscale living in a convenient location!
For sale
C$2,199,900
455 Mines Rd, Caledonia, ON N3W 1X5
4beds
3,260sqft
Single Family Residence, Residential
Built in ----
0.71 Acres Lot
$-- Zestimate®
C$675/sqft
C$-- HOA
What's special
Stunning luxury bungalowExceptional craftsmanshipElegant finishesOversized triple car garageSoaring ceilingsExpansive windowsEngineered hardwood flooring
- 1 day
- 3
- 0
Zillow last checked:
Listing updated:
Listed by:
Mason King, Salesperson,
RE/MAX Escarpment Realty Inc.,
Paul Dishke, Salesperson,
RE/MAX Escarpment Realty Inc.
Source: ITSO,MLS®#: 40879747Originating MLS®#: Cornerstone Association of REALTORS®
Facts & features
Interior
Bedrooms & bathrooms
- Bedrooms: 4
- Bathrooms: 4
- Full bathrooms: 3
- 1/2 bathrooms: 1
- Main level bathrooms: 4
- Main level bedrooms: 4
Other
- Features: Ensuite, Wall-to-Wall Closet
- Level: Main
Bedroom
- Level: Main
Bedroom
- Level: Main
Bedroom
- Level: Main
Bathroom
- Features: 2-Piece
- Level: Main
Bathroom
- Features: 5+ Piece
- Level: Main
Bathroom
- Features: 4-Piece
- Level: Main
Other
- Features: 4-Piece
- Level: Main
Basement
- Description: Unfinished
- Level: Basement
Dinette
- Level: Main
Foyer
- Level: Main
Great room
- Features: Fireplace, Vaulted Ceiling(s)
- Level: Main
Great room
- Features: Fireplace, Vaulted Ceiling(s)
- Level: Main
Kitchen
- Level: Main
Kitchen
- Level: Main
Mud room
- Features: Laundry
- Level: Main
Heating
- Fireplace-Gas, Forced Air, Natural Gas
Cooling
- Central Air
Appliances
- Included: Water Purifier
- Laundry: Laundry Room, Main Level
Features
- In-Law Floorplan, Water Treatment
- Basement: Development Potential,Separate Entrance,Full,Unfinished,Sump Pump
- Number of fireplaces: 2
- Fireplace features: Gas
Interior area
- Total structure area: 3,260
- Total interior livable area: 3,260 sqft
- Finished area above ground: 3,260
Video & virtual tour
Property
Parking
- Total spaces: 11
- Parking features: Attached Garage, Private Drive Triple+ Wide
- Attached garage spaces: 3
- Uncovered spaces: 8
Features
- Stories: 1
- Patio & porch: Porch, Enclosed
- Exterior features: Privacy
- Pool features: None
- Frontage type: West
- Frontage length: 153.40
Lot
- Size: 0.71 Acres
- Dimensions: 153.4 x 201.5
- Features: Rural, Ample Parking, Near Golf Course, Highway Access, Place of Worship, Quiet Area, School Bus Route, Shopping Nearby, Other
- Topography: Flat
Details
- Parcel number: 381530109
- Zoning: A
Construction
Type & style
- Home type: SingleFamily
- Architectural style: Bungalow
- Property subtype: Single Family Residence, Residential
Materials
- Brick, Stone
- Foundation: Poured Concrete
- Roof: Asphalt Shing
Condition
- 0-5 Years
- New construction: No
Utilities & green energy
- Sewer: Septic Tank
- Water: Cistern
Community & HOA
Location
- Region: Caledonia
Financial & listing details
- Price per square foot: C$675/sqft
- Annual tax amount: C$1
- Date on market: 11/20/2026
- Inclusions: None
Price history
| Date | Event | Price |
|---|---|---|
| 11/20/2026 | Listed for sale | C$2,199,900C$675/sqft |
Source: ITSO #40879747 Report a problem | ||
Public tax history
Tax history is unavailable.
Climate risks
Neighborhood: N3W
Nearby schools
GreatSchools rating
No schools nearby
We couldn't find any schools near this home.
- C$---- bd-- ba-- sqft109 Unity Side Rd, Haldimand County, ON N3W1Y1Off Market
- C$1,449,0004 bd4 ba2.8k sqft58 Unity Side Rd, Haldimand County, ON N3W1Y2For Sale
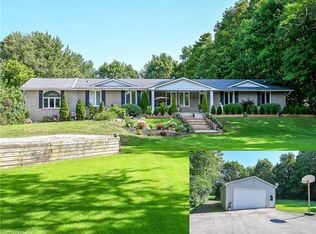
- C$--5 bd2 ba3.5k sqft46 Unity Side Rd, Haldimand County, ON N3W1Y2Off Market
- C$---- bd-- ba-- sqft1587 Haldibrook Rd, Haldimand County, ON N3W1W6Off Market
Similar homes
- C$1,449,0004 bd4 ba2.8k sqft58 Unity Side Rd, Haldimand County, ON N3W 1Y2For SaleMLS ID #40855288, Paul Dishke, Salesperson, RE/MAX Escarpment Realty Inc.. ITSO
- C$2,199,9005 bd4 ba4.6k sqft5 Kramer Ct, Seneca, ON N0A 1R0For Sale
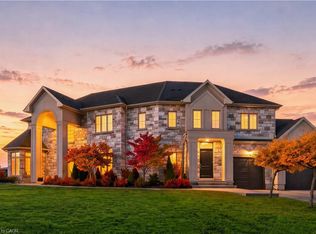 MLS ID #40873298, Michael St. Jean, Salesperson, Michael St. Jean Realty Inc.. ITSO
- C$1,850,0004 bd3 ba1.7k sqft107 6th Line, Haldimand County, ON N3W 1Y8For Sale
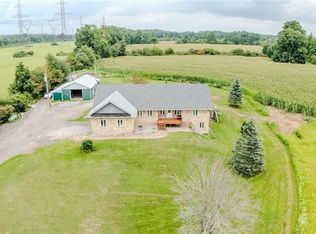 MLS ID #40857708, Gurjeet Sandhu, Broker, Re/Max Realty Services Inc M. ITSO
- C$1,549,9005 bd4 ba2.2k sqft816 Alexander Rd, Ancaster, ON L9G 3E9For Sale
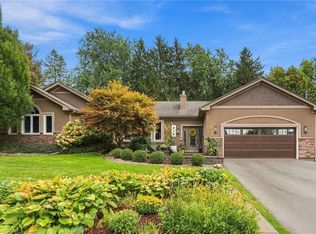 MLS ID #40879716, Drew Woolcott, Broker, RE/MAX Escarpment Realty Inc.. ITSO
