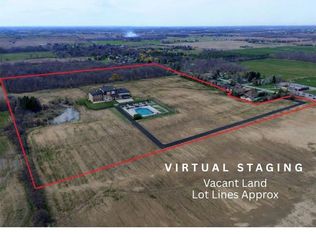
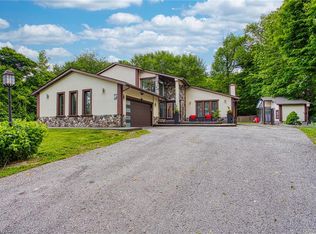
Welcome to this beautifully reimagined 4-bedroom, 4-bathroom bungalow situated on 4.29 acres in a desirable rural Caledonia location, just minutes from Calvin Christian School. Completely renovated from top to bottom, this exceptional property combines modern luxury, thoughtful design and the privacy of country living. Inside, an impressive open-concept living and entertaining space is anchored by a stunning new kitchen featuring quartz countertops, a substantial 9' x 4.5' island, six-burner commercial-grade cooktop and professional extractor fan. The bright and inviting great room is a true highlight, featuring soaring ceilings and an abundance of windows that fill the space with natural light, while still offering a warm and welcoming setting for cozy nights at home. Engineered hardwood flooring flows throughout, while the well-designed bedroom layout offers three private ensuites plus an additional main bathroom. The newly finished bathrooms feature contemporary fixtures and smart toilets with heated seats and bidet functions. Step outside to a beautiful, treed backyard offering exceptional privacy and plenty of room to enjoy the 4.29 acre property. A brand-new deck completed this year provides the perfect extension of the home's entertaining space. Extensive mechanical and infrastructure improvements include two new furnace and air conditioning systems, an owned tankless water heater, new water treatment and reverse osmosis systems, upgraded electrical panels and wiring, new PVC plumbing, sump pumps, well pump, some windows and doors, plus upgraded attic insulation. The garage is further enhanced with separate furnace and EV charging port, while two washer and dryer sets add everyday convenience. With virtually every detail thoughtfully updated, this move-in-ready country property offers the space, privacy and high-end finishes of a rural retreat without sacrificing convenient access to Caledonia and surrounding amenities.
For sale
C$1,449,000
58 Unity Side Rd, Haldimand County, ON N3W 1Y2
4beds
2,800sqft
Single Family Residence, Residential
Built in 1976
4.29 Acres Lot
$-- Zestimate®
C$518/sqft
C$-- HOA
What's special
Stunning new kitchenQuartz countertopsSix-burner commercial-grade cooktopProfessional extractor fanSoaring ceilingsWell-designed bedroom layoutThree private ensuites
- 47 days
- 31
- 3
Zillow last checked:
Listing updated:
Listed by:
Paul Dishke, Salesperson,
RE/MAX Escarpment Realty Inc.
Source: ITSO,MLS®#: 40855288Originating MLS®#: Cornerstone Association of REALTORS®
Facts & features
Interior
Bedrooms & bathrooms
- Bedrooms: 4
- Bathrooms: 4
- Full bathrooms: 4
- Main level bathrooms: 4
- Main level bedrooms: 4
Bedroom
- Features: Ensuite
- Level: Main
Bedroom
- Features: Ensuite, Walk-in Closet
- Level: Main
Bedroom
- Level: Main
Other
- Features: Ensuite, Walk-in Closet, Walkout to Balcony/Deck
- Level: Main
Bathroom
- Features: 3-Piece, Laundry
- Level: Main
Bathroom
- Features: 4-Piece, Ensuite
- Level: Main
Bathroom
- Features: 3-Piece, Ensuite
- Level: Main
Bathroom
- Features: 4-Piece, Ensuite
- Level: Main
Basement
- Level: Basement
Breakfast room
- Level: Main
Dining room
- Level: Main
Great room
- Level: Main
Kitchen
- Level: Main
Laundry
- Level: Main
Living room
- Level: Main
Storage
- Level: Basement
Storage
- Level: Basement
Utility room
- Level: Basement
Heating
- Forced Air, Natural Gas
Cooling
- Central Air
Appliances
- Included: Water Heater Owned, Dishwasher, Refrigerator, Stove
- Laundry: Main Level, Multiple Locations
Features
- Built-In Appliances, Water Treatment
- Basement: Full,Unfinished,Sump Pump
- Has fireplace: No
Interior area
- Total structure area: 2,800
- Total interior livable area: 2,800 sqft
- Finished area above ground: 2,800
Video & virtual tour
Property
Parking
- Total spaces: 24
- Parking features: Detached Garage, Private Drive Single Wide
- Garage spaces: 2
- Uncovered spaces: 22
Features
- Stories: 1
- Patio & porch: Deck, Porch
- Exterior features: Landscaped, Privacy
- Has view: Yes
- View description: Forest, Trees/Woods
- Frontage type: North
- Frontage length: 158.75
Lot
- Size: 4.29 Acres
- Dimensions: 158.75 x 1341
- Features: Rural, Irregular Lot, None
Details
- Parcel number: 381520236
- Zoning: RH, A
Construction
Type & style
- Home type: SingleFamily
- Architectural style: Bungalow
- Property subtype: Single Family Residence, Residential
Materials
- Brick Veneer, Vinyl Siding
- Foundation: Concrete Perimeter
- Roof: Asphalt Shing
Condition
- 31-50 Years
- New construction: No
- Year built: 1976
Utilities & green energy
- Sewer: Septic Tank
- Water: Well
Community & HOA
Location
- Region: Haldimand County
Financial & listing details
- Price per square foot: C$518/sqft
- Annual tax amount: C$6,771
- Date on market: 8/12/2026
- Inclusions: Dishwasher, Refrigerator, Stove, Washer X 2, Dryer X 2
Price history
| Date | Event | Price |
|---|---|---|
| 8/12/2026 | Listed for sale | C$1,449,000C$518/sqft |
Source: ITSO #40855288 Report a problem | ||
Public tax history
Tax history is unavailable.
Climate risks
Neighborhood: N3W
Nearby schools
GreatSchools rating
No schools nearby
We couldn't find any schools near this home.
Similar homes
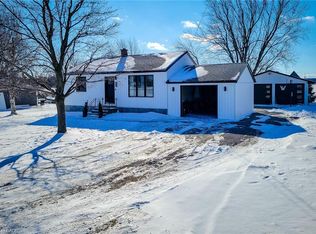
- C$1,490,0003 bd3 ba1.5k sqft1095 Governors Rd, Hamilton, ON L9H 5E3For Sale
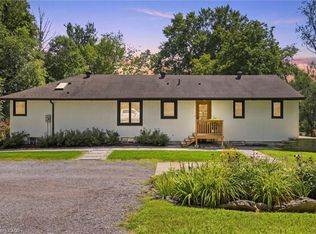 MLS ID #40852533, Michael St. Jean, Salesperson, Michael St. Jean Realty Inc.. ITSO
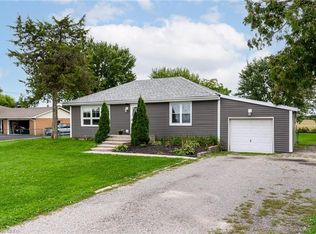
 - C$1,499,9003 bd4 ba2.4k sqft1284 Cheapside Rd, Haldimand County, ON N0A 1J0For Sale
 MLS ID #40845194, Kimberly Ehler, Salesperson, RE/MAX Escarpment Realty Inc.. ITSO
 - C$1,499,9004 bd4 ba2.5k sqft138 Miller Dr, Hamilton, ON L9G 4W4For Sale
 MLS ID #40847700, Alex Hill, Salesperson, RE/MAX Escarpment Realty Inc.. ITSO
 - C$1,379,9004 bd5 ba2.6k sqft3263 Guyatt Rd, Hamilton, ON L0R 1P0For Sale
 MLS ID #40824060, Chris Knighton, Salesperson, eXp Realty. ITSO
