This incredible unrestricted 4 acre property is located less than a mile from Garrett Lake. With two homes, rolling hills, and beautiful mature trees, this property offers comfort, privacy, and opportunity. The main home is fully renovated with 3 bedrooms and 2.5 baths. Inside this energy efficient home, you'll find quality finishes throughout, including granite countertops, custom wood cabinetry, vinyl plank flooring, and a cozy gas fireplace. The home is being sold furnished, with new furniture, making it truly move-in ready. A second home is also located on the property. Electricity, shared well, and septic are installed. While it requires renovation, it offers endless possibilities as a guest house, rental property,etc. Outside, you'll find everything you need for a mini farm or country lifestyle, including separately fenced areas and covered storage for farm equipment and your toys. An in-ground storm shelter and RV hookups are also in place on this property!
For sale
$350,000
455 Rawls Rd, Paris, TN 38242
3beds
1,500sqft
Residential
Built in 2010
4 Acres Lot
$337,600 Zestimate®
$233/sqft
$-- HOA
What's special
Cozy gas fireplaceRolling hillsTwo homesBeautiful mature treesIn-ground storm shelterSeparately fenced areasRv hookups
- 104 days
- 196
- 18
Zillow last checked:
Listing updated:
Listed by:
Christina Cole 281-658-6967,
Moody Realty Company, Inc. 731-642-5093
Source: Tennessee Valley MLS ,MLS#: 136990
Facts & features
Interior
Bedrooms & bathrooms
- Bedrooms: 3
- Bathrooms: 3
- Full bathrooms: 2
- 1/2 bathrooms: 1
- Main level bathrooms: 3
- Main level bedrooms: 3
Rooms
- Room types: Living Room, Kitchen, Utility Room, Bedroom 1, Bedroom 2, Bedroom 3, Bedroom on 1st, Breakfast Nook, Kitchen/Dining Combo
Primary bedroom
- Level: Main
- Area: 138
- Dimensions: 12 x 11.5
Bedroom 2
- Level: Main
- Area: 81
- Dimensions: 9 x 9
Bedroom 3
- Level: Main
- Area: 81
- Dimensions: 9 x 9
Kitchen
- Level: Main
- Area: 340
- Dimensions: 20 x 17
Living room
- Level: Main
- Area: 340
- Dimensions: 20 x 17
Basement
- Area: 0
Heating
- Fireplace(s), Electric, Propane
Cooling
- Mini Split
Appliances
- Included: Refrigerator, Dishwasher, Microwave, Range/Oven-Electric, Washer, Dryer
- Laundry: Washer/Dryer Hookup
Features
- Ceiling Fan(s), Walk-In Closet(s), Energy Efficient
- Flooring: Vinyl
- Doors: Insulated
- Windows: Vinyl Clad, Window Treatments
- Attic: Pull Down Stairs
- Number of fireplaces: 2
- Fireplace features: Insert, Gas Log
Interior area
- Total structure area: 1,500
- Total interior livable area: 1,500 sqft
Property
Parking
- Total spaces: 4
- Parking features: Double Attached Carport, Double Detached Carport, Gravel
- Carport spaces: 4
- Has uncovered spaces: Yes
Features
- Levels: One
- Stories: 1
- Patio & porch: Rear Porch, Screened, Patio, Covered Porch
- Exterior features: Garden, Horses Permitted, Storage
- Fencing: Wire,Partial
- Waterfront features: W/I 1 mile
Lot
- Size: 4 Acres
- Dimensions: 174240
- Features: Secluded, County, Farm, Acreage, Wooded
Details
- Additional structures: Storage
- Parcel number: 043.01
- Horses can be raised: Yes
Construction
Type & style
- Home type: SingleFamily
- Architectural style: Farmhouse
- Property subtype: Residential
Materials
- Metal Siding
- Foundation: Slab
- Roof: Metal
Condition
- Year built: 2010
Utilities & green energy
- Sewer: Septic Tank
- Water: Well
Community & HOA
Community
- Subdivision: None
Location
- Region: Paris
Financial & listing details
- Price per square foot: $233/sqft
- Tax assessed value: $108,500
- Annual tax amount: $419
- Date on market: 7/10/2026
- Road surface type: Chip And Seal
Estimated market value
$337,600
$321,000 - $354,000
$1,562/mo
Price history
| Date | Event | Price |
|---|---|---|
| 7/10/2026 | Listed for sale | $350,000+3400%$233/sqft |
Source:  Tennessee Valley MLS #136990 Report a problem Tennessee Valley MLS #136990 Report a problem | ||
| 9/7/2012 | Sold | $10,000$7/sqft |
Source: Public Record Report a problem | ||
Public tax history
| Year | Property taxes | Tax assessment |
|---|---|---|
| 2025 | $419 +12.8% | $27,125 |
| 2024 | $372 | $27,125 |
| 2023 | $372 +14.5% | $27,125 +64.9% |
| 2022 | $325 | $16,450 |
| 2021 | $325 | $16,450 |
| 2020 | $325 | $16,450 |
| 2019 | $325 | $16,450 |
| 2018 | $325 -13% | $16,450 -6% |
| 2017 | $373 +2.2% | $17,500 |
| 2016 | $365 | $17,500 +2.1% |
| 2015 | $365 | $17,140 |
| 2014 | $365 | $17,140 |
| 2013 | $365 -1.8% | $17,140 |
| 2012 | $372 +9.8% | $17,140 +4.3% |
| 2011 | $339 | $16,428 |
| 2010 | $339 +57.7% | $16,428 +57.7% |
| 2009 | $215 +4.3% | $10,417 +4.3% |
| 2008 | $206 -13% | $9,985 |
| 2007 | $237 +10% | $9,985 +0.7% |
| 2006 | $215 -2.3% | $9,914 -2.3% |
| 2005 | $220 | $10,145 |
| 2004 | $220 +0.5% | $10,145 |
| 2002 | $219 | $10,145 +40.8% |
| 2001 | -- | $7,207 -69.9% |
| 2000 | -- | $23,916 |
Find assessor info on the county website
Monthly payment
Est. payment
Payment breakdown
Explore the cost of this home by adjusting the details. Changes won't be saved.Climate risks
Neighborhood: 38242
Nearby schools
Schools provided by the listing agent
- Elementary: Dresden
- Middle: Dresden
- High: Dresden
Source: Tennessee Valley MLS . This data may not be complete. We recommend contacting the local school district to confirm school assignments for this home.

Similar homes
- $384,9994 bd2 ba1.9k sqft1870 N Market St, Paris, TN 38242For Sale
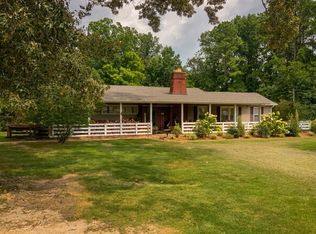
 MLS ID #3000037, Christopher (Chris) Dowdy. RealTracs MLS as distributed by MLS GRID
 - $399,9003 bd3 ba1.6k sqft2000 Highway 77, Paris, TN 38242For Sale
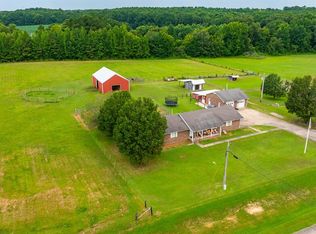 MLS ID #137171, Laura Woodruff. Tennessee Valley MLS
 - $429,0003 bd2 ba2k sqft310 Little Zion Rd, Palmersville, TN 38241For Sale
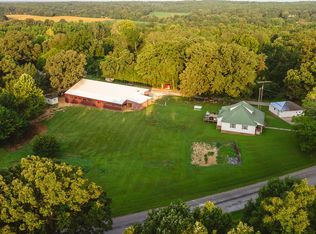 MLS ID #2604020, Logan Diebold, Wendell Alexander Realty. CWTAR
 - $339,9003 bd3 ba1.9k sqft25 Clifty Village Ln, Paris, TN 38242For Sale
 MLS ID #137065, Rick Moody. Tennessee Valley MLS
 - $395,0003 bd3 ba1.9k sqft219 Jenny Ln, Martin, TN 38237For SaleMLS ID #3622992, Savannah Doughty. RealTracs MLS as distributed by MLS GRID
