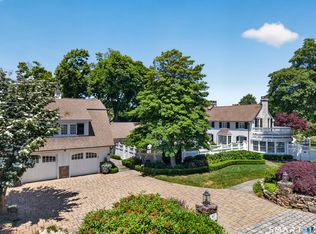
Exquisite Stonington Estate. Set amidst 21 manicured acres of breathtaking privacy and natural beauty, the extraordinary Crossover Estate offers the very best of refined coastal living just moments from the charming Stonington Borough and Historic Downtown Mystic. The best of One-Level Living. This exceptional family compound is bordered by a tranquil pond and brook on one side, with a picturesque estuary leading to Long Island Sound on the other. Ideally positioned between Boston and New York City, and only minutes to Mystic, Watch Hill and the Mystic Amtrak station, this remarkable estate offers effortless access for both weekend escapes and year-round enjoyment. Impeccable move-in-ready condition and showcases the best of one-level living with an expansive and luxurious primary suite. The stunning main residence features 4 spacious bedrooms, 3 Full 2 Half beautifully appointed baths, designed with elegant comfort and seamless entertaining in mind. Exceptional interior finishes include a gourmet chef's kitchen with premium Wolf appliances, steam oven, microwave drawer, custom cabinetry, and sophisticated designer details throughout. Complimenting the main residence is a charming 3 Bedroom 1,276 Sq Ft Guest Cottage, ideal for extended family and guests, along with a spectacular pool house complete with full kitchen, bath, and sauna. Also - Main House with Guest House, Pool with Pool House and Sports Court situated on 10 acres is available for $3,595,000. Continued: Crossover Estate offers the ultimate combination of serenity, luxury, and convenience - a fully furnished, turnkey compound designed for gracious living and memorable gatherings in one of New England's most desirable coastal settings. Main House with Guest House, Pool with Pool House and Sports Court situated on 10 manicured acres is also available for $3,595,000. Main House, including Guest House, Pool with Pool House and Sports Court nestled on 21 Acres is offered for $4,459,000. Call today for your private showing of this exceptional coastal estate.
For sale
Price cut: $864K (7/16)
$4,459,000
455 Stonington Road, Stonington, CT 06378
7beds
9,009sqft
Single Family Residence
Built in 1956
20 Acres Lot
$-- Zestimate®
$495/sqft
$-- HOA
What's special
Microwave drawerSports courtSophisticated designer details throughoutCustom cabinetrySteam oven
- 112 days
- 437
- 33
Zillow last checked:
Listing updated:
Listed by:
Judith Caracausa (860)912-9903,
William Pitt Sotheby's Int'l 860-536-5900
Source: Smart MLS,MLS#: 24146427
Facts & features
Interior
Bedrooms & bathrooms
- Bedrooms: 7
- Bathrooms: 6
- Full bathrooms: 3
- 1/2 bathrooms: 3
Primary bedroom
- Features: Full Bath, Walk-In Closet(s), Hardwood Floor
- Level: Main
- Area: 361 Square Feet
- Dimensions: 19 x 19
Bedroom
- Features: Hardwood Floor
- Level: Main
- Area: 224 Square Feet
- Dimensions: 16 x 14
Bedroom
- Features: Hardwood Floor
- Level: Main
- Area: 195 Square Feet
- Dimensions: 15 x 13
Bedroom
- Features: Hardwood Floor
- Level: Main
- Area: 120 Square Feet
- Dimensions: 12 x 10
Bedroom
- Features: Hardwood Floor
- Level: Other
- Area: 120 Square Feet
- Dimensions: 10 x 12
Bedroom
- Features: Hardwood Floor
- Level: Other
- Area: 176.4 Square Feet
- Dimensions: 14.7 x 12
Bedroom
- Features: Hardwood Floor
- Level: Other
- Area: 126.5 Square Feet
- Dimensions: 11.5 x 11
Primary bathroom
- Features: Granite Counters, Double-Sink, Hydro-Tub, Stall Shower, Hardwood Floor
- Level: Main
- Area: 320 Square Feet
- Dimensions: 20 x 16
Bathroom
- Features: Tub w/Shower
- Level: Main
- Area: 49 Square Feet
- Dimensions: 7 x 7
Bathroom
- Level: Main
- Area: 54 Square Feet
- Dimensions: 9 x 6
Bathroom
- Level: Main
- Area: 36 Square Feet
- Dimensions: 9 x 4
Bathroom
- Features: Tile Floor
- Level: Main
- Area: 24 Square Feet
- Dimensions: 4 x 6
Bathroom
- Features: Tub w/Shower, Tile Floor
- Level: Main
- Area: 49 Square Feet
- Dimensions: 7 x 7
Dining room
- Features: Hardwood Floor
- Level: Main
- Area: 224 Square Feet
- Dimensions: 14 x 16
Dining room
- Features: Hardwood Floor
- Level: Main
- Area: 77 Square Feet
- Dimensions: 7 x 11
Family room
- Features: Fireplace
- Level: Main
- Area: 360 Square Feet
- Dimensions: 18 x 20
Kitchen
- Features: Skylight, Breakfast Bar, Granite Counters
- Level: Main
- Area: 240 Square Feet
- Dimensions: 16 x 15
Kitchen
- Features: Tile Floor
- Level: Main
- Area: 143 Square Feet
- Dimensions: 13 x 11
Living room
- Features: Bookcases, Built-in Features, Gas Log Fireplace, Hardwood Floor
- Level: Main
- Area: 560 Square Feet
- Dimensions: 20 x 28
Living room
- Features: Fireplace, Hardwood Floor
- Level: Main
- Area: 345 Square Feet
- Dimensions: 23 x 15
Office
- Features: Fireplace, Hardwood Floor
- Level: Main
- Area: 240 Square Feet
- Dimensions: 15 x 16
Heating
- Baseboard, Oil
Cooling
- Central Air
Appliances
- Included: Gas Cooktop, Oven, Convection Oven, Microwave, Range Hood, Refrigerator, Water Heater
- Laundry: Main Level
Features
- Entrance Foyer, In-Law Floorplan
- Doors: French Doors
- Basement: Full,Unfinished
- Attic: None
- Number of fireplaces: 2
Interior area
- Total structure area: 9,009
- Total interior livable area: 9,009 sqft
- Finished area above ground: 6,292
- Finished area below ground: 2,717
Property
Parking
- Total spaces: 2
- Parking features: Attached, Garage Door Opener
- Attached garage spaces: 2
Features
- Patio & porch: Screened, Enclosed, Porch, Patio
- Exterior features: Tennis Court(s)
- Has private pool: Yes
- Pool features: Gunite, In Ground
Lot
- Size: 20 Acres
- Features: Wooded, Level, Sloped
Details
- Additional structures: Cabana, Guest House
- Parcel number: 2073114
- Zoning: Rc-120
Construction
Type & style
- Home type: SingleFamily
- Architectural style: Ranch
- Property subtype: Single Family Residence
Materials
- Clapboard, Wood Siding
- Foundation: Concrete Perimeter
- Roof: Asphalt
Condition
- New construction: No
- Year built: 1956
Utilities & green energy
- Sewer: Septic Tank
- Water: Well
- Utilities for property: Cable Available
Community & HOA
Community
- Features: Golf, Health Club, Library, Private School(s), Shopping/Mall, Tennis Court(s)
- Security: Security System
HOA
- Has HOA: No
Location
- Region: Stonington
Financial & listing details
- Price per square foot: $495/sqft
- Tax assessed value: $1,724,900
- Annual tax amount: $34,153
- Date on market: 6/23/2026
Estimated market value
Not available
Estimated sales range
Not available
Not available
Price history
| Date | Event | Price |
|---|---|---|
| 7/16/2026 | Price change | $3,595,000-19.4%$399/sqft |
Source:  Smart MLS #24189710 Report a problem Smart MLS #24189710 Report a problem | ||
| 6/23/2026 | Listed for sale | $4,459,000$495/sqft |
Source: Smart MLS #24146427 Report a problem | ||
| 12/30/2025 | Listing removed | $4,459,000$495/sqft |
Source: Smart MLS #24104942 Report a problem | ||
| 9/13/2025 | Listed for sale | $4,459,000+27.4%$495/sqft |
Source: Smart MLS #24104942 Report a problem | ||
| 10/1/2021 | Listing removed | -- |
Source:  StateWide MLS RI #1269611 Report a problem StateWide MLS RI #1269611 Report a problem | ||
| 1/21/2021 | Price change | $3,500,000-10.3%$389/sqft |
Source: StateWide MLS RI #1269611 Report a problem | ||
| 11/21/2020 | Listed for sale | $3,900,000+246.7%$433/sqft |
Source: StateWide MLS RI #1269611 Report a problem | ||
| 11/5/2013 | Sold | $1,125,000-55%$125/sqft |
Source: Smart MLS #E270567 Report a problem | ||
| 9/28/2007 | Sold | $2,500,000$278/sqft |
Source: Smart MLS #E192270 Report a problem | ||
Public tax history
| Year | Property taxes | Tax assessment |
|---|---|---|
| 2025 | $103 +4% | $5,500 |
| 2024 | $99 | $5,500 |
| 2023 | $99 -22.7% | $5,500 +3.8% |
| 2022 | $128 -1.5% | $5,300 |
| 2021 | $130 +2.4% | $5,300 |
| 2020 | $127 | $5,300 |
| 2019 | $127 +2.4% | $5,300 |
| 2018 | $124 +6.9% | $5,300 +8.2% |
| 2017 | $116 +2.7% | $4,900 |
| 2016 | $113 +4.6% | $4,900 |
| 2015 | $108 | $4,900 |
Find assessor info on the county website
Monthly payment
Est. payment
Payment breakdown
Explore the cost of this home by adjusting the details. Changes won't be saved.Climate risks
Neighborhood: 06378
Nearby schools
Schools provided by the listing agent
- High: Stonington
Source: Smart MLS. This data may not be complete. We recommend contacting the local school district to confirm school assignments for this home.
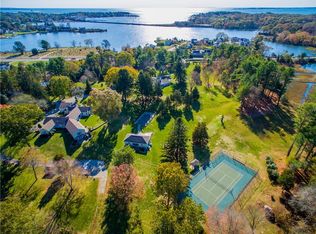
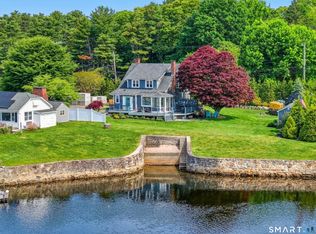
Similar homes
- $3,395,0007 bd7 ba7k sqft259 North Main Street, Stonington, CT 06378For Sale
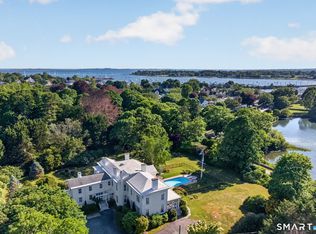
 MLS ID #24202586, Judith Caracausa, William Pitt Sotheby's Int'l. Smart MLS
 - $4,350,00010 bd10 ba9.8k sqft152 & 156 Whitehall Avenue, Stonington, CT 06355For Sale
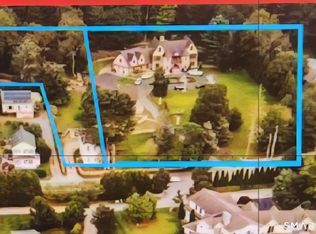 MLS ID #24165309, Ann M. Buonocore, Buena Vista Real Estate Co.. Smart MLS
 - $5,950,0005 bd7 ba9.9k sqft40 Grand Street, Stonington, CT 06378For Sale
 MLS ID #24203567, Heather Sawyer, William Pitt Sotheby's Int'l. Smart MLS
 - $4,350,0004 bd6 ba7k sqft152 Whitehall Avenue, Stonington, CT 06355For SaleMLS ID #24141675, Ann M. Buonocore, Buena Vista Real Estate Co.. Smart MLS
- $4,750,0007 bd8 ba5.9k sqft30 Essex Street, Groton, CT 06355For SaleMLS ID #24181755, Camille Taylor, Taylor Realty Group, LLC. Smart MLS
- $3,950,00010 bd7 ba12k sqft117 Water Street, Stonington, CT 06378For SaleMLS ID #24148701, Lori Hopkins-Cavanagh, Lori Hopkins-Cavanagh Broker. Smart MLS
- $6,495,0008 bd11 ba10k sqft15 Elm Street, Groton, CT 06355For SaleMLS ID #24133886, Judith Caracausa, William Pitt Sotheby's Int'l. Smart MLS
- $2,950,0004 bd6 ba5.6k sqft21 Grove Avenue, Groton, CT 06355For SaleMLS ID #24136440, Heather W. Gianacoplos, Compass Connecticut, LLC. Smart MLS
- $2,695,0005 bd4 ba5.5k sqft670 Pequot Avenue, New London, CT 06320For SaleMLS ID #24195238, Ann Stewart, William Pitt Sotheby's Int'l. Smart MLS
- $2,900,0005 bd7 ba6.8k sqft162 Scotland Road, Norwich, CT 06360For SaleMLS ID #24197606, Ron Bates, Signature Properties of N.E.. Smart MLS
- $6,498,0004 bd4 ba4.8k sqft37 Coast Guard Ave, South Kingstown, RI 02879For Sale
 MLS ID #1416601, The Soby-Roberts Team, Mott & Chace Sotheby's Intl.. StateWide MLS RI
