Tucked away on the largest private lake in MA is this little oasis! Full of fish & wildlife this hidden gem is on a secluded wooded lot incl 88 ft of beachfront! Wandering thru the property experience an abundance of color w/generous gardens, cobble walkways, & lighted stone walls. Sit peacefully on your secluded beach; 319 acres to fish, boat, swim, or take in nature. Enjoy the many private spaces for BBQ, fire pit, or entertaining. The entire house renovated with every inch of space carefully thought out & usable. Details include heated bathroom lamps for those frosty mornings, Lg custom Kitchen designed to inspire a chef & XLg dining will awe your guests w/ waterfront views. Pocket drs, Cust. granite counters, Custom cabinetry, H/W floors & Custom tile throughout. Design lg bsmt as gym, storage etc, overszd 2 car gar w/ built in work benches. Reeds Ferry shed for storage; Whether you enjoy the Sun drenched Lvrm or Huge deck w/Gazebo, living here will feel like a dream vacation!
Sold for $892,400
$892,400
455 Townsend Harbor Rd, Lunenburg, MA 01462
3beds
1,700sqft
Single Family Residence
Built in 1997
0.56 Acres Lot
$862,500 Zestimate®
$525/sqft
$3,635 Estimated rent
Home value
$862,500
$811,000 - $906,000
$3,635/mo
Zestimate® history
Owner options
List your home for rent
$3,635/mo
Rent Zestimate®
Find your next renter with Zillow Rental Manager. Plus, with online applications, you can quickly screen prospective tenants – for free.
$3,635/mo
Rent Zestimate®
Refinance and save
$6,620/mo
Est. payment
Refinancing to a lower rate could help reduce your monthly payments and save thousands over the life of the loan.
$6,620/mo
Est. payment
Explore your selling options
Work with a Zillow partner agent
Leverage their expertise and Zillow's premium Showcase listings to get your home seen by more buyers.
Get startedList with your own agent
Get your home in front of millions of buyers by listing it on Zillow.
Learn how to do itSell it yourself
Take full control of how buyers see your home on Zillow by listing For Sale by Owner (FSBO).
List your homeWhat's special
Zillow last checked:
Listing updated:
Listed by:
Cathy Clark 978-390-0544,
eXp Realty LLC - Corporate Office 888-854-7493
Bought with:
Cathy Clark
eXp Realty LLC - Corporate Office
Source: MLS PIN,MLS#: 73266641
Facts & features
Interior
Bedrooms & bathrooms
- Bedrooms: 3
- Bathrooms: 2
- Full bathrooms: 2
- Main level bathrooms: 1
- Main level bedrooms: 3
Primary bedroom
- Features: Bathroom - Full, Closet/Cabinets - Custom Built, Flooring - Hardwood, Cable Hookup, Remodeled, Pocket Door
- Level: Main,First
- Area: 180
- Dimensions: 15 x 12
Bedroom 2
- Features: Closet/Cabinets - Custom Built, Flooring - Hardwood, Handicap Accessible, Cable Hookup, Remodeled, Closet - Double
- Level: Main,First
- Area: 192
- Dimensions: 16 x 12
Bedroom 3
- Features: Closet - Linen, Flooring - Hardwood, Cable Hookup, Exterior Access, High Speed Internet Hookup, Remodeled, Pocket Door
- Level: Main,First
- Area: 81
- Dimensions: 9 x 9
Primary bathroom
- Features: Yes
Bathroom 1
- Features: Bathroom - Full, Bathroom - Tiled With Shower Stall, Closet/Cabinets - Custom Built, Flooring - Stone/Ceramic Tile, Countertops - Stone/Granite/Solid, Cabinets - Upgraded, Dryer Hookup - Electric, Recessed Lighting, Remodeled, Washer Hookup, Lighting - Overhead
- Level: Main,First
- Area: 60
- Dimensions: 12 x 5
Bathroom 2
- Features: Bathroom - Full, Bathroom - Tiled With Tub & Shower, Flooring - Stone/Ceramic Tile, Countertops - Stone/Granite/Solid, Remodeled, Lighting - Overhead, Pocket Door
- Level: First
- Area: 120
- Dimensions: 10 x 12
Dining room
- Features: Flooring - Hardwood, Window(s) - Picture, Breakfast Bar / Nook, Cable Hookup, Remodeled, Pocket Door
- Level: Main,First
- Area: 168
- Dimensions: 12 x 14
Kitchen
- Features: Flooring - Stone/Ceramic Tile, Window(s) - Picture, Dining Area, Countertops - Stone/Granite/Solid, Handicap Accessible, Breakfast Bar / Nook, Cabinets - Upgraded, Cable Hookup, Open Floorplan, Recessed Lighting, Remodeled, Pot Filler Faucet, Lighting - Overhead
- Level: Main,First
- Area: 204
- Dimensions: 17 x 12
Living room
- Features: Ceiling Fan(s)
- Level: First
- Area: 320
- Dimensions: 16 x 20
Heating
- Baseboard, Propane
Cooling
- Window Unit(s)
Appliances
- Included: Water Heater, Oven, Dishwasher, Microwave, Range, Refrigerator, Washer, Dryer
- Laundry: First Floor
Features
- Cable Hookup, High Speed Internet Hookup, Exercise Room, Internet Available - Broadband
- Flooring: Wood, Wood Laminate
- Doors: French Doors
- Windows: Insulated Windows, Screens
- Basement: Partial,Walk-Out Access,Interior Entry,Garage Access,Unfinished
- Has fireplace: No
Interior area
- Total structure area: 1,700
- Total interior livable area: 1,700 sqft
Property
Parking
- Total spaces: 10
- Parking features: Attached, Garage Door Opener, Workshop in Garage, Shared Driveway, Off Street, Stone/Gravel
- Attached garage spaces: 2
- Uncovered spaces: 8
Features
- Patio & porch: Deck - Composite
- Exterior features: Balcony / Deck, Deck - Composite, Rain Gutters, Storage, Screens, Gazebo, Stone Wall
- Has view: Yes
- View description: Scenic View(s), Water, Lake, Private Water View
- Has water view: Yes
- Water view: Lake,Private,Water
- Waterfront features: Waterfront, Lake, Frontage, Access, Direct Access, Private, Direct Access, 0 to 1/10 Mile To Beach, Beach Ownership(Private, Association)
Lot
- Size: 0.56 Acres
- Features: Easements
Details
- Additional structures: Gazebo
- Parcel number: 1596850
- Zoning: res
Construction
Type & style
- Home type: SingleFamily
- Architectural style: Ranch
- Property subtype: Single Family Residence
Materials
- Frame
- Foundation: Concrete Perimeter
- Roof: Shingle
Condition
- Year built: 1997
Utilities & green energy
- Electric: Circuit Breakers, 200+ Amp Service
- Sewer: Inspection Required for Sale, Private Sewer
- Water: Public
- Utilities for property: for Electric Range
Community & HOA
Community
- Features: Shopping, Walk/Jog Trails, Golf, Conservation Area, Highway Access, House of Worship, Public School, T-Station, University
- Subdivision: Hickory Hills
HOA
- Has HOA: Yes
- HOA fee: $496 annually
Location
- Region: Lunenburg
Financial & listing details
- Price per square foot: $525/sqft
- Tax assessed value: $533,300
- Annual tax amount: $7,519
- Date on market: 8/15/2026
- Road surface type: Paved
Price history
| Date | Event | Price |
|---|---|---|
| 9/25/2024 | Sold | $892,400-0.8%$525/sqft |
Source: MLS PIN #73266641 Report a problem | ||
| 8/26/2024 | Contingent | $899,900$529/sqft |
Source: MLS PIN #73266641 Report a problem | ||
| 7/18/2024 | Listed for sale | $899,900+184.8%$529/sqft |
Source: MLS PIN #73266641 Report a problem | ||
| 6/15/2005 | Sold | $316,000$186/sqft |
Source: Public Record Report a problem | ||
Public tax history
| Year | Property taxes | Tax assessment |
|---|---|---|
| 2025 | $8,237 +9.5% | $573,600 +7.6% |
| 2024 | $7,520 -33.8% | $533,300 -31.4% |
| 2023 | $11,358 +63.3% | $776,900 +92% |
| 2022 | $6,957 -1.7% | $404,700 +3.6% |
| 2021 | $7,076 | $390,500 |
| 2020 | $7,076 +6.7% | $390,500 +10% |
| 2019 | $6,633 +9.9% | $355,100 +15.9% |
| 2018 | $6,034 +1.9% | $306,300 +3.3% |
| 2017 | $5,924 +7.4% | $296,500 +5.4% |
| 2016 | $5,516 +14.2% | $281,300 +6.7% |
| 2015 | $4,829 -0.1% | $263,600 -1.9% |
| 2014 | $4,834 +3.8% | $268,700 -0.1% |
| 2013 | $4,655 +4.4% | $269,100 +1.5% |
| 2012 | $4,460 +1.8% | $265,000 -2.2% |
| 2011 | $4,379 +2.9% | $271,000 -9.5% |
| 2010 | $4,254 +4.1% | $299,600 -4.4% |
| 2009 | $4,088 +20.3% | $313,500 +12.8% |
| 2008 | $3,399 +1.9% | $277,900 +1.1% |
| 2007 | $3,335 -2.8% | $274,900 -0.5% |
| 2006 | $3,430 -9.9% | $276,400 -3.2% |
| 2005 | $3,807 +1.1% | $285,400 +7.6% |
| 2004 | $3,766 +20.5% | $265,200 +11.3% |
| 2003 | $3,126 +10% | $238,300 +33.8% |
| 2001 | $2,841 +2.1% | $178,100 +6.4% |
| 2000 | $2,782 +14.9% | $167,400 +10.8% |
| 1995 | $2,422 | $151,100 |
Find assessor info on the county website
Neighborhood: 01462
Nearby homes
- $649,0003 bd2 ba1.5k sqft3 S Row Rd, Lunenburg, MA 01462Off Market
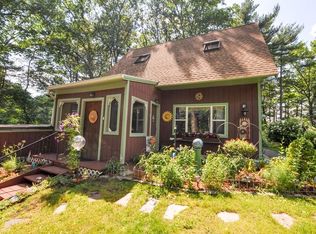
- $766,1002 bd1 ba3.1k sqft451 Townsend Harbor Rd, Lunenburg, MA 01462Off Market
- $551,9002 bd1 ba1k sqft7 S Row Rd, Lunenburg, MA 01462Off Market
- $709,5003 bd2 ba1.6k sqft445 Townsend Harbor Rd, Lunenburg, MA 01462Off Market
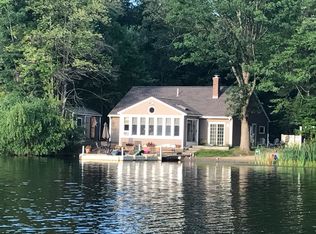
- $357,3002 bd1 ba1.2k sqft9 S Row Rd, Lunenburg, MA 01462Off Market
- $645,0002 bd2 ba1.5k sqft441 Townsend Harbor Rd, Lunenburg, MA 01462For Sale
- $351,6002 bd1 ba1k sqft15 S Row Rd, Lunenburg, MA 01462Off Market
- $641,9003 bd2 ba1.6k sqft29 S Row Rd, Lunenburg, MA 01462Off Market
Nearby schools
GreatSchools rating
- NALunenburg Primary SchoolGrades: PK-2Distance: 0.9 mi
- 7/10Lunenburg Middle SchoolGrades: 6-8Distance: 1.4 mi
- 8/10Lunenburg High SchoolGrades: 9-12Distance: 1.4 mi
Schools provided by the listing agent
- Elementary: Primary / Thes
- Middle: Lmhs
- High: Lmhs
Source: MLS PIN. This data may not be complete. We recommend contacting the local school district to confirm school assignments for this home.
Get a cash offer in 3 minutes
Find out how much your home could sell for in as little as 3 minutes with a no-obligation cash offer.
Estimated market value
$862,500
Get a cash offer in 3 minutes
Find out how much your home could sell for in as little as 3 minutes with a no-obligation cash offer.
Estimated market value
$862,500
- Massachusetts
- Worcester County
- Lunenburg
- 01462
- 455 Townsend Harbor Rd
