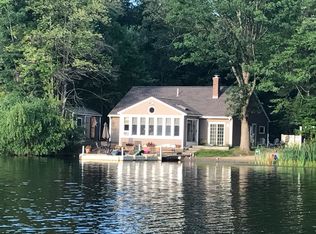
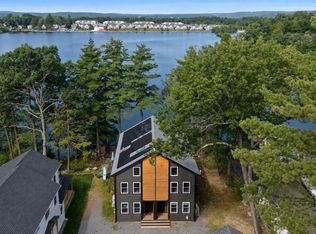
PRICE IMPROVEMENT — DON’T MISS THIS OPPORTUNITY TO LIVE ON HICKORY HILLS LAKE! Built in 2022, this beautifully designed waterfront ranch offers approximately 1,500 sq. ft. of bright, modern, single-level living with scenic lake views and direct access to one of Lunenburg’s most desirable recreational lakes.Step inside to a sun-filled open-concept layout with soaring vaulted ceilings, recessed lighting, and an easy flow between the kitchen, dining, and living spaces, perfect for everyday living or entertaining. Outside, enjoy the lifestyle that makes lakefront living so special: kayaking, swimming, fishing, relaxing by the water, and peaceful mornings overlooking the lake. The home features two generously sized bedrooms and two full bathrooms, including a spacious primary suite with a private en suite bath and walk-in closet. Modern finishes and thoughtful details throughout make this home truly move-in ready. Comfort and efficiency are covered year-round with propane forced-air heat plus a heat pump for heating and cooling. Built with low-maintenance ownership in mind, the property also offers vinyl siding, an architectural shingle roof, a septic system installed in 2022, and a generator hookup for added peace of mind. Whether you’re searching for a year-round waterfront home, downsizing to easy one-level living, or dreaming of your own lake retreat, this property delivers the rare combination of newer construction, modern comfort, and the Hickory Hills Lake lifestyle, all while remaining convenient to Lunenburg amenities, recreation, schools, and commuter routes. HOA fee: $495/year.
For sale
Price cut: $15K (9/14)
$645,000
441 Townsend Harbor Rd, Lunenburg, MA 01462
2beds
1,500sqft
Single Family Residence
Built in 2022
0.34 Acres Lot
$640,100 Zestimate®
$430/sqft
$41/mo HOA
What's special
Peaceful waterfront settingTwo generously sized bedroomsRecessed lightingScenic water viewsModern comfortAbundant natural lightSoaring vaulted ceilings
- 49 days
- 1,960
- 82
Zillow last checked:
Listing updated:
Listed by:
Victoria Jeffrey 978-230-5223,
Real Estate Exchange 978-582-4339
Source: MLS PIN,MLS#: 73555806
Facts & features
Interior
Bedrooms & bathrooms
- Bedrooms: 2
- Bathrooms: 2
- Full bathrooms: 2
Primary bathroom
- Features: Yes
Heating
- Central, Forced Air, Heat Pump, Natural Gas, Propane, Leased Propane Tank
Cooling
- Central Air, Heat Pump
Appliances
- Included: Water Heater, Tankless Water Heater, Range, Oven, Dishwasher, Refrigerator, Washer, Dryer, Range Hood
- Laundry: Electric Dryer Hookup, Washer Hookup
Features
- Doors: Insulated Doors
- Windows: Insulated Windows
- Has basement: No
- Has fireplace: No
Interior area
- Total structure area: 1,500
- Total interior livable area: 1,500 sqft
- Finished area above ground: 1,500
Property
Parking
- Total spaces: 5
- Parking features: Paved Drive, Off Street, Paved
- Uncovered spaces: 5
Features
- Patio & porch: Deck, Deck - Vinyl
- Exterior features: Deck, Deck - Vinyl, Storage
- Has view: Yes
- View description: Scenic View(s), Water, Lake
- Has water view: Yes
- Water view: Lake,Water
- Waterfront features: Waterfront, Lake, Lake/Pond, Direct Access, Frontage, 0 to 1/10 Mile To Beach, Beach Ownership(Private, Association)
Lot
- Size: 0.34 Acres
- Features: Cleared, Level
Details
- Foundation area: 1500
- Parcel number: 1596854
- Zoning: RA
Construction
Type & style
- Home type: SingleFamily
- Architectural style: Ranch
- Property subtype: Single Family Residence
Materials
- Frame
- Foundation: Concrete Perimeter, Slab
- Roof: Shingle
Condition
- Year built: 2022
Utilities & green energy
- Electric: Circuit Breakers, 200+ Amp Service, Generator Connection
- Sewer: Private Sewer
- Water: Public
- Utilities for property: for Gas Range, for Electric Oven, for Electric Dryer, Washer Hookup, Generator Connection
Green energy
- Energy efficient items: Thermostat
Community & HOA
Community
- Features: Park, Walk/Jog Trails, Golf, Highway Access, House of Worship, Public School
HOA
- Has HOA: Yes
- HOA fee: $495 annually
Location
- Region: Lunenburg
Financial & listing details
- Price per square foot: $430/sqft
- Tax assessed value: $618,300
- Annual tax amount: $8,897
- Date on market: 7/28/2026
- Listing terms: Seller W/Participate
- Road surface type: Paved
Estimated market value
$640,100
$608,000 - $672,000
$2,899/mo
Price history
| Date | Event | Price |
|---|---|---|
| 9/14/2026 | Price change | $645,000-2.3%$430/sqft |
Source: MLS PIN #73555806 Report a problem | ||
| 8/21/2026 | Price change | $660,000-2.2%$440/sqft |
Source: MLS PIN #73555806 Report a problem | ||
| 7/28/2026 | Listed for sale | $675,000$450/sqft |
Source: MLS PIN #73555806 Report a problem | ||
Public tax history
| Year | Property taxes | Tax assessment |
|---|---|---|
| 2025 | $8,918 +5.9% | $621,000 +4% |
| 2024 | $8,419 -13.2% | $597,100 -10% |
| 2023 | $9,696 +70.9% | $663,200 +100.9% |
| 2022 | $5,674 -5.1% | $330,100 |
| 2021 | $5,981 | $330,100 |
| 2020 | $5,981 +6.9% | $330,100 +10.2% |
| 2019 | $5,595 +6.4% | $299,500 +12.3% |
| 2018 | $5,256 +2.2% | $266,800 +3.7% |
| 2017 | $5,141 +6.2% | $257,300 +4.2% |
| 2016 | $4,842 +15.1% | $246,900 +7.5% |
| 2015 | $4,208 -1.3% | $229,700 -3% |
| 2014 | $4,262 +4.3% | $236,900 +0.3% |
| 2013 | $4,085 +4% | $236,100 +1.2% |
| 2012 | $3,928 +2.3% | $233,400 -1.7% |
| 2011 | $3,838 +3.5% | $237,500 -9% |
| 2010 | $3,708 +5.5% | $261,100 -3.2% |
| 2009 | $3,516 +20.1% | $269,600 +12.7% |
| 2008 | $2,927 +2.2% | $239,300 +1.4% |
| 2007 | $2,864 -2.8% | $236,100 -0.5% |
| 2006 | $2,946 -8.1% | $237,400 -1.2% |
| 2005 | $3,206 +13.6% | $240,300 +20.9% |
| 2004 | $2,823 +20.7% | $198,800 +11.6% |
| 2003 | $2,338 +5% | $178,200 +27.7% |
| 2001 | $2,227 +1.8% | $139,600 +6.1% |
| 2000 | $2,187 +17.4% | $131,600 +13.3% |
| 1995 | $1,863 | $116,200 |
Find assessor info on the county website
Monthly payment
Est. payment
Payment breakdown
Explore the cost of this home by adjusting the details. Changes won't be saved.Climate risks
Neighborhood: 01462
- $735,0003 bd2 ba1.6k sqft445 Townsend Harbor Rd, Lunenburg, MA 01462Off Market
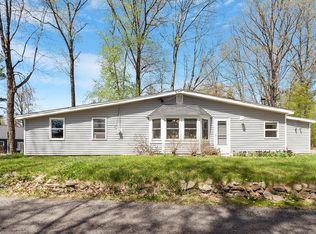
- $387,0002 bd1 ba1.1k sqft439 Townsend Harbor Rd, Lunenburg, MA 01462Sold
- $610,7002 bd2 ba1.4k sqft433 Townsend Harbor Rd, Lunenburg, MA 01462Off Market
- $790,4002 bd1 ba3.1k sqft451 Townsend Harbor Rd, Lunenburg, MA 01462Off Market
Similar homes
- $409,9002 bd1 ba912 sqft107 Island Rd, Lunenburg, MA 01462For Sale
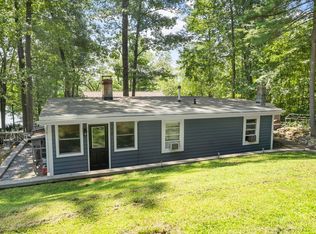 MLS ID #73562869, Christopher Martins, Coldwell Banker Realty - Leominster. MLS PIN
 - $479,9064 bd2 ba1.4k sqft229 Whalom Rd, Lunenburg, MA 01462For Sale
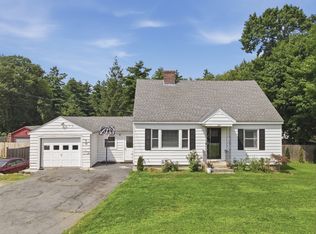 MLS ID #73567809, Lisa Gray, Lamacchia Realty, Inc.. MLS PIN
 - $725,0003 bd3 ba1.6k sqft66 Laurel Ln #66, Lunenburg, MA 01462For Sale
 MLS ID #73565871, Kelsi Gotauco, Access. MLS PIN
 - $639,9003 bd3 ba2.2k sqft147 Roosevelt St, Fitchburg, MA 01420For Sale
 MLS ID #73555792, Caroleann Ohannessian, RE/MAX Innovative Properties. MLS PIN
