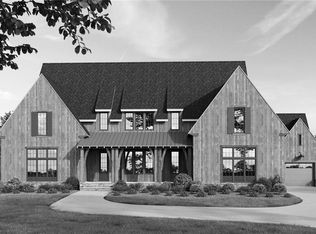
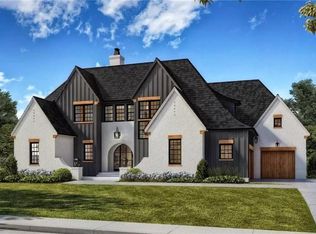
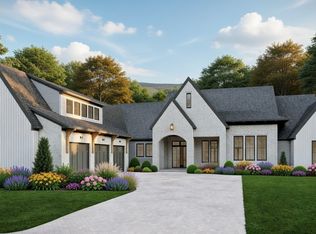
NEARLY READY FOR NEW OWNER! Welcome to Waterside - a small gated community of exceptional luxury lake homes situated in the new subdivision of Arden on Lanier. Nestled along the picturesque shores of SW Lake Lanier in Forsyth County, Georgia on Bald Ridge Creek. This contemporary farmhouse-style residence offers a perfect blend of timeless elegance, modern amenities, and serene lakeside living. Set on a generous one-acre cul-de-sac lot, Waterside presents a truly exclusive and private sanctuary. Price includes a covered boat slip at the community dock, providing direct and convenient access to boating, fishing, and endless water activities. Step inside and experience the seamless open-concept design, where every detail has been meticulously crafted. The spacious layout creates an inviting atmosphere for both entertaining and relaxation, with exposed beams and floating shelves adding a touch of rustic charm. The heart of the home is the gourmet kitchen, featuring a stunning Cambria quartz island with bar seating, top-of-the-line Thermador appliances, and a large walk-in pantry with custom shelving. This culinary haven is sure to delight the most discerning chefs and is perfectly suited for hosting gatherings of any size. The primary suite on the main level is a true retreat, offering luxurious amenities and direct access to the outdoors. Indulge in the dual grotto-style shower adorned with floor-to-ceiling tile, while the custom closet for two provides ample storage space. Convenience is at its finest with direct access to the laundry room, ensuring ease and efficiency in daily living. Upstairs, discover three spacious ensuite bedrooms, each providing a private sanctuary for family or guests. The loft area with dual closets and open shelving offers versatile space for a home office, library, or additional recreational area. Enjoy outdoor living is at its finest at Waterside, with a screened porch featuring a cozy fireplace, providing the perfect setting for year-round enjoyment. The expansive one acre lot offers ample room for a future pool, ideal for enjoying the warm Georgia summers and creating lasting memories. The unfinished walk-out terrace level presents endless possibilities, allowing you to customize and expand the living space to suit your unique needs and preferences. Embrace the unparalleled beauty of Lake Lanier, the charm of a contemporary farmhouse design, and the comforts of luxury living. This exceptional lake home offers a lifestyle of sophistication and tranquility, where memories are made and cherished for a lifetime. Quick access to GA-400 and all the main attractions of Lake Lanier and less that an hour to Hartsfield-Jackson Atlanta Airport. For a detailed info package, visit ardenonlanier(dot)com. LOT #25 - HOME UNDER CONSTRUCTION - SOME PHOTOS NOT OF ACTUAL HOME - FOR ILLUSTRATIVE PURPOSES ONLY. (Similar homes by Elevation Building Co.)
Closed
Zillow last checked:
Listing updated:
Bought with:
MARY FARKAS
Pend Realty, LLC.
Source: FMLS GA,MLS#: 7272944
Price history
| Date | Event | Price |
|---|---|---|
| 10/30/2024 | Sold | $2,245,000+6.9%$498/sqft |
Source: Public Record Report a problem | ||
| 2/23/2024 | Sold | $2,100,000$466/sqft |
Source:  FMLS GA #7272944 Report a problem FMLS GA #7272944 Report a problem | ||
| 9/8/2023 | Listed for sale | $2,100,000$466/sqft |
Source: FMLS GA #7272944 Report a problem | ||
| 9/1/2023 | Listing removed | $2,100,000$466/sqft |
Source:  GAMLS #10178820 Report a problem GAMLS #10178820 Report a problem | ||
| 7/7/2023 | Listed for sale | $2,100,000$466/sqft |
Source: FMLS GA #7242904 Report a problem | ||
| 6/1/2023 | Listing removed | $2,100,000$466/sqft |
Source: GAMLS #20109277 Report a problem | ||
| 3/13/2023 | Listed for sale | $2,100,000$466/sqft |
Source: FMLS GA #7188170 Report a problem | ||
Get a cash offer in 3 minutes
Find out how much your home could sell for in as little as 3 minutes with a no-obligation cash offer.
Estimated market value
$2,074,500
