Back on the Market 12/1/25, no fault of home. This beautiful 66.81 acre farm with mid century design home is located in the heart of the Willamette Valley wine country, in the Tualatin Hills AVA, approximately halfway between Portland and the Pacific coast. This working farm has wonderful potential for a variety of owner interests. The land has good drainage for farming, and with irrigation and household potable water, to the property from the Tualatin Valley Irrigation District, with excellent highway access. The house itself sits on top of a knoll overlooking the coast range and has 3,555 square feet of living area including a full unfinished basement with its own access. The property has a spacious 1,245 SF shop and a vintage full-sized 2,440 SF barn The house has a large finished sunroom, formal living and dining rooms, spacious kitchen, three bedrooms, two full bathrooms, fireplace and more. The sunroom on the main floor also has a fireplace and sliding doors. A two car garage connects to the main level of the house. The lower level is open, and can be finished into additional living quarters, or possibly an ADU.
Pending
$1,674,950
45500 SW Seghers Rd, Gaston, OR 97119
3beds
3,444sqft
Residential, Single Family Residence
Built in 1952
66.81 Acres Lot
$-- Zestimate®
$486/sqft
$-- HOA
What's special
Overlooking the coast rangeMid century design homeTwo car garageLarge finished sunroomSpacious kitchenThree bedrooms
- 748 days
- 28
- 0
Zillow last checked:
Listing updated:
Listed by:
Rob Levy 503-310-0807,
Keller Williams Realty Professionals,
Caity Abouaf 503-724-0035,
Keller Williams Realty Professionals
Source: RMLS (OR),MLS#: 24487053
Facts & features
Interior
Bedrooms & bathrooms
- Bedrooms: 3
- Bathrooms: 3
- Full bathrooms: 2
- Partial bathrooms: 1
- Main level bathrooms: 2
Rooms
- Room types: Bonus Room, Utility Room, Sun Room, Bedroom 2, Bedroom 3, Dining Room, Family Room, Kitchen, Living Room, Primary Bedroom
Primary bedroom
- Features: Closet, Wallto Wall Carpet
- Level: Main
- Area: 192
- Dimensions: 12 x 16
Bedroom 2
- Features: Closet, Wallto Wall Carpet
- Level: Main
- Area: 132
- Dimensions: 11 x 12
Bedroom 3
- Features: Closet, Wallto Wall Carpet
- Level: Main
- Area: 132
- Dimensions: 11 x 12
Dining room
- Features: Formal, Wallto Wall Carpet
- Level: Main
- Area: 150
- Dimensions: 10 x 15
Family room
- Features: Fireplace
- Level: Lower
- Area: 315
- Dimensions: 15 x 21
Kitchen
- Features: Eating Area
- Level: Main
- Area: 200
- Width: 20
Living room
- Features: Fireplace, Wallto Wall Carpet
- Level: Main
- Area: 330
- Dimensions: 15 x 22
Heating
- Heat Pump, Fireplace(s)
Cooling
- Heat Pump
Appliances
- Included: Built In Oven, Dishwasher, Free-Standing Range, Free-Standing Refrigerator, Plumbed For Ice Maker, Electric Water Heater, Tank Water Heater
- Laundry: Laundry Room
Features
- Ceiling Fan(s), Bathroom, Closet, Formal, Eat-in Kitchen
- Flooring: Hardwood, Tile, Wall to Wall Carpet
- Doors: Storm Door(s), Sliding Doors
- Basement: Exterior Entry,Full
- Number of fireplaces: 3
- Fireplace features: Insert, Wood Burning
Interior area
- Total structure area: 3,444
- Total interior livable area: 3,444 sqft
Property
Parking
- Total spaces: 5
- Parking features: Parking Pad, RV Access/Parking, RV Boat Storage, Garage Door Opener, Attached, Oversized
- Attached garage spaces: 5
- Has uncovered spaces: Yes
Features
- Levels: Two
- Stories: 2
- Fencing: Barbed Wire,Fenced
- Has view: Yes
- View description: Territorial, Valley
Lot
- Size: 66.81 Acres
- Features: Corner Lot, Gentle Sloping, Private, Acres 50 to 100
Details
- Additional structures: Barn, RVBoatStorage, Workshop, SecondGarageBarn
- Parcel number: R446734
- Zoning: EFU
Construction
Type & style
- Home type: SingleFamily
- Architectural style: Ranch
- Property subtype: Residential, Single Family Residence
Materials
- Aluminum, Brick
- Foundation: Slab
- Roof: Composition
Condition
- Resale
- New construction: No
- Year built: 1952
Utilities & green energy
- Sewer: Septic Tank
- Water: Public
Community & HOA
Community
- Security: Security Lights
HOA
- Has HOA: No
Location
- Region: Gaston
Financial & listing details
- Price per square foot: $486/sqft
- Tax assessed value: $779,480
- Annual tax amount: $8,069
- Date on market: 7/11/2024
- Cumulative days on market: 748 days
- Listing terms: Cash,Conventional
- Lease term: Month To Month
- Has irrigation water rights: Yes
- Acres allowed for irrigation: 66
- Road surface type: Gravel
Estimated market value
Not available
Estimated sales range
Not available
Not available
Price history
| Date | Event | Price |
|---|---|---|
| 4/6/2026 | Pending sale | $1,674,950$486/sqft |
Source:  RMLS (OR) #24487053 Report a problem RMLS (OR) #24487053 Report a problem | ||
| 12/2/2025 | Listed for sale | $1,674,950$486/sqft |
Source: RMLS (OR) #24487053 Report a problem | ||
| 8/24/2025 | Pending sale | $1,674,950$486/sqft |
Source: RMLS (OR) #24487053 Report a problem | ||
| 4/25/2025 | Price change | $1,674,950-4.3%$486/sqft |
Source: RMLS (OR) #24487053 Report a problem | ||
| 12/20/2024 | Price change | $1,749,900-12.5%$508/sqft |
Source: RMLS (OR) #24487053 Report a problem | ||
| 7/11/2024 | Listed for sale | $1,999,900$581/sqft |
Source: RMLS (OR) #24487053 Report a problem | ||
| 3/8/2019 | Listing removed | $2,350$1/sqft |
Source: Avid Real Estate Executives Report a problem | ||
| 2/5/2019 | Listed for rent | $2,350$1/sqft |
Source: Avid Real Estate Executives Report a problem | ||
Public tax history
| Year | Property taxes | Tax assessment |
|---|---|---|
| 2025 | $8,069 +2.7% | $591,290 +3% |
| 2024 | $7,859 +3.9% | $574,060 +3% |
| 2023 | $7,562 +15.9% | $557,340 +3% |
| 2022 | $6,526 +0.7% | $541,120 |
| 2021 | $6,482 -0.2% | -- |
| 2020 | $6,497 +2.6% | $510,060 +3% |
| 2019 | $6,333 +1.7% | $495,210 +0.3% |
| 2018 | $6,227 | $493,820 +5.8% |
| 2017 | $6,227 +5.6% | $466,790 +3% |
| 2016 | $5,897 | $453,200 +3% |
| 2015 | $5,897 +7.1% | $440,000 +3% |
| 2014 | $5,504 | $427,190 |
Find assessor info on the county website
Monthly payment
Est. payment
Payment breakdown
Explore the cost of this home by adjusting the details. Changes won't be saved.Climate risks
Neighborhood: 97119
Nearby schools
Schools provided by the listing agent
- Elementary: Dilley
- Middle: Tom Mccall
- High: Forest Grove
Source: RMLS (OR). This data may not be complete. We recommend contacting the local school district to confirm school assignments for this home.

Similar homes
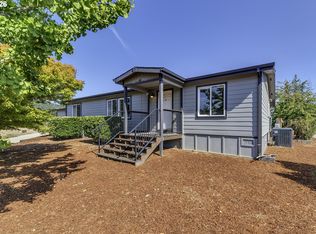
- $1,185,0003 bd2 ba2.5k sqft5151 SW Old Highway 47, Gaston, OR 97119Active

 MLS ID #778461160, Sharon Mork, Coldwell Banker Bain. RMLS (OR)
 - $1,590,0006 bd5 ba4.9k sqft7777 SW Winters Rd, Cornelius, OR 97113Active
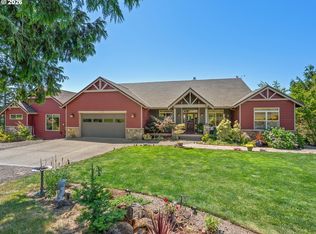 MLS ID #393998679, Clint Currin, RE/MAX Equity Group. RMLS (OR)
 - $1,200,0004 bd2 ba3.6k sqft9803 SW Old Highway 47, Gaston, OR 97119Active
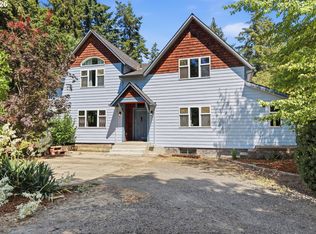 MLS ID #598652679, Christina Spry, Premiere Property Group, LLC. RMLS (OR)
 - $990,0003 bd3 ba3k sqft12345 SW Spring Hill Rd, Gaston, OR 97119Active
 MLS ID #767562692, Lacey Summers, Bella Casa Real Estate Group. RMLS (OR)
 - $1,099,0003 bd1 ba3.1k sqft23175 NE Ridge Rd, Gaston, OR 97119ActiveMLS ID #785457789, Tyler Horst, Summa Real Estate Group. RMLS (OR)
- $899,9003 bd2 ba2k sqft2840 NW Phillips Rd, Gaston, OR 97119ActiveMLS ID #171703181, Rachael Oliveira, eXp Realty, LLC. RMLS (OR)
- $925,0004 bd2 ba2.1k sqft23455 NE Spring Hill Rd, Gaston, OR 97119ActiveMLS ID #669664920, Eric Dawson, Coldwell Banker Professional. RMLS (OR)
- $899,9004 bd3 ba2.5k sqft13988 SW Lambert Ln, Gaston, OR 97119ActiveMLS ID #158994820, Christina Skipper, eXp Realty, LLC. RMLS (OR)
- $1,495,0006 bd4 ba3.9k sqft16175 NE Major Ln, Yamhill, OR 97148ActiveMLS ID #670449795, Joni McCreith, Bella Casa Real Estate Group. RMLS (OR)
- $1,595,0004 bd3 ba2.3k sqft19231 NE Fairview Dr, Dundee, OR 97115ActiveMLS ID #601899469, Kim Rose, Cascade Hasson Sotheby's International Realty. RMLS (OR)
- $2,500,0004 bd4 ba3.9k sqft4185 SW Lafollett Rd, Cornelius, OR 97113ActiveMLS ID #266045003, Peggy Hoag, Hoag Real Estate. RMLS (OR)
- $1,500,0002 bd3 ba2.9k sqft21520 SW Eastview Rd, Sherwood, OR 97140ActiveMLS ID #283852816, Marie Warszalek, Knipe Realty ERA Powered. RMLS (OR)
- $1,800,0004 bd3 ba3.3k sqft29971 SW Ladd Hill Rd, Sherwood, OR 97140For Sale
 MLS ID #836561, SHANNON LOY, Premiere Property Group, Llc Albany. WVMLS
 - $1,799,9004 bd6 ba4.4k sqft17945 SW Hillsboro Hwy, Hillsboro, OR 97123ActiveMLS ID #529048476, Amy Garvin, Cascade Hasson Sotheby's International Realty. RMLS (OR)
- $1,495,0003 bd2 ba2k sqft801 S Park St, Carlton, OR 97111ActiveMLS ID #196890574, Chris Voigt, MORE Realty. RMLS (OR)
- $1,200,0004 bd3 ba3.7k sqft5101 NW Paradise Dr, Forest Grove, OR 97116ActiveMLS ID #389464331, Susan Jurgensen, Welcome Home Realty. RMLS (OR)
- $1,624,0003 bd3 ba3.7k sqft21550 SW Mountain Home Rd, Sherwood, OR 97140ActiveMLS ID #726255712, Casey Franklin, Thoroughbred Real Estate Group Inc. RMLS (OR)
- $1,499,0004 bd4 ba3.3k sqft21360 SW Hillsboro Hwy, Newberg, OR 97132ActiveMLS ID #128640493, Tina Smith, Coldwell Banker Professional. RMLS (OR)
- $1,200,0003 bd4 ba3.6k sqft25475 NE Bald Peak Rd, Hillsboro, OR 97123ActiveMLS ID #672069336, Trevor Erion, Berkshire Hathaway HomeServices NW Real Estate. RMLS (OR)
- $1,269,0004 bd3 ba3.2k sqft15051 NW Crane Ln, Yamhill, OR 97148ActiveMLS ID #369562076, Kelly Hagglund, The Kelly Group Real Estate. RMLS (OR)
