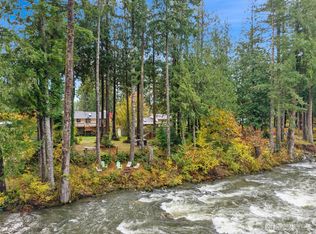
Beauty, adventure, and tranquility come together in this exceptional riverfront retreat. Set along more than 90 feet of Middle Fork riverfront, this property invites you to embrace a lifestyle surrounded by the soothing sounds of nature and the timeless beauty of the forest. Warm and inviting spaces make it easy to relax and recharge. Bask in the natural light of the sunroom, gather on the porch while watching deer and elk wander through the landscape, or find inspiration in the massive flex space above the garage. An extra-large, fully fenced lot provides space to play, entertain, garden, or simply savor the privacy of your own riverside sanctuary. Enjoy leisurely afternoons at the waterfront picnic area, with abundant storage for all your outdoor gear and adventures. Inside, an updated kitchen, updated full bathroom, central a/c, fresh paint and durable LVP flooring blend modern style with everyday functionality. Whether you're seeking a peaceful escape, an inspiring creative haven, or an extraordinary place to call home... this one-of-a-kind property offers it all.
Active
Listed by: Engel & Volkers Snoqualmie Vly • Brittany L. Cates
$1,199,000
45512 SE Tanner Road, North Bend, WA 98045
3beds
1,950sqft
Single Family Residence
Built in 1985
0.33 Acres Lot
$1,204,400 Zestimate®
$615/sqft
$-- HOA
What's special
Waterfront picnic areaUpdated kitchenDurable lvp flooringWarm and inviting spacesExtra-large fully fenced lotFresh paint
- --
- on Zillow
- 1,298
- views
- 129
- saves
Likely to sell faster than
Zillow last checked:
Listing updated:
Listed by:
Brittany L. Cates,
Engel & Volkers Snoqualmie Vly,
Jonathan Pearlstein,
Engel & Volkers Snoqualmie Vly
Source: NWMLS as distributed by MLS GRID,MLS#: 2575022
Facts & features
Interior
Bedrooms & bathrooms
- Bedrooms: 3
- Bathrooms: 3
- Full bathrooms: 1
- 3/4 bathrooms: 1
- 1/2 bathrooms: 1
- Main level bathrooms: 1
Bonus room
- Level: Second
Den office
- Level: Main
Dining room
- Level: Main
Entry hall
- Level: Main
Heating
- Fireplace, Forced Air, Electric
Cooling
- Has cooling: Yes
Appliances
- Included: Dishwasher, Dryer, Microwave, Refrigerator, Stove(s)/Range(s), Washer, Dishwasher(s), Dryer(s), Microwave(s), Refrigerator(s), Washer(s), Water Heater: Electric, Water Heater Location: Garage
Features
- Bath Off Primary, Dining Room, Pantry
- Flooring: Ceramic Tile, Vinyl Plank
- Windows: Dbl Pane/Storm Window, Skylight(s)
- Basement: None
- Number of fireplaces: 2
- Fireplace features: Electric, Lower Level: 2, Fireplace
Interior area
- Total structure area: 1,950
- Total interior livable area: 1,950 sqft
Video & virtual tour
Property
Parking
- Total spaces: 4
- Parking features: Attached Garage
- Has attached garage: Yes
- Covered spaces: 2
- Uncovered spaces: 2
Features
- Levels: Two
- Stories: 2
- Entry location: Main
- Patio & porch: Bath Off Primary, Dbl Pane/Storm Window, Dining Room, Fireplace, Pantry, Security System, Skylight(s), Walk-In Closet(s), Water Heater, Wired for Generator
- Has view: Yes
- View description: River, Territorial
- Has water view: Yes
- Water view: River
- Waterfront features: Medium Bank, River
- Frontage length: Waterfront Ft: 90
Lot
- Size: 0.33 Acres
- Features: Dead End Street, Paved, Cable TV, Deck, Fenced-Fully, High Speed Internet, Outbuildings, Sprinkler System
- Topography: Level
- Residential vegetation: Wooded
Details
- Parcel number: 7327500190
- Zoning: LDR
- Special conditions: Standard
- Other equipment: Wired for Generator
Construction
Type & style
- Home type: SingleFamily
- Architectural style: 2 Story
- Property subtype: Single Family Residence
Materials
- Wood Siding, Wood Products
- Foundation: Poured Concrete
- Roof: Composition
Condition
- Good
- Year built: 1985
- Major remodel year: 1985
Utilities & green energy
- Electric: Company: Tanner Electric
- Sewer: Septic Tank, Company: Septic
- Water: Public, Company: Sallal Water Association
- Utilities for property: Xfinity, Xfinity
Community & HOA
Community
- Security: Security System
- Subdivision: North Bend
Location
- Region: North Bend
Financial & listing details
- Price per square foot: $615/sqft
- Tax assessed value: $1,047,000
- Annual tax amount: $9,476
- Date on market: 8/27/2026
- Listing terms: Conventional,FHA,VA Loan
- Inclusions: Dishwasher(s), Dryer(s), Microwave(s), Refrigerator(s), Stove(s)/Range(s), Washer(s)
Estimated market value
$1,204,400
$1.14M - $1.26M
$4,164/mo
Price history
| Date | Event | Price |
|---|---|---|
| 8/27/2026 | Listed for sale | $1,199,000+77.6%$615/sqft |
Source:  NWMLS as distributed by MLS GRID #2575022 Report a problem NWMLS as distributed by MLS GRID #2575022 Report a problem | ||
| 4/29/2020 | Sold | $675,000$346/sqft |
Source: NWMLS as distributed by MLS GRID #1569591 Report a problem | ||
| 3/30/2020 | Pending sale | $675,000$346/sqft |
Source: Windermere Real Estate/Bellevue Commons, Inc. #1569591 Report a problem | ||
| 3/25/2020 | Listed for sale | $675,000$346/sqft |
Source: Windermere Real Estate/Bellevue Commons, Inc. #1569591 Report a problem | ||
Public tax history
| Year | Property taxes | Tax assessment |
|---|---|---|
| 2025 | $9,477 +7.9% | $1,047,000 +10.4% |
| 2024 | $8,785 +6.4% | $948,000 +12.3% |
| 2023 | $8,259 +2.5% | $844,000 -9.9% |
| 2022 | $8,060 +2.4% | $937,000 +28.9% |
| 2021 | $7,868 +3.6% | $727,000 +18.8% |
| 2020 | $7,593 +6.3% | $612,000 +4.1% |
| 2019 | $7,140 +6.4% | $588,000 +3.7% |
| 2018 | $6,709 -7.2% | $567,000 +0.2% |
| 2017 | $7,227 +43.1% | $566,000 +18.2% |
| 2016 | $5,049 | $479,000 +10.9% |
| 2015 | $5,049 | $432,000 +2.6% |
| 2014 | $5,049 | $421,000 +16.9% |
| 2013 | $5,049 | $360,000 +5.3% |
| 2012 | -- | $342,000 -6% |
| 2011 | -- | $364,000 -8.5% |
| 2010 | -- | $398,000 |
| 2009 | -- | $398,000 +43.7% |
| 2007 | -- | $277,000 |
| 2006 | -- | $277,000 |
| 2005 | -- | $277,000 +7.4% |
| 2001 | $3,313 -0.1% | $258,000 +7.5% |
| 2000 | $3,315 | $240,000 |
Find assessor info on the county website
Monthly payment
Est. payment
Payment breakdown
Explore the cost of this home by adjusting the details. Changes won't be saved.Climate risks
Neighborhood: Middle Fork
Nearby schools
Schools provided by the listing agent
- Elementary: Edwin R Opstad Elem
- Middle: Twin Falls Mid
- High: Mount Si High
Source: NWMLS as distributed by MLS GRID. This data may not be complete. We recommend contacting the local school district to confirm school assignments for this home.
Similar homes
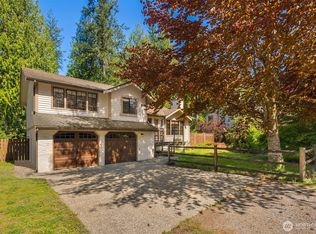
- $995,0003 bd3 ba1.8k sqft12609 474th Avenue SE, North Bend, WA 98045Active
 MLS ID #2578353, Beth Traverso. NWMLS as distributed by MLS GRID
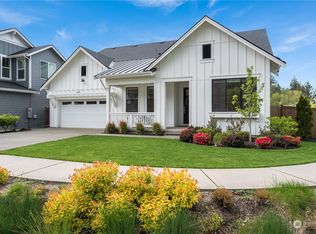
 - $1,199,0004 bd3 ba2.5k sqftForster Woods Div # 04-A, North Bend, WA 98045Active
 MLS ID #2560258, Stephanie G. Frost. NWMLS as distributed by MLS GRID
 - $759,0003 bd3 ba1.5k sqftWilderness Rim Div2, North Bend, WA 98045Active
 MLS ID #2585313, Coleton Alexander Pantley. NWMLS as distributed by MLS GRID
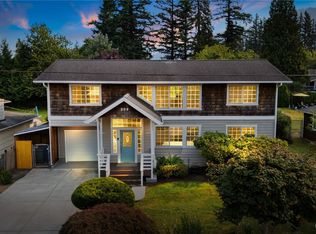
 - $1,075,0003 bd3 ba1.9k sqft209 NE 6th Street, North Bend, WA 98045Active
 MLS ID #2567516, Trisha Quigley. NWMLS as distributed by MLS GRID
