BRAND NEW CONSTRUCTION WITH HUGE EQUITY POTENTIAL, NO HOA & TAX ABATEMENT! Offering all the high-end finishes of new construction at a lower price point! This 4-bedroom, 3-bathroom townhome features over 2,400 sq. ft. of potential space, including a framed up unfinished basement already laid out for 2 additional bedrooms, 1 full bath, and a massive secondary living space.
The main level features a seamless zero-entry layout loaded with upgrades: luxury LVP flooring, vaulted ceilings, and a stunning focal-point fireplace. The eat-in kitchen shines with quartz countertops, soft-close cabinetry, a walk-in pantry, and direct access to your private deck. Main floor laundry, abundant storage, and two main-floor bedrooms (including the primary suite with bench in shower) make one-level living effortless.
Finish the lower level now or later to build instant equity! Complete with LP SmartSiding, an attached 2-car garage, zero HOA fees, and tax abatement. Don't miss this rare opportunity in Boone! Schedule your viewing today!
New construction
Price cut: $10K (8/15)
$259,000
718 Ringold St, Boone, IA 50036
2beds
1,331sqft
Townhouse, Residential
Built in 2025
6,534 Square Feet Lot
$258,300 Zestimate®
$195/sqft
$-- HOA
What's special
Stunning focal-point fireplaceAbundant storageMain floor laundryVaulted ceilingsWalk-in pantryQuartz countertopsLuxury lvp flooring
- 18 days |
- 209 |
- 7 |
Zillow last checked:
Listing updated:
Listed by:
Lora Ahrens Olerich 515-432-8872,
Heartland Realty,
Heidi Walters 515-432-8872,
Heartland Realty
Source: CIBR,MLS#: 70840
Facts & features
Interior
Bedrooms & bathrooms
- Bedrooms: 2
- Bathrooms: 2
- Full bathrooms: 1
- 3/4 bathrooms: 1
Primary bedroom
- Level: Main
Bedroom 2
- Level: Main
Bedroom 3
- Description: Framed
- Level: Basement
Primary bathroom
- Level: Main
Full bathroom
- Level: Main
Family room
- Description: Framed
- Level: Basement
Kitchen
- Level: Main
Living room
- Level: Main
Heating
- Forced Air, Natural Gas
Cooling
- Central Air
Appliances
- Included: Dishwasher, Microwave, Range, Refrigerator
- Laundry: Main Level
Features
- Ceiling Fan(s)
- Flooring: Laminate
- Basement: Daylight,Full,Unfinished,Sump Pump
- Has fireplace: Yes
- Fireplace features: Electric
Interior area
- Total structure area: 1,331
- Total interior livable area: 1,331 sqft
Property
Parking
- Parking features: Garage
- Has garage: Yes
Lot
- Size: 6,534 Square Feet
- Dimensions: 35 x 182.50
Details
- Parcel number: 088426292282016
- Zoning: Res
- Special conditions: Standard
Construction
Type & style
- Home type: Townhouse
- Property subtype: Townhouse, Residential
Materials
- Other, Stone
- Foundation: Concrete Perimeter
Condition
- New construction: Yes
- Year built: 2025
Details
- Warranty included: Yes
Utilities & green energy
- Sewer: Public Sewer
- Water: Public
Community & HOA
HOA
- Has HOA: No
Location
- Region: Boone
Financial & listing details
- Price per square foot: $195/sqft
- Tax assessed value: $261,940
- Date on market: 7/28/2026
Estimated market value
$258,300
$245,000 - $271,000
$1,658/mo
Price history
| Date | Event | Price |
|---|---|---|
| 8/15/2026 | Price change | $259,000-3.7%$195/sqft |
Source:  CIBR #70840 Report a problem CIBR #70840 Report a problem | ||
| 7/28/2026 | Listed for sale | $269,000-6.9%$202/sqft |
Source: CIBR #70840 Report a problem | ||
| 5/6/2026 | Listing removed | $1,750$1/sqft |
Source: Zillow Rentals Report a problem | ||
| 4/29/2026 | Listing removed | $289,000+1.4%$217/sqft |
Source:  NoCoast MLS as distributed by MLS GRID #6334958 Report a problem NoCoast MLS as distributed by MLS GRID #6334958 Report a problem | ||
| 4/2/2026 | Price change | $285,000-1.4%$214/sqft |
Source: CIBR #69237 Report a problem | ||
| 3/26/2026 | Listed for rent | $1,750$1/sqft |
Source: Zillow Rentals Report a problem | ||
| 3/16/2026 | Listing removed | $1,750$1/sqft |
Source: Zillow Rentals Report a problem | ||
| 1/19/2026 | Listed for sale | $289,000$217/sqft |
Source: CIBR #69237 Report a problem | ||
| 1/18/2026 | Listing removed | $289,000$217/sqft |
Source: CIBR #68026 Report a problem | ||
| 7/17/2025 | Listed for sale | $289,000$217/sqft |
Source: CIBR #68026 Report a problem | ||
Public tax history
Tax history is unavailable.
Monthly payment
Est. payment
Payment breakdown
Explore the cost of this home by adjusting the details. Changes won't be saved.Climate risks
Neighborhood: 50036
Nearby schools
GreatSchools rating
- 7/10Franklin Elementary SchoolGrades: 2-4Distance: 1.5 mi
- 4/10Boone Middle SchoolGrades: 5-8Distance: 2.3 mi
- 5/10Boone High SchoolGrades: 9-12Distance: 1.2 mi
- $319,9004 bd3 ba1.3k sqft722 Ringold St, Boone, IA 50036New Construction
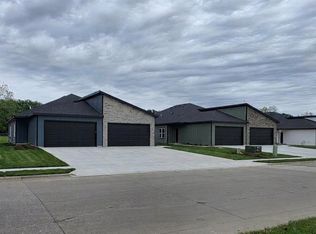
- $319,9004 bd3 ba1.3k sqft724 Ringold St, Boone, IA 50036New Construction
- $319,9004 bd3 ba1.3k sqft726 Ringold St, Boone, IA 50036New Construction
- $339,000-- bd-- ba1.3k sqft716 Ringold St, Boone, IA 50036Sold
- $353,7004 bd3 ba2.4k sqft714 Ringold St, Boone, IA 50036Off Market
- $211,3002 bd2 ba1.3k sqft720 Ringold St, Boone, IA 50036Off Market
- $242,9003 bd2 ba1.4k sqft727 Webster St, Boone, IA 50036Off Market
- $148,6002 bd1 ba1.1k sqft710 Ringold St, Boone, IA 50036Off Market
A local agent can set up tours, give advice and negotiate with sellers.
Similar homes
- $245,0003 bd3 ba1.4k sqft1228 S Linn St, Boone, IA 50036For Sale

 MLS ID #70945, Misty Metschke, Hunziker & Assoc.-Ames. CIBR
 - $260,0004 bd2 ba1.7k sqft528 Greene St, Boone, IA 50036For Sale
 MLS ID #70852, Amanda Nichols, iHome Realty. CIBR
 - $265,0002 bd2 ba1.3k sqft209 Linn St, Boone, IA 50036For Sale
 MLS ID #70536, Eldon L. Hutcheson, Nerem & Associates. CIBR
 - $245,0003 bd2 ba1.4k sqft2003 Benton St, Boone, IA 50036For Sale
 MLS ID #70847, Misty Metschke, Hunziker & Assoc.-Ames. CIBR
 - $230,0004 bd2 ba1.9k sqft424 W 5th St, Boone, IA 50036For SaleMLS ID #746799, Lisa Vance, LPT Realty, LLC. DMMLS
- $169,0004 bd2 ba1.2k sqft332 W Mamie Eisenhower Ave, Boone, IA 50036For SaleMLS ID #70980, Dori Burma, iHome Realty. CIBR
- $259,9004 bd2 ba1.7k sqft1927 Story St, Boone, IA 50036For SaleMLS ID #70435, Nate Nerem, Nerem & Associates. CIBR
- $280,0003 bd2 ba1.6k sqft109 S Boone St, Boone, IA 50036For SaleMLS ID #744504, Brenda Klenk, LPT Realty, LLC. DMMLS
- $220,0004 bd1 ba1.4k sqft415 Franklin St, Boone, IA 50036For SaleMLS ID #69984, Jeffrey Hagel, Jeff Hagel. CIBR
- $235,0003 bd2 ba1.3k sqft2006 Linn St, Boone, IA 50036For SaleMLS ID #70511, Amanda Nichols, iHome Realty. CIBR
- $239,0004 bd3 ba1.5k sqft1009 Mamie Eisenhower Ave, Boone, IA 50036For SaleMLS ID #69265, Nate Nerem, Nerem & Associates. CIBR
- $296,0004 bd2 ba1.1k sqft1303 Union St, Boone, IA 50036ActiveMLS ID #6340553, Amy Jones, HomeCoin.com. NoCoast MLS as distributed by MLS GRID
- $190,0003 bd1 ba1.1k sqft2103 Boone St, Boone, IA 50036For SaleMLS ID #70851, InSun Colerick, Heartland Realty. CIBR
- $130,0002 bd1 ba1.1k sqft1316 Boone St, Boone, IA 50036For SaleMLS ID #69746, Kevin Holmes, Weichert, Realtors®-Miller & Clark Agency. CIBR
- $325,0003 bd2 ba1.5k sqft616 Harrison St, Boone, IA 50036New ConstructionMLS ID #70692, Rich Montanaro, The American Real Estate Company. CIBR
- $135,0002 bd1 ba905 sqft402 W Mamie Eisenhower Ave, Boone, IA 50036For SaleMLS ID #746081, Tim Lucken, Real Broker, LLC. DMMLS
- $369,0003 bd3 ba1.6k sqft1385 231st Rd, Boone, IA 50036For SaleMLS ID #70030, Nate Nerem, Nerem & Associates. CIBR
- $169,9002 bd1 ba1k sqft803 W 9th St, Boone, IA 50036For SaleMLS ID #743341, Ashley Rebik, LPT Realty, LLC. DMMLS
- $159,9002 bd1 ba1k sqft1610 Tama St, Boone, IA 50036For SaleMLS ID #70686, Nate Nerem, Nerem & Associates. CIBR
- $184,9002 bd1 ba848 sqft1719 2nd St, Boone, IA 50036For SaleMLS ID #70902, Shannon Crain, Hunziker & Assoc.-Boone. CIBR
