Beautiful proposed new construction on 4.4 acres close to Jordan Lake. This stunning floor plan proposed by Empire Contractors Inc. has many flexible spaces and features a main floor primary suite, as well as a main floor guest suite. The gourmet kitchen will have custom cabinetry, pantry and a large island. Upstairs, you will find two additional bedrooms with en suite baths, a large rec room, flex space and finished bonus room. The finished walkout basement is an entertainers dream and features a large rec room with kitchenette, an office space, exercise room, game room and home theater conditioned storage. Lot is bordered by Army Corps land on two sides. Construction has not yet started, there is still time to make changes to suit your needs or even build a different plan altogether. Buyer to pay cash or carry construction perm financing.
New construction
$2,950,000
197 Lakeside Dr, Chapel Hill, NC 27517
4beds
6,364sqft
Single Family Residence
Built in 2025
4.4 Acres Lot
$725,300 Zestimate®
$464/sqft
$-- HOA
What's special
Finished walkout basementOffice spaceGame roomGourmet kitchenFinished bonus roomFlex spaceMain floor primary suite
- 491 days
- 221
- 5
Zillow last checked:
Listing updated:
Listed by:
Yvonne Beal 919-599-9500,
Absolute Realty Company, LLC
Source: Doorify MLS,MLS#: 10110417
Facts & features
Interior
Bedrooms & bathrooms
- Bedrooms: 4
- Bathrooms: 7
- Full bathrooms: 6
- 1/2 bathrooms: 1
- Main level bedrooms: 2
Primary bedroom
- Level: Main
- Area: 252 Square Feet
- Dimensions: 14.0 x 18.0
Bedroom 2
- Level: Main
- Area: 165.12 Square Feet
- Dimensions: 12.8 x 12.9
Bedroom 3
- Level: Second
- Area: 197.54 Square Feet
- Dimensions: 16.6 x 11.9
Bedroom 4
- Level: Second
- Area: 172.9 Square Feet
- Dimensions: 13.3 x 13.0
Bonus room
- Level: Second
- Area: 540.8 Square Feet
- Dimensions: 16.0 x 33.8
Breakfast room
- Level: Main
- Area: 185.9 Square Feet
- Dimensions: 13.0 x 14.3
Exercise room
- Level: Basement
- Area: 274.4 Square Feet
- Dimensions: 28.0 x 9.8
Family room
- Level: Main
- Area: 368.48 Square Feet
- Dimensions: 18.8 x 19.6
Game room
- Level: Basement
- Area: 368.64 Square Feet
- Dimensions: 12.8 x 28.8
Kitchen
- Level: Main
Office
- Level: Basement
- Area: 166.32 Square Feet
- Dimensions: 13.2 x 12.6
Other
- Level: Second
- Area: 177.31 Square Feet
- Dimensions: 14.9 x 11.9
Recreation room
- Level: Second
- Area: 357.2 Square Feet
- Dimensions: 18.8 x 19.0
Recreation room
- Level: Basement
- Area: 357.2 Square Feet
- Dimensions: 19.0 x 18.8
Heating
- Central, Forced Air, Zoned
Cooling
- Central Air, Ceiling Fan(s), Zoned
Appliances
- Included: Bar Fridge, Dishwasher, Stainless Steel Appliance(s), Tankless Water Heater, Wine Refrigerator
- Laundry: Laundry Room, Main Level
Features
- Beamed Ceilings, Built-in Features, Ceiling Fan(s), Entrance Foyer, Granite Counters, High Ceilings, Kitchen Island, Open Floorplan, Primary Downstairs, Wet Bar, Walk-In Closet(s), Separate Shower, Bathtub/Shower Combination, Walk-In Shower, Water Closet, Room Over Garage, Smooth Ceilings
- Flooring: Carpet, Hardwood, Luxury Vinyl, Tile
- Basement: Exterior Entry,Finished,Interior Entry,Storage Space
- Number of fireplaces: 1
- Fireplace features: Family Room, Gas Log
Interior area
- Total structure area: 6,364
- Total interior livable area: 6,364 sqft
- Finished area above ground: 4,171
- Finished area below ground: 2,193
Property
Parking
- Total spaces: 3
- Parking features: Garage
- Garage spaces: 3
Features
- Levels: Three Or More
- Stories: 3
- Patio & porch: Front Porch, Patio, Screened
Lot
- Size: 4.4 Acres
- Features: Back Yard, Cul-De-Sac, Many Trees, Wooded, Hardwood Trees
Details
- Parcel number: 0097452
- Special conditions: Standard
- Horse amenities: None
Construction
Type & style
- Home type: SingleFamily
- Architectural style: Transitional
- Property subtype: Single Family Residence
Materials
- Brick, Fiber Cement
- Foundation: Concrete Perimeter
- Roof: Architectural Shingle
Condition
- New construction: Yes
- Year built: 2025
- Major remodel year: 2025
Details
- Builder name: To Be Added
Utilities & green energy
- Sewer: Septic Tank
- Water: Well
- Utilities for property: Electricity Available, Propane
Community & HOA
Community
- Subdivision: To Be Added
HOA
- Has HOA: No
Location
- Region: Chapel Hill
Financial & listing details
- Price per square foot: $464/sqft
- Date on market: 7/18/2025
- Listing agreement: Exclusive Right To Sell
- Listing terms: Cash,Conventional
- Road surface type: Asphalt
Estimated market value
$725,300
$689,000 - $762,000
$5,836/mo
Price history
| Date | Event | Price |
|---|---|---|
| 11/8/2025 | Price change | $2,950,000+7.3%$464/sqft |
Source:  Doorify MLS #10110417 Report a problem | ||
| 7/18/2025 | Listed for sale | $2,750,000$432/sqft |
Source: Doorify MLS #10110417 Report a problem | ||
Public tax history
Tax history is unavailable.
Monthly payment
Est. payment
Payment breakdown
Explore the cost of this home by adjusting the details. Changes won't be saved.Climate risks
Neighborhood: 27517
Nearby schools
Schools provided by the listing agent
- Elementary: Chatham - North Chatham Elementary
- Middle: Chatham - Margaret B Pollard Middle School
- High: Chatham - Seaforth High School
Source: Doorify MLS. This data may not be complete. We recommend contacting the local school district to confirm school assignments for this home.


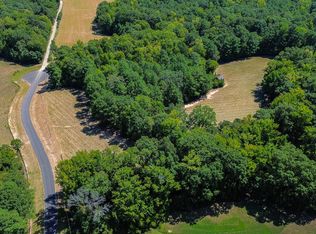

Similar homes
- $2,600,0004 bd5 ba5.2k sqft456 Eagle Dr, Chapel Hill, NC 27517For Sale
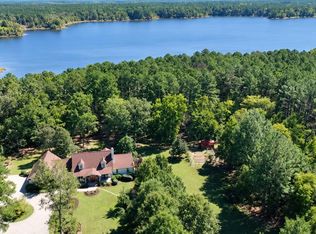
 MLS ID #10200916, Sarah Chaires. Doorify MLS
- $2,900,0004 bd6 ba5.1k sqft977 Windy Ridge Rd, Chapel Hill, NC 27517For Sale
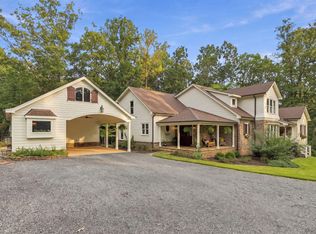 MLS ID #10169281, Patty McLaughlin. Doorify MLS
- $3,275,0005 bd4 ba7.5k sqft64 Pin Oak Ct, Chapel Hill, NC 27517For Sale
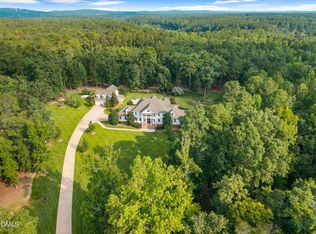 MLS ID #10189795, Pamela Leigh Lane. Doorify MLS
- $2,200,0005 bd6 ba5.4k sqft12906 Morehead, Chapel Hill, NC 27517For Sale
 MLS ID #10190960, Gretchen Castorina. Doorify MLS
- $1,475,0005 bd5 ba5.2k sqft53516 Bickett, Chapel Hill, NC 27517For SaleMLS ID #10201227, Jill Ehrenfeld. Doorify MLS
- $2,595,0004 bd7 ba3.8k sqft1021 Parchemin Trl, Chapel Hill, NC 27516For SaleMLS ID #10203432, Michelle Lytle Westrom. Doorify MLS
- $1,997,0003 bd4 ba4.6k sqft190 Oakley Farm Rd, Chapel Hill, NC 27517For SaleMLS ID #10191586, Glenn Hirsh. Doorify MLS
- $1,739,9995 bd7 ba6.9k sqft352 Rolling Meadows Ln, Chapel Hill, NC 27517For SaleMLS ID #10197458, Don Fleming. Doorify MLS
- $2,090,0007 bd6 ba8.8k sqft101 Quarry Pl, Chapel Hill, NC 27517For SaleMLS ID #10197239, Rose Mateo Farrales. Doorify MLS
- $1,970,0005 bd5 ba6.1k sqft56712 Nash, Chapel Hill, NC 27517For SaleMLS ID #10167445, Chanel Hart D'Aprix. Doorify MLS
- $2,500,0004 bd5 ba4.8k sqft1101 New Hope Church Rd, Apex, NC 27523For SaleMLS ID #10193432, Anne Wayne Prosser. Doorify MLS
- $1,650,0005 bd6 ba6.9k sqft420 Windy Ridge Rd, Chapel Hill, NC 27517For SaleMLS ID #10191679, Marie Kathleen Brockenbrough. Doorify MLS
- $3,000,0004 bd6 ba4.7k sqft7926 Ray Rd, Raleigh, NC 27613For SaleMLS ID #10203916, Linda Craft. Doorify MLS
- $2,999,9995 bd6 ba5.6k sqft196 Mountaintop Cir, Bear Creek, NC 27312For SaleMLS ID #10193908, Rex Osborne. Doorify MLS
- $1,500,0004 bd4 ba4.1k sqftArthur Rutenberg, Chapel Hill, NC 27517For SaleMLS ID #10176851, Francis Niwinski. Doorify MLS
- $3,250,0006 bd7 ba5.4k sqft2140 N Lakeshore Dr, Chapel Hill, NC 27514For SaleMLS ID #10195421, Russell Cole. Doorify MLS
- $2,950,0005 bd6 ba6.2k sqft380 Mount View Church Rd, Moncure, NC 27559For SaleMLS ID #10191829, Gardner Reynolds. Doorify MLS
- $2,875,0004 bd6 ba5.5k sqftHearthstone Luxury Homes, LLC, New Hill, NC 27562New ConstructionMLS ID #10157034, Jeff Logsdon. Doorify MLS
- $1,750,0005 bd9 ba6.1k sqft122 W Beech Slope Ct, Chapel Hill, NC 27517New ConstructionMLS ID #10020376, Steven Acerno. Doorify MLS
- $2,398,0005 bd7 ba8.2k sqft801 Oxbow Crossing Rd, Chapel Hill, NC 27516For SaleMLS ID #10198787, Michelle Lytle Westrom. Doorify MLS
