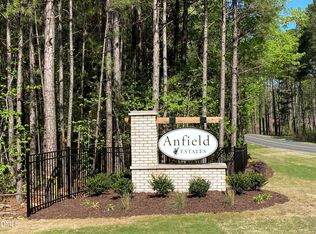
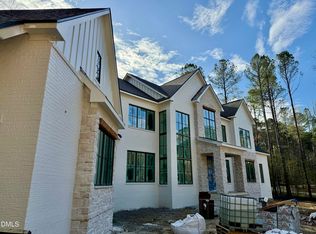
**MODEL LEASEBACK OPPORTUNITY** This home is offered as a model leaseback, allowing you to purchase today while the builder maintains and showcases the home for the next 12-24 months. This thoughtfully designed home offers 11-foot ceilings on the main level, an oversized Owner's Suite and Guest Suite on the first floor, and seamless living spaces built for everyday luxury. A welcoming foyer sets the tone with herringbone wood flooring and a coffered ceiling, leading into a spacious great room featuring a cast stone fireplace with mantle, flanked by built-in bookshelves. The kitchen is designed to impress with a large island, Silestone countertops, and a wet bar conveniently located near the dining area. A separate scullery kitchen offers a dedicated space for prep, storage, and keeping the main kitchen effortlessly organized. Kitchen and scullery are equipped with premium appliances including a 48'' Wolf range, Wolf drawer microwave (per plan), 30'' Sub-Zero column refrigerator, 30'' Sub-Zero column freezer, 24'' undercounter Sub-Zero wine reserve, and 24'' undercounter Sub-Zero beverage center. The scullery/pantry includes a Bosch 18'' paneled dishwasher and a 33'' French door refrigerator. Laundry appliances include an Electrolux front load washer and dryer. The private Owner's Suite offers a well-appointed bath with dual vanities, a stand-alone tub, and a walk-in shower. Additional main-level space includes a den with built-in shelves and cabinets. Upstairs, you'll find two additional bedrooms, each with private en suite baths, a dramatic vaulted Bonus Room with wet bar, an exercise room with built-in storage, and an expansive finished storage area. See plans for an optional 5th bedroom that can be finished within the storage area if desired. Outdoor living is just as inviting with a covered patio featuring an outdoor kitchen, fireplace, and motorized retractable screen, overlooking a private backyard complete with a 34' x 18' pool with heated spa and natural stone paver surround, all set on the 1.79-acre homesite surrounded by the mature trees and tranquil setting of Anfield Estates. Hearthstone Luxury Homes is a locally owned and operated, award-winning custom home builder recognized for excellence throughout the Triangle. Visit HLHnc.com for more information. *Design selections in renderings are subject to change.
New construction
$2,875,000
87 Anfield Rd, New Hill, NC 27562
4beds
5,567sqft
Est.: Get pre-qualified
Single Family Residence, Residential
Built in 2026
1.79 Acres Lot
$2,789,400 Zestimate®
$516/sqft
$167/mo HOA
What's special
Coffered ceilingHerringbone wood flooringPrivate backyardSeparate scullery kitchenWelcoming foyerSilestone countertopsExpansive finished storage area
- 55 days |
- 289 |
- 10 |
Zillow last checked:
Listing updated:
Listed by:
Jeff Logsdon 919-816-7928,
Skyview Realty, Inc.
Source: Doorify MLS,MLS#: 10157034
Tour with a local agent
Facts & features
Interior
Bedrooms & bathrooms
- Bedrooms: 4
- Bathrooms: 6
- Full bathrooms: 4
- 1/2 bathrooms: 2
Heating
- Heat Pump
Cooling
- Central Air, Heat Pump
Appliances
- Included: Dishwasher, Dryer, ENERGY STAR Qualified Dishwasher, Gas Range, Microwave, Refrigerator, Tankless Water Heater, Washer, Wine Cooler, Wine Refrigerator
- Laundry: Laundry Room, Main Level, Sink
Features
- Bar, Bookcases, Built-in Features, Coffered Ceiling(s), Double Vanity, Eat-in Kitchen, Entrance Foyer, High Ceilings, Kitchen Island, Open Floorplan, Pantry, Master Downstairs, Quartz Counters, Soaking Tub, Walk-In Closet(s), Walk-In Shower, Wet Bar
- Flooring: Carpet, Hardwood, Tile
- Doors: French Doors
- Windows: ENERGY STAR Qualified Windows
- Number of fireplaces: 2
- Fireplace features: Gas
Interior area
- Total structure area: 5,567
- Total interior livable area: 5,567 sqft
- Finished area above ground: 5,567
- Finished area below ground: 0
Property
Parking
- Total spaces: 3
- Parking features: Attached, Driveway, Garage
- Attached garage spaces: 3
Features
- Levels: Two
- Stories: 2
- Patio & porch: Covered, Rear Porch, Screened
- Exterior features: Outdoor Grill, Outdoor Kitchen, Private Yard
- Pool features: In Ground, Outdoor Pool, Pool/Spa Combo
- Has spa: Yes
- Has view: Yes
Lot
- Size: 1.79 Acres
- Features: Back Yard, Cul-De-Sac, Private, Wooded
Details
- Parcel number: 0097048
- Special conditions: Standard
Construction
Type & style
- Home type: SingleFamily
- Architectural style: Transitional
- Property subtype: Single Family Residence, Residential
Materials
- Board & Batten Siding, Brick Veneer, Engineered Wood, Fiber Cement, Foam Insulation, Spray Foam Insulation, Stone Veneer
- Roof: Shingle, Metal
Condition
- New construction: Yes
- Year built: 2026
- Major remodel year: 2026
Utilities & green energy
- Sewer: Septic Tank
- Water: Well
- Utilities for property: Cable Available, Electricity Connected, Phone Available, Septic Available, Water Connected
Community & HOA
Community
- Subdivision: Anfield Estates
HOA
- Has HOA: Yes
- Amenities included: Maintenance Grounds
- Services included: Maintenance Grounds, Road Maintenance
- HOA fee: $167 monthly
Location
- Region: New Hill
Financial & listing details
- Price per square foot: $516/sqft
- Annual tax amount: $1,147
- Date on market: 4/2/2026
- Road surface type: Asphalt
Estimated market value
$2,789,400
$2.65M - $2.93M
$5,723/mo
Price history
| Date | Event | Price |
|---|---|---|
| 4/2/2026 | Listed for sale | $2,875,000$516/sqft |
Source:  Doorify MLS #10157034 Report a problem Doorify MLS #10157034 Report a problem | ||
Public tax history
Tax history is unavailable.
Monthly payment
Est. payment$--/mo
Payment breakdown
Explore the cost of this home by adjusting the details. Changes won't be saved.
All calculations are estimates and provided by Zillow, Inc. for informational purposes only. Actual amounts may vary.
HOA fees may include property taxes on listings classified as Co-Ops. Contact the listing agent and/or owner for fee details.
Mortgage interest rates are dependent on a number of factors, including credit score, down payment, and repayment length. Interest rate data provided by Zillow Group Marketplace, Inc. as of 1/1/1970 from various mortgage lenders with which we have lead or other similar arrangements; the Estimated Payment is an average of those rates.
See how much you could borrow to make a competitive offer.
Climate risks
Neighborhood: 27562
Nearby schools
GreatSchools rating
- 5/10Moncure Elementary SchoolGrades: K-8Distance: 5.6 mi
- 5/10Seaforth HighGrades: 9-12Distance: 5.3 mi
Schools provided by the listing agent
- Elementary: Chatham - Moncure
- Middle: Chatham - Moncure
- High: Chatham - Seaforth
Source: Doorify MLS. This data may not be complete. We recommend contacting the local school district to confirm school assignments for this home.
A local agent can set up tours, give advice and negotiate with sellers.

- North Carolina
- Chatham County
- New Hill
- 27562
- 87 Anfield Rd
Nearby cities
Nearby zip codes
Other New Hill Topics
