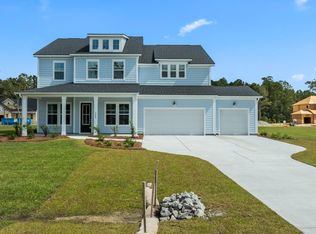
NEARLY 1 ACRE & ALMOST BRAND NEW JUST MINUTES FROM MOUNT PLEASANT!!Discover the privacy, space and Lowcountry lifestyle you've been searching for at 9275 Blue Jay Lane in Awendaw. This stunning 3,064 sq. ft. home offers 4 bedrooms, 2.5 baths, private office, upstairs loft/flex space and detached 2-car garage. The open-concept kitchen features a large island, walk-in pantry and butler's pantry overlooking the spacious living area with fireplace. Retreat to the first-floor owner's suite with dual walk-in closets and spa-inspired bath. Outside, enjoy an over-sized screened porch and huge fenced 0.90-acre yard with endless possibilities. Close to Bulls Bay, Francis Marion National Forest, Mount Pleasant shopping and dining. More land. More privacy. More space. Schedule your showing today!
Active
Price cut: $72K (9/18)
$1,099,500
9275 Blue Jay Ln, Awendaw, SC 29429
4beds
3,064sqft
Single Family Residence
Built in 2025
0.9 Acres Lot
$-- Zestimate®
$359/sqft
$-- HOA
What's special
Private officeLarge islandWalk-in pantryOpen-concept kitchenOver-sized screened porchSpa-inspired bathDual walk-in closets
- 1 hour
- 34
- 3
Zillow last checked:
Listing updated:
Listed by:
Coldwell Banker Realty
Source: CTMLS,MLS#: 26026103
Facts & features
Interior
Bedrooms & bathrooms
- Bedrooms: 4
- Bathrooms: 3
- Full bathrooms: 2
- 1/2 bathrooms: 1
Heating
- Central, Heat Pump
Features
- Has fireplace: No
Interior area
- Total structure area: 3,064
- Total interior livable area: 3,064 sqft
Property
Features
- Stories: 2
Lot
- Size: 0.9 Acres
- Features: .5 - 1 Acre
Details
- Parcel number: 6810000172
Construction
Type & style
- Home type: SingleFamily
- Architectural style: Traditional
- Property subtype: Single Family Residence
Condition
- New construction: No
- Year built: 2025
Utilities & green energy
- Sewer: Septic Tank
- Water: Public
Community & HOA
Community
- Subdivision: Pamlico Terrace
Location
- Region: Awendaw
Financial & listing details
- Price per square foot: $359/sqft
- Tax assessed value: $175,000
- Annual tax amount: $2,703
- Date on market: 9/18/2026
- Listing terms: Cash,Conventional,VA Loan
Estimated market value
Not available
Estimated sales range
Not available
$4,215/mo
Price history
| Date | Event | Price |
|---|---|---|
| 9/18/2026 | Price change | $1,099,500-6.1%$359/sqft |
Source:  CTMLS #26026103 Report a problem CTMLS #26026103 Report a problem | ||
| 8/24/2026 | Price change | $1,171,500-2%$382/sqft |
Source: Owner Report a problem | ||
| 6/26/2026 | Listed for sale | $1,195,000+49.4%$390/sqft |
Source: CTMLS #26018546 Report a problem | ||
| 12/8/2025 | Sold | $799,990-5.3%$261/sqft |
Source: CTMLS #25022080 Report a problem | ||
| 9/17/2025 | Price change | $844,990-0.6%$276/sqft |
Source:  DRB Homes Report a problem DRB Homes Report a problem | ||
| 9/13/2025 | Price change | $849,990+0.6%$277/sqft |
Source: DRB Homes Report a problem | ||
| 9/4/2025 | Price change | $844,990-0.6%$276/sqft |
Source: CTMLS #25022080 Report a problem | ||
| 7/26/2025 | Listed for sale | $849,990$277/sqft |
Source: DRB Homes Report a problem | ||
Public tax history
| Year | Property taxes | Tax assessment |
|---|---|---|
| 2025 | $2,703 | $10,500 |
| 2024 | -- | -- |
Find assessor info on the county website
Monthly payment
Est. payment
Payment breakdown
Explore the cost of this home by adjusting the details. Changes won't be saved.Climate risks
Neighborhood: 29429
Nearby schools
Schools provided by the listing agent
- Elementary: St. James - Santee
- Middle: St. James - Santee
- High: Wando
Source: CTMLS. This data may not be complete. We recommend contacting the local school district to confirm school assignments for this home.
Similar homes
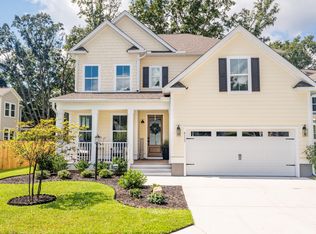
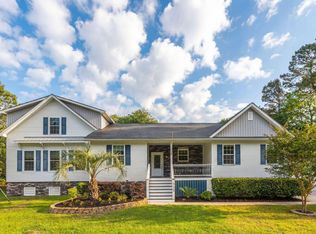
- $1,049,0006 bd5 ba3.7k sqft4113 Craig Ascue Ln, Awendaw, SC 29429For Sale
 MLS ID #26025843, Jon Boyd. CTMLS
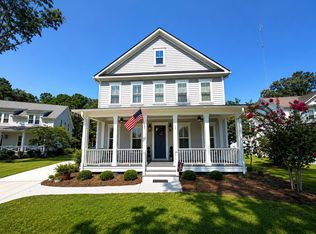
 - $985,0004 bd5 ba2.7k sqft958 Beehive Rd, Awendaw, SC 29429For Sale
 MLS ID #26014309, Ben Bolton. CTMLS
 - $1,329,0005 bd4 ba3k sqft1094 Reserve Ln, Awendaw, SC 29429For Sale
 MLS ID #2618624, Trace Jones, Grimes & Associates, Inc.. CCAR
 - $1,199,6984 bd3 ba3.2k sqft1192 Reserve Ln, Awendaw, SC 29429New Construction
 CTMLS
CTMLS - $1,169,0004 bd4 ba2.5k sqft3605 Clambank Dr, Mount Pleasant, SC 29466For SaleMLS ID #26025768, Virginia Landon. CTMLS
- $1,595,0004 bd4 ba3.2k sqft1461 Cat Island Pkwy, Mount Pleasant, SC 29429For SaleMLS ID #26025134, John Bell. CTMLS
- $1,495,0004 bd4 ba3.5k sqft4550 Cape Island Dr, Mount Pleasant, SC 29429For SaleMLS ID #26018947, Andrew Lehman. CTMLS
- $1,294,0004 bd4 ba3k sqft1087 Capersview Ct, Awendaw, SC 29429For SaleMLS ID #26012989, Debbie Rogers. CTMLS
- $925,0004 bd3 ba2.5k sqft336 McKennas Pl, Huger, SC 29450For SaleMLS ID #26024362, Clay Cunningham. CTMLS
- $1,178,0003 bd3 ba2.5k sqft1069 Capersview Ct, Mt Pleasant, SC 29429For SaleMLS ID #26017708, Kerri Fotta. CTMLS
- $1,095,0003 bd3 ba2.6k sqft3957 Bryson Ln, Mount Pleasant, SC 29466For SaleMLS ID #26022735, Gettys Glaze. CTMLS
- $1,250,0004 bd4 ba2.9k sqft1273 Logbook Ln, Mount Pleasant, SC 29466For SaleMLS ID #26025344, Lauren Zurilla. CTMLS
- $1,585,0004 bd4 ba3.1k sqft1476 Cat Island Pkwy, Awendaw, SC 29429For SaleMLS ID #26019848, Zelda Bryant. CTMLS
- $1,200,0006 bd4 ba3.7k sqft562 Pontoon Rd, Huger, SC 29450For SaleMLS ID #26021198, Robin Phillips. CTMLS
- $720,0004 bd3 ba2.4k sqft3845 Tupelo Branch Row, Mount Pleasant, SC 29429For SaleMLS ID #26025643, Jen Bailey. CTMLS
- $899,7504 bd3 ba3.1k sqft571 Pontoon Rd, Huger, SC 29450For SaleMLS ID #26018229, Angela Clarke. CTMLS
- $1,050,0004 bd3 ba2.8k sqft3728 Abercrombie Ct, Mount Pleasant, SC 29466For SaleMLS ID #26019249, Cathy Sembower. CTMLS
- $1,065,0004 bd4 ba3k sqft2671 Fountainhead Way, Mount Pleasant, SC 29466For SaleMLS ID #26023134, Caleb Pearson. CTMLS
