Nearly new! This 1-year-old, full-brick home in Glencoe offers 3BR/2BA, approx. 2,040 sq ft, and a 0.54± acre lot. Soaring vaulted ceilings highlight the living room, with LVP flooring throughout the living areas and bedrooms. The kitchen features quartz countertops, a large island with sink, and pantry. The primary suite boasts a soaking tub, tiled shower, double vanity, and oversized walk-in closet. Enjoy covered front and rear porches with wrought iron railings and a new concrete patio. Additional features include abundant storage, a 2-car attached garage, basement-level garage/storage with a new concrete pad and separate gravel driveway, and a matching brick mailbox.
For sale
$414,000
105 Meadow Creek Rd, Glencoe, AL 35905
3beds
2,040sqft
Single Family Residence
Built in 2025
0.54 Acres Lot
$409,100 Zestimate®
$203/sqft
$-- HOA
What's special
Matching brick mailboxSeparate gravel drivewayDouble vanityOversized walk-in closetLarge island with sinkKitchen features quartz countertopsAbundant storage
- 4 days
- 265
- 17
Likely to sell faster than
Zillow last checked:
Listing updated:
Listed by:
Erica Roebuck 256-504-5186,
Impact Realty, LLC
Source: ValleyMLS,MLS#: 21934002
Facts & features
Interior
Bedrooms & bathrooms
- Bedrooms: 3
- Bathrooms: 2
- Full bathrooms: 2
Rooms
- Room types: Foyer, Master Bedroom, Living Room, Bedroom 2, Dining Room, Bedroom 3, Kitchen, Laundry, Bathroom 1, Bathroom 2, Bath:Full, Utility Room, Master Bathroom, Bath:EnsuiteFull, Bath:GuestFull
Primary bedroom
- Features: Ceiling Fan(s), Recessed Lighting, LVP
- Level: First
- Area: 260
- Dimensions: 13 x 20
Bedroom 2
- Features: Walk-In Closet(s), LVP
- Level: First
- Area: 143
- Dimensions: 11 x 13
Bedroom 3
- Features: Walk-In Closet(s), LVP
- Level: First
- Area: 143
- Dimensions: 11 x 13
Bathroom 1
- Features: Tile, Walk-In Closet(s)
- Level: First
- Area: 165
- Dimensions: 11 x 15
Bathroom 2
- Features: Tile
- Level: First
- Area: 66
- Dimensions: 11 x 6
Dining room
- Features: LVP
- Level: First
- Area: 156
- Dimensions: 13 x 12
Kitchen
- Features: Kitchen Island, LVP
- Level: First
- Area: 156
- Dimensions: 13 x 12
Living room
- Features: Ceiling Fan(s), Recessed Lighting, Vaulted Ceiling(s), LVP
- Level: First
- Area: 552
- Dimensions: 23 x 24
Laundry room
- Features: Tile
- Level: First
- Area: 40
- Dimensions: 5 x 8
Heating
- Central 1, Electric
Cooling
- Central 1, Electric
Appliances
- Included: Range, Dishwasher
Features
- Open Floorplan
- Basement: Basement,Crawl Space
- Has fireplace: No
- Fireplace features: None
Interior area
- Total interior livable area: 2,040 sqft
Property
Parking
- Parking features: Garage-One Car, Garage-Two Car, Garage-Attached, Garage Faces Side, Basement, Driveway-Concrete, Driveway-Gravel
Features
- Patio & porch: Covered, Patio, Deck, Front Porch, Covered Porch
Lot
- Size: 0.54 Acres
Details
- Parcel number: 2101110000001.017
Construction
Type & style
- Home type: SingleFamily
- Architectural style: Traditional
- Property subtype: Single Family Residence
Materials
- Foundation: See Remarks
Condition
- New construction: No
- Year built: 2025
Details
- Builder name: A&G CONSTRUCTION AND FENCE, LLC.
Utilities & green energy
- Sewer: Septic Tank
- Water: Public
Community & HOA
Community
- Subdivision: Highland Point
HOA
- Has HOA: No
Location
- Region: Glencoe
Financial & listing details
- Price per square foot: $203/sqft
- Date on market: 11/13/2026
Estimated market value
$409,100
$389,000 - $430,000
$1,888/mo
Price history
| Date | Event | Price |
|---|---|---|
| 11/13/2026 | Listed for sale | $414,000+3.5%$203/sqft |
Source:  ValleyMLS #21934002 Report a problem | ||
| 12/5/2025 | Sold | $400,000-3.4%$196/sqft |
Source: ValleyMLS #21895463 Report a problem | ||
| 11/6/2025 | Contingent | $414,000$203/sqft |
Source: ValleyMLS #21895463 Report a problem | ||
| 7/30/2025 | Listed for sale | $414,000$203/sqft |
Source: ValleyMLS #21895463 Report a problem | ||
Public tax history
Tax history is unavailable.
Monthly payment
Est. payment
Payment breakdown
Explore the cost of this home by adjusting the details. Changes won't be saved.Climate risks
Neighborhood: 35905
Nearby schools
Schools provided by the listing agent
- Elementary: Glencoe Elementary
- Middle: Glencoe Middle
- High: Glencoe
Source: ValleyMLS. This data may not be complete. We recommend contacting the local school district to confirm school assignments for this home.
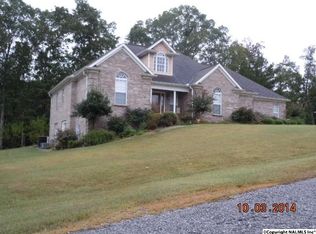
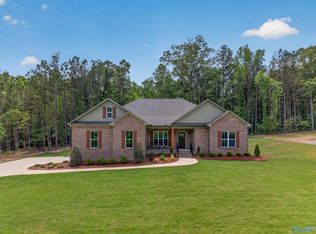

Similar homes
- $385,0003 bd2 ba1.8k sqftUnknown, Southside, AL 35907For Sale
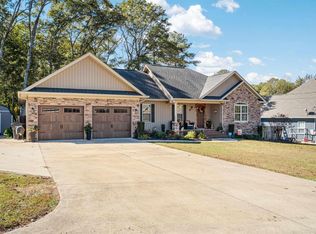
 MLS ID #21469706, Melanie Clough, ARC Realty Vestavia. GALMLS
- $369,9003 bd2 ba2.7k sqft416 Pinewood Ave, Glencoe, AL 35905For Sale
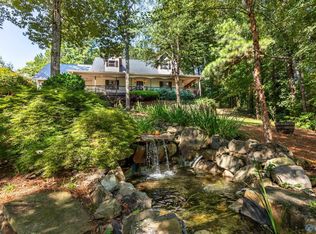 MLS ID #21928349, Sandra Patterson. ValleyMLS
- $405,0003 bd2 ba2.5k sqft135 Cottonwood Cir, Gadsden, AL 35901For Sale
 MLS ID #21931259, Julie Tennyson. ValleyMLS
- $399,9003 bd2 ba1.8k sqft160 Bent River Dr, Gadsden, AL 35901New Construction
 MLS ID #21928277, Brent Lawley. ValleyMLS
- $264,9003 bd2 ba1.7k sqft6075 Chula Vista Rd, Southside, AL 35907For SaleMLS ID #21470202, Phillip Winkles, KW Realty Group. GALMLS
