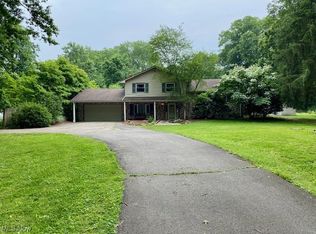
Looking for a little more room? Take a closer look at this fresh-to-market Newton Falls property; featuring an expansive, semi-rural lot and two floors worth of move-in-ready living space all within this potential packed four-bedroom home! Tall trees line each side of the lot for plenty of natural privacy, all while the cement drive outstretches to find the two-car attached garage and endearing covered front patio, perfect for summertime relaxation. Around the back, a fenced-in portion of the yard encloses an in-ground swimming pool, complete with a slide for even more excitement. Step inside to find the closet lines and tiled foyer as a carpeted staircase rises to the second story bedrooms. Meanwhile, the window lined family room branches away, transitioning into the formal dining space located around the corner. A central kitchen provides an array of custom cabinetry to pair with its stone-look countertops and durable tiled flooring. Adjacently, a half bath awaits before both garage and basement access. The sunken living room steps down to offer a stone lined fireplace and French doors with immediate poolside views. Upstairs, the main hall branches away into four generously sized bedrooms; all joined by a brightly lit full bath sat near the landing. Down below, the full basement enjoys laundry services, storage and rec space.
Active
Price cut: $10K (9/22)
$269,999
3225 Hewitt Gifford Rd, Warren, OH 44481
4beds
1,888sqft
Single Family Residence
Built in 1973
1.13 Acres Lot
$-- Zestimate®
$143/sqft
$-- HOA
What's special
Two-car attached garageHalf bathFour generously sized bedroomsTiled foyerWindow lined family roomExpansive semi-rural lotFormal dining space
- 48 days
- 565
- 55
Zillow last checked:
Listing updated:
Listed by:
Bryan Leipply 330-307-9032 bryan.leipply@brokerssold.com,
Brokers Realty Group
Source: MLS Now,MLS#: 5238868 Originating MLS: Youngstown Columbiana Association of REALTORS
Originating MLS: Youngstown Columbiana Association of REALTORSFacts & features
Interior
Bedrooms & bathrooms
- Bedrooms: 4
- Bathrooms: 2
- Full bathrooms: 1
- 1/2 bathrooms: 1
- Main level bathrooms: 1
Primary bedroom
- Level: Second
- Dimensions: 10 x 11
Bedroom
- Level: Second
- Dimensions: 11 x 11
Bedroom
- Level: Second
- Dimensions: 9 x 12
Bathroom
- Level: First
- Dimensions: ND x ND
Bathroom
- Level: Second
- Dimensions: ND x ND
Dining room
- Level: First
- Dimensions: 11 x 13
Family room
- Level: First
- Dimensions: 13 x 22
Kitchen
- Level: First
- Dimensions: 11 x 12
Living room
- Level: First
- Dimensions: 11 x 21
Media room
- Level: First
- Dimensions: ND x ND
Other
- Level: Third
- Dimensions: 10 x 10
Heating
- Baseboard
Cooling
- Central Air
Appliances
- Included: Dishwasher, Microwave, Range, Water Softener
- Laundry: In Basement
Features
- Ceiling Fan(s)
- Has basement: Yes
- Number of fireplaces: 1
- Fireplace features: Family Room
Interior area
- Total structure area: 1,888
- Total interior livable area: 1,888 sqft
- Finished area above ground: 1,888
Video & virtual tour
Property
Parking
- Total spaces: 2
- Parking features: Concrete, Driveway
- Garage spaces: 2
Features
- Levels: Two
- Stories: 2
- Patio & porch: Covered
- Has private pool: Yes
- Pool features: In Ground
- Fencing: Back Yard
Lot
- Size: 1.13 Acres
Details
- Parcel number: 51040585
- Special conditions: Standard
Construction
Type & style
- Home type: SingleFamily
- Architectural style: Conventional
- Property subtype: Single Family Residence
Materials
- Concrete
- Foundation: Block
- Roof: Asphalt,Fiberglass
Condition
- Year built: 1973
Utilities & green energy
- Sewer: Septic Tank
- Water: Well
Community & HOA
HOA
- Has HOA: No
Location
- Region: Warren
Financial & listing details
- Price per square foot: $143/sqft
- Tax assessed value: $162,700
- Annual tax amount: $2,526
- Date on market: 8/28/2026
- Cumulative days on market: 50 days
- Listing terms: Cash,Conventional,FHA
Estimated market value
Not available
Estimated sales range
Not available
Not available
Price history
| Date | Event | Price |
|---|---|---|
| 9/22/2026 | Price change | $269,999-3.6%$143/sqft |
Source:  MLS Now #5238868 Report a problem MLS Now #5238868 Report a problem | ||
| 8/28/2026 | Listed for sale | $279,999$148/sqft |
Source: MLS Now #5238868 Report a problem | ||
Public tax history
| Year | Property taxes | Tax assessment |
|---|---|---|
| 2025 | $2,526 +0.7% | $56,950 |
| 2024 | $2,509 -0.6% | $56,950 |
| 2023 | $2,525 +2.2% | $56,950 +17.7% |
| 2022 | $2,470 -5.7% | $48,370 |
| 2021 | $2,619 +7.7% | $48,370 |
| 2020 | $2,432 +11.2% | $48,370 +18.5% |
| 2019 | $2,187 +2.9% | $40,820 |
| 2018 | $2,126 +0.2% | $40,820 |
| 2017 | $2,121 -1.7% | $40,820 -1.9% |
| 2016 | $2,159 +0.4% | $41,620 |
| 2015 | $2,150 +13.4% | $41,620 |
| 2014 | $1,896 +7.4% | $41,620 |
| 2013 | $1,765 +0.1% | $41,620 |
| 2012 | $1,763 +1.2% | $41,620 +0% |
| 2011 | $1,742 -0.3% | $41,615 -5% |
| 2010 | $1,747 -4.3% | $43,820 |
| 2009 | $1,825 +0.5% | $43,820 |
| 2008 | $1,817 -3.7% | -- |
| 2007 | $1,886 -0.5% | -- |
| 2006 | $1,895 +0.2% | -- |
| 2005 | $1,892 +6.2% | $43,820 |
| 2004 | $1,781 +0.8% | -- |
| 2003 | $1,768 -1.7% | -- |
| 2002 | $1,799 +7.3% | -- |
| 2001 | $1,677 +5.4% | -- |
| 2000 | $1,591 | -- |
Find assessor info on the county website
Monthly payment
Est. payment
Payment breakdown
Explore the cost of this home by adjusting the details. Changes won't be saved.Climate risks
Neighborhood: 44481
Nearby schools
Similar homes
- $299,9004 bd3 ba2k sqft6619 Palmyra Rd SW, Warren, OH 44481For Sale
 MLS ID #5239195, Erin R Pernice, Brokers Realty Group. MLS Now
 - $289,0003 bd3 ba1.9k sqft1097 Center St E, Warren, OH 44481For Sale
 MLS ID #5240170, Anthony Burrus, Brokers Realty Group. MLS Now
 - $269,9004 bd3 ba1.9k sqft8578 Red Oak Dr NE, Warren, OH 44484For Sale
 MLS ID #5249922, John N Eaton, Howard Hanna. MLS Now
 - $229,5004 bd2 ba1.6k sqft5613 Pierce Rd, Warren, OH 44481For Sale
 MLS ID #5231950, Serita D Diana, Berkshire Hathaway HomeServices Stouffer Realty. MLS Now
