Space, Comfort & So Much More! You'll be impressed by this expansive 4-bedroom, 3.5-bath home offering over 3,000 square feet of living space and plenty of room for everyone! Step inside to beautiful Red Oak hardwood floors throughout the main level and a spacious floor plan designed for both everyday living and entertaining. Enjoy a formal living room, separate dining room, eat-in kitchen, and an inviting family room featuring a cozy gas fireplace. The light-filled three-season room is a wonderful added feature, surrounded by large windows and skylights and offering the perfect spot to relax and enjoy views of the backyard. Upstairs, you'll find four generously sized bedrooms with abundant closet space, including an impressive primary suite with a private ensuite bath and its own fireplace. Need even more space? The basement features a recreation room, separate laundry room, plenty of storage, and an additional room perfect for office or workout area. Outside, enjoy a spacious yard with lovely perennials, room for a vegetable garden and a back deck perfect for relaxing, entertaining, or summer gatherings. A 2.5-car attached garage and zoned heating and central air add even more convenience. Conveniently located within walking distance to school and park. With oversized rooms, flexible living spaces, abundant storage, and more than 3,000 square feet, this is a home that truly offers more than meets the eye.
New
$589,900
8039 Geneva St, Woodridge, IL 60517
4beds
3,094sqft
Single Family Residence
Built in 1983
9,520 Square Feet Lot
$-- Zestimate®
$191/sqft
$-- HOA
What's special
Oversized roomsFlexible living spacesAbundant storageViews of the backyardEat-in kitchenSeparate dining roomSeparate laundry room
- 2 days |
- 345 |
- 22 |
Zillow last checked:
Listing updated:
Listed by:
Lynn Bjorvik, SFR 708-878-0289,
Coldwell Banker Realty,
Josephine Ceglarek 773-320-5598,
Coldwell Banker Realty
Source: MRED as distributed by MLS GRID,MLS#: 12721246
Facts & features
Interior
Bedrooms & bathrooms
- Bedrooms: 4
- Bathrooms: 4
- Full bathrooms: 3
- 1/2 bathrooms: 1
Rooms
- Room types: Sun Room, Recreation Room, Bonus Room
Primary bedroom
- Features: Flooring (Laminate), Window Treatments (All), Bathroom (Full)
- Level: Second
- Area: 324 Square Feet
- Dimensions: 18X18
Bedroom 2
- Features: Flooring (Laminate), Window Treatments (All)
- Level: Second
- Area: 252 Square Feet
- Dimensions: 21X12
Bedroom 3
- Features: Flooring (Laminate), Window Treatments (All)
- Level: Second
- Area: 208 Square Feet
- Dimensions: 16X13
Bedroom 4
- Features: Flooring (Laminate), Window Treatments (All)
- Level: Second
- Area: 192 Square Feet
- Dimensions: 16X12
Bonus room
- Features: Flooring (Other)
- Level: Basement
- Area: 126 Square Feet
- Dimensions: 14X9
Dining room
- Features: Flooring (Hardwood), Window Treatments (All)
- Level: Main
- Area: 192 Square Feet
- Dimensions: 16X12
Family room
- Features: Flooring (Hardwood), Window Treatments (All)
- Level: Main
- Area: 240 Square Feet
- Dimensions: 16X15
Kitchen
- Features: Kitchen (Eating Area-Table Space), Flooring (Hardwood), Window Treatments (All)
- Level: Main
- Area: 209 Square Feet
- Dimensions: 19X11
Laundry
- Features: Flooring (Other)
- Level: Basement
- Area: 198 Square Feet
- Dimensions: 11X18
Living room
- Features: Flooring (Hardwood), Window Treatments (All)
- Level: Main
- Area: 304 Square Feet
- Dimensions: 19X16
Recreation room
- Features: Flooring (Vinyl)
- Level: Basement
- Area: 336 Square Feet
- Dimensions: 24X14
Sun room
- Features: Flooring (Carpet), Window Treatments (Blinds)
- Level: Main
- Area: 240 Square Feet
- Dimensions: 16X15
Heating
- Natural Gas, Forced Air, Zoned
Cooling
- Central Air, Zoned
Appliances
- Included: Range, Microwave, Dishwasher, Refrigerator, Washer, Dryer, Disposal, Gas Water Heater
- Laundry: In Unit
Features
- Flooring: Hardwood, Laminate
- Basement: Finished,Full
- Number of fireplaces: 2
- Fireplace features: Gas Starter, Family Room, Master Bedroom
Interior area
- Total structure area: 0
- Total interior livable area: 3,094 sqft
Property
Parking
- Total spaces: 2
- Parking features: Concrete, Garage Door Opener, Yes, Garage Owned, Attached, Garage
- Attached garage spaces: 2
- Has uncovered spaces: Yes
Accessibility
- Accessibility features: No Disability Access
Features
- Stories: 2
- Patio & porch: Deck
Lot
- Size: 9,520 Square Feet
- Dimensions: 80 x 119
- Features: Corner Lot
Details
- Additional structures: Shed(s)
- Parcel number: 0836108010
- Special conditions: None
- Other equipment: Ceiling Fan(s), Fan-Attic Exhaust, Sump Pump
Construction
Type & style
- Home type: SingleFamily
- Property subtype: Single Family Residence
Materials
- Vinyl Siding
Condition
- New construction: No
- Year built: 1983
Utilities & green energy
- Electric: Circuit Breakers
- Sewer: Public Sewer
- Water: Lake Michigan
Community & HOA
Community
- Features: Park, Curbs, Sidewalks, Street Lights, Street Paved
HOA
- Services included: None
Location
- Region: Woodridge
Financial & listing details
- Price per square foot: $191/sqft
- Tax assessed value: $160,224
- Annual tax amount: $12,295
- Date on market: 8/13/2026
- Ownership: Fee Simple
Estimated market value
Not available
Estimated sales range
Not available
Not available
Price history
| Date | Event | Price |
|---|---|---|
| 8/13/2026 | Listed for sale | $589,900+94.7%$191/sqft |
Source:  MRED as distributed by MLS GRID #12721246 Report a problem MRED as distributed by MLS GRID #12721246 Report a problem | ||
| 7/20/2005 | Sold | $303,000+55%$98/sqft |
Source: Public Record Report a problem | ||
| 10/9/1997 | Sold | $195,500$63/sqft |
Source: Public Record Report a problem | ||
Public tax history
| Year | Property taxes | Tax assessment |
|---|---|---|
| 2024 | $11,748 +5.1% | $160,224 +9.6% |
| 2023 | $11,178 +6.5% | $146,230 +10% |
| 2022 | $10,499 +0.7% | $132,940 +3.9% |
| 2021 | $10,428 +1.5% | $127,910 +1.8% |
| 2020 | $10,277 +3.1% | $125,610 +4.5% |
| 2019 | $9,967 +1.1% | $120,180 +4.5% |
| 2018 | $9,863 +2.8% | $115,000 +3.5% |
| 2017 | $9,598 +1.8% | $111,120 +3.8% |
| 2016 | $9,431 +1.5% | $107,100 +6.2% |
| 2015 | $9,291 -3% | $100,860 |
| 2014 | $9,578 +1.6% | $100,860 -0.2% |
| 2013 | $9,430 +4.6% | $101,100 -3.8% |
| 2012 | $9,015 +3.6% | $105,040 -5.9% |
| 2011 | $8,702 +0.6% | $111,680 -6.2% |
| 2010 | $8,647 +4.6% | $119,100 -5% |
| 2009 | $8,265 +3.1% | $125,350 +1.4% |
| 2008 | $8,013 +2.9% | $123,620 +5.9% |
| 2007 | $7,788 +2% | $116,730 +5.9% |
| 2006 | $7,638 +11% | $110,250 +13.1% |
| 2005 | $6,881 +4.2% | $97,440 +5.9% |
| 2004 | $6,606 +7.2% | $92,010 +8.4% |
| 2003 | $6,162 +7.1% | $84,880 +3.8% |
| 2002 | $5,755 +12.8% | $81,740 +8.9% |
| 2001 | $5,103 +2.3% | $75,060 +5.9% |
| 2000 | $4,990 | $70,870 |
Find assessor info on the county website
Monthly payment
Est. payment
Payment breakdown
Explore the cost of this home by adjusting the details. Changes won't be saved.Climate risks
Neighborhood: 60517
Nearby schools
GreatSchools rating
- 8/10Edgewood Elementary SchoolGrades: PK-6Distance: 0.2 mi
- 9/10Thomas Jefferson Jr High SchoolGrades: 7-8Distance: 1.1 mi
- 5/10Community H S Dist 99 - South High SchoolGrades: 9-12Distance: 2.6 mi
Schools provided by the listing agent
- Elementary: Edgewood Elementary School
- Middle: Thomas Jefferson Junior High Sch
- High: Downers Grove South High School
- District: 68
Source: MRED as distributed by MLS GRID. This data may not be complete. We recommend contacting the local school district to confirm school assignments for this home.
- $376,8003 bd1 ba1.2k sqft8035 Geneva St, Woodridge, IL 60517Off Market

- $365,6003 bd1 ba1.3k sqft2720 Meadowdale Ln, Woodridge, IL 60517Off Market
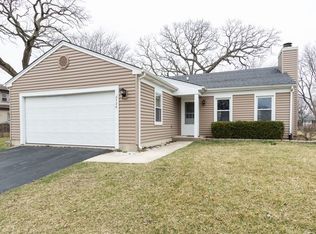
- $406,3003 bd2 ba1.5k sqft8031 Geneva St, Woodridge, IL 60517Off Market

- $343,200-- bd1 ba1.4k sqft2716 Meadowdale Ln, Woodridge, IL 60517Off Market
- $382,5003 bd2 ba1.2k sqft2729 Meadowdale Ln, Woodridge, IL 60517Off Market
- $403,6003 bd2 ba1.5k sqft2725 Meadowdale Ln, Woodridge, IL 60517Off Market
- $330,0003 bd1 ba1.1k sqft8040 Geneva St, Woodridge, IL 60517Sold
- $372,7003 bd1 ba1.2k sqft8027 Geneva St, Woodridge, IL 60517Off Market
A local agent can set up tours, give advice and negotiate with sellers.
A local lender can help you make sure your offer is ready when you are.
Similar homes
- $545,0004 bd2 ba1.6k sqft2929 Northcreek Dr, Woodridge, IL 60517Active
 MLS ID #12723511, Diane Salach, @properties Christie's International Real Estate. MRED as distributed by MLS GRID
 - $580,0006 bd3 ba2.8k sqft369 Twin Creeks Dr, Bolingbrook, IL 60440New
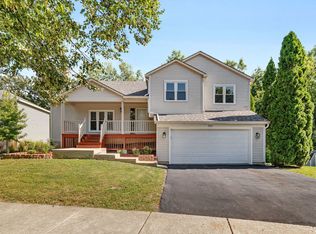 MLS ID #12731364, Daisy Grippo, Coldwell Banker Real Estate Group. MRED as distributed by MLS GRID
 - $569,9004 bd3 ba2.6k sqft816 Bonnie Brae Ln, Bolingbrook, IL 60440New
 MLS ID #12730107, Kimberly Brown-Lewis, Redfin Corporation. MRED as distributed by MLS GRID
 - $559,0003 bd2 ba2.4k sqft779 Feather Sound Dr, Bolingbrook, IL 60440New
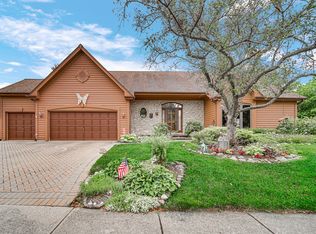 MLS ID #12723659, Heidi Bolger, Coldwell Banker Gladstone. MRED as distributed by MLS GRID
 - $535,0003 bd2 ba2.1k sqft8409 Mending Wall Dr, Woodridge, IL 60517ActiveMLS ID #12702044, Rebecca Ferrell, Keller Williams Inspire - Geneva. MRED as distributed by MLS GRID
- $586,9994 bd4 ba2.9k sqft8885 Dryden St, Woodridge, IL 60517ActiveMLS ID #12721988, Mike Musa, Keller Williams Preferred Rlty. MRED as distributed by MLS GRID
- $600,0004 bd3 ba2.6k sqft7826 Dunham Rd, Downers Grove, IL 60516ActiveMLS ID #12715424, Jing Wang, Wang J Realty LLC. MRED as distributed by MLS GRID
- $575,0005 bd3 ba2.9k sqft3239 Stillwell Ct, Woodridge, IL 60517Re-activatedMLS ID #12707519, Ashley Ratliff, Baird & Warner Fox Valley - Geneva. MRED as distributed by MLS GRID
- $645,0004 bd3 ba2.9k sqft6638 Timbertrails Rd, Lisle, IL 60532NewMLS ID #12668408, Robert Jones, Baird & Warner. MRED as distributed by MLS GRID
- $450,0003 bd3 ba2.2k sqft2593 Yellow Star St, Woodridge, IL 60517NewMLS ID #12707415, Shelbey Hammond, Coldwell Banker Real Estate Group. MRED as distributed by MLS GRID
- $489,0003 bd3 ba2k sqft8348 Adbeth Ave, Woodridge, IL 60517Price ChangeMLS ID #12708366, Jennifer Oukrust, Compass. MRED as distributed by MLS GRID
- $660,0005 bd3 ba3.2k sqft1902 Gigi Ln, Darien, IL 60561NewMLS ID #12728293, Julija Jovanovic, eXp Realty. MRED as distributed by MLS GRID
- $659,9005 bd4 ba3.4k sqft9034 Hillcrest Ln, Woodridge, IL 60517Price ChangeMLS ID #12718286, Vatsal Doshi, ABR,RENE, Welcome Realty. MRED as distributed by MLS GRID
- $580,0003 bd3 ba2.4k sqft1712 Borman Pl, Downers Grove, IL 60516ActiveMLS ID #12722809, Jill Petranek, Coldwell Banker Realty. MRED as distributed by MLS GRID
- $434,9003 bd3 ba1.8k sqft8016 Geneva St, Woodridge, IL 60517ActiveMLS ID #12714553, Sandra Giron, RESIDENTIAL PRO LLC. MRED as distributed by MLS GRID
- $430,0005 bd3 ba2.4k sqft716 Dorchester Dr, Bolingbrook, IL 60440NewMLS ID #12718583, Danielle Procopio, CSC,PSA, Coldwell Banker Realty. MRED as distributed by MLS GRID
- $700,0005 bd4 ba2.5k sqft7221 Webster St, Downers Grove, IL 60516Re-activatedMLS ID #12665273, John McGleam, john greene, Realtor. MRED as distributed by MLS GRID
- $749,0005 bd3 ba2.8k sqft6101 Chase Ave, Downers Grove, IL 60516NewMLS ID #12723780, Peggie Costello, CNC,CSC,SRS, @properties Christies International Real Estate. MRED as distributed by MLS GRID
- $519,9004 bd3 ba2.1k sqft6104 Westgate Ct, Woodridge, IL 60517ActiveMLS ID #12711572, Jon Svitak, Platinum Partners Realtors. MRED as distributed by MLS GRID
- $499,0003 bd2 ba1.8k sqft2964 Drover Ln, Darien, IL 60561NewMLS ID #12704203, Dominic Rossi III, Joseph Rossi & Associates. MRED as distributed by MLS GRID
