Rare opportunity to own the only golf-course-view home currently on the market in the community**, with a coveted **west-facing position overlooking the 15th hole of Bluegrass Yacht & Country Club**—perfect for enjoying beautiful evening sunsets from your rear deck.
Inside, this beautifully appointed 5-bedroom, 4-bath home offers an open, inviting layout designed for both everyday living and entertaining. The stunning kitchen features an oversized island, quartz countertops, custom backsplash, gas range and statement hood. Upgraded pantry with custom shelves with lots of storage. The main-level primary suite offers a spa-inspired bath with a freestanding soaking tub and glass-enclosed shower, while a second bedroom and full bath provide flexibility for guests or a home office.
Upstairs offers three additional bedrooms, two full baths, a spacious bonus room.
Located in the gated Villages of Stoneybrook with community amenities, and just minutes from Old Hickory Lake, top rated schools, dining and shopping, backs up to the greenway, this is **Hendersonville living at its best—where golf, sunsets and an elevated lifestyle come home.**
“Ask how you can receive 1% towards closing costs with preferred lender!”
Coming soon / hold
$769,900
3013 Sandstone Way, Hendersonville, TN 37075
5beds
3,068sqft
Single Family Residence, Residential
Built in 2024
0.27 Acres Lot
$-- Zestimate®
$251/sqft
$237/mo HOA
What's special
- 3 days |
- 184 |
- 14 |
Zillow last checked:
Listing updated:
Listed by:
Bridget Wooden 423-619-3790,
Zach Taylor Real Estate 855-261-2233
Source: RealTracs MLS as distributed by MLS GRID,MLS#: 3510223
Facts & features
Interior
Bedrooms & bathrooms
- Bedrooms: 5
- Bathrooms: 4
- Full bathrooms: 4
- Main level bedrooms: 5
Bedroom 1
- Features: Suite
- Level: Suite
- Area: 154 Square Feet
- Dimensions: 11x14
Bedroom 2
- Features: Bath
- Level: Bath
- Area: 132 Square Feet
- Dimensions: 12x11
Bedroom 3
- Features: Walk-In Closet(s)
- Level: Walk-In Closet(s)
- Area: 168 Square Feet
- Dimensions: 14x12
Bedroom 4
- Features: Walk-In Closet(s)
- Level: Walk-In Closet(s)
- Area: 150 Square Feet
- Dimensions: 15x10
Primary bathroom
- Features: Double Vanity
- Level: Double Vanity
Dining room
- Area: 144 Square Feet
- Dimensions: 12x12
Kitchen
- Area: 300 Square Feet
- Dimensions: 20x15
Living room
- Features: Great Room
- Level: Great Room
- Area: 340 Square Feet
- Dimensions: 20x17
Other
- Features: Utility Room
- Level: Utility Room
Other
- Features: Bedroom 5
- Level: Bedroom 5
- Area: 195 Square Feet
- Dimensions: 15x13
Recreation room
- Features: Second Floor
- Level: Second Floor
- Area: 340 Square Feet
- Dimensions: 20x17
Heating
- Central
Cooling
- Central Air
Appliances
- Included: Built-In Gas Oven, Gas Oven, Built-In Gas Range, Dishwasher, Dryer, Freezer, Ice Maker, Microwave, Refrigerator, Stainless Steel Appliance(s)
Features
- Kitchen Island
- Flooring: Carpet, Wood, Tile
- Basement: None
- Fireplace features: Family Room
Interior area
- Total structure area: 3,068
- Total interior livable area: 3,068 sqft
- Finished area above ground: 3,068
Property
Parking
- Total spaces: 2
- Parking features: Garage Faces Front, Driveway
- Attached garage spaces: 2
- Has uncovered spaces: Yes
Features
- Levels: Two
- Stories: 2
- Patio & porch: Deck
- Pool features: Association
Lot
- Size: 0.27 Acres
- Features: Level, Views
- Topography: Level,Views
Details
- Parcel number: 145M C 04800 000
- Special conditions: Standard
Construction
Type & style
- Home type: SingleFamily
- Architectural style: Traditional
- Property subtype: Single Family Residence, Residential
Materials
- Hardboard Siding, Brick
- Roof: Shingle
Condition
- New construction: No
- Year built: 2024
Utilities & green energy
- Sewer: Public Sewer
- Water: Public
- Utilities for property: Water Available, Underground Utilities
Green energy
- Energy efficient items: Water Heater
Community & HOA
Community
- Security: Carbon Monoxide Detector(s), Fire Alarm
- Subdivision: Villages Of Stoneybrook Sec 1 Ph5d
HOA
- Has HOA: Yes
- Amenities included: Clubhouse, Gated, Playground, Pool, Sidewalks, Underground Utilities, Trail(s)
- Services included: Maintenance Grounds, Recreation Facilities
- HOA fee: $237 monthly
Location
- Region: Hendersonville
Financial & listing details
- Price per square foot: $251/sqft
- Tax assessed value: $722,400
- Annual tax amount: $3,629
- Date on market: 8/11/2026
Estimated market value
Not available
Estimated sales range
Not available
Not available
Price history
| Date | Event | Price |
|---|---|---|
| 10/30/2024 | Sold | $726,900$237/sqft |
Source: Public Record Report a problem | ||
Public tax history
| Year | Property taxes | Tax assessment |
|---|---|---|
| 2025 | $3,629 +477.9% | $180,600 +477.9% |
| 2024 | $628 | $31,250 |
Find assessor info on the county website
Monthly payment
Est. payment
Payment breakdown
Explore the cost of this home by adjusting the details. Changes won't be saved.Climate risks
Neighborhood: 37075
Nearby schools
GreatSchools rating
- 9/10Jack Anderson Elementary STEM SchoolGrades: PK-5Distance: 1.7 mi
- 8/10Station Camp Middle SchoolGrades: 6-8Distance: 3.3 mi
- 8/10Station Camp High SchoolGrades: 9-12Distance: 2.9 mi
Schools provided by the listing agent
- Elementary: Jack Anderson Elementary
- Middle: Station Camp Middle School
- High: Station Camp High School
Source: RealTracs MLS as distributed by MLS GRID. This data may not be complete. We recommend contacting the local school district to confirm school assignments for this home.
- $649,900-- bd-- ba3.1k sqft3017 Sandstone Way, Hendersonville, TN 37075Sold
- $734,9004 bd4 ba3.1k sqft3009 Sandstone Way LOT 19, Hendersonville, TN 37075Sold
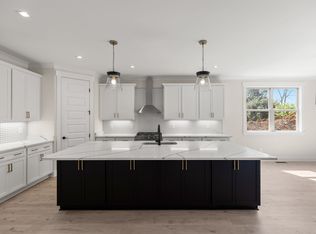
- $734,900-- bd-- ba3.1k sqft3009 Sandstone Way, Hendersonville, TN 37075Sold
- $125,000-- bd-- ba-- sqft3005 Sandstone Way, Hendersonville, TN 37075Off Market
- $125,000-- bd-- ba-- sqft2068 Blackstone Dr, Hendersonville, TN 37075Off Market
- $898,802-- bd-- ba-- sqft3001 Sandstone Way, Hendersonville, TN 37075Sold
- $125,000-- bd-- ba-- sqft2064 Blackstone Dr, Hendersonville, TN 37075Off Market
- $125,000-- bd-- ba-- sqft2060 Blackstone Dr, Hendersonville, TN 37075Off Market
A local agent can set up tours, give advice and negotiate with sellers.
A local lender can help you make sure your offer is ready when you are.
Similar homes
- $734,9004 bd4 ba3k sqft3005 Sandstone Way Lot 20, Hendersonville, TN 37075New Construction

 MLS ID #3508106, Deniece Marchiori. RealTracs MLS as distributed by MLS GRID
 - $724,9004 bd4 ba3.2k sqft2048 Blackstone Dr Lot 11, Hendersonville, TN 37075New Construction
 MLS ID #3319207, Deniece Marchiori. RealTracs MLS as distributed by MLS GRID
 - $998,9504 bd4 ba3.8k sqft335 Raintree Dr, Hendersonville, TN 37075New Construction
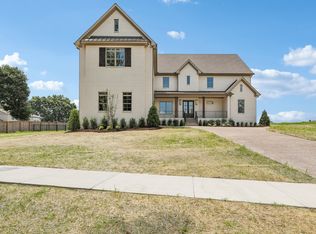 MLS ID #3314237, Justin Tucker. RealTracs MLS as distributed by MLS GRID
 - $802,9004 bd3 ba2.8k sqft106 Cedarstone Dr, Mount Juliet, TN 37122New Construction
 MLS ID #3318931, Marusha Skorey. RealTracs MLS as distributed by MLS GRID
 - $739,9005 bd4 ba3.2k sqft232 Amana Dr, Lebanon, TN 37087For SaleMLS ID #3191791, Jeremy Hundley. RealTracs MLS as distributed by MLS GRID
- from $1,079,9003 bd3 ba4.4k sqftRockefeller Plan, Oak Creek Estates, Hendersonville, TN 37075New ConstructionSchell Brothers
- $829,0004 bd4 ba3.5k sqft1211 Ballentrace Blvd, Lebanon, TN 37087For SaleMLS ID #3336247, Lisa Seiner. RealTracs MLS as distributed by MLS GRID
- $735,0004 bd3 ba3k sqft1006 Dermot Dr, Mount Juliet, TN 37122For SaleMLS ID #3287880, Andrew McGinnis. RealTracs MLS as distributed by MLS GRID
- $869,9004 bd3 ba3.2k sqft1036 Mill Brook Way, Gallatin, TN 37066New ConstructionMLS ID #3505817, Justin Tucker. RealTracs MLS as distributed by MLS GRID
- $619,0004 bd3 ba2.2k sqft615 Sire Ave, Mount Juliet, TN 37122For SaleMLS ID #3501456, Jeff Irwin. RealTracs MLS as distributed by MLS GRID
- $710,0004 bd4 ba2.3k sqft1130A Delmas Ave, Nashville, TN 37216New ConstructionMLS ID #3509940, David Binkley. RealTracs MLS as distributed by MLS GRID
- $699,9994 bd4 ba3.7k sqft118 Keytown Rd, Portland, TN 37148New ConstructionMLS ID #3500868, Dean Nelson. RealTracs MLS as distributed by MLS GRID
- $814,9904 bd4 ba3.2k sqft4633 Hessey Rd, Mount Juliet, TN 37122New ConstructionRealTracs MLS as distributed by MLS GRID
- $899,9904 bd4 ba3.3k sqft108 Cedarstone Dr, Mount Juliet, TN 37122New ConstructionRealTracs MLS as distributed by MLS GRID
- $796,0004 bd3 ba2.6k sqft175 Karen Dr Lot 604, Mount Juliet, TN 37122New ConstructionMLS ID #3234043, Linda Osborne. RealTracs MLS as distributed by MLS GRID
- $601,6454 bd3 ba2.5k sqft129 Emeline Way Lot 13, Mount Juliet, TN 37122New ConstructionMLS ID #3500904, Ashley Vassallo. RealTracs MLS as distributed by MLS GRID
- $769,9003 bd3 ba2.5k sqft2754 Jasmine St #71, Lebanon, TN 37087New ConstructionMLS ID #3246342, Jody Kelley. RealTracs MLS as distributed by MLS GRID
- $699,9004 bd3 ba3.4k sqft3006 Hedgelawn Dr, Lebanon, TN 37090For SaleMLS ID #3259804, Holly Andraca. RealTracs MLS as distributed by MLS GRID
- $599,9955 bd4 ba3.2k sqft109 Emeline Way Lot 3, Mount Juliet, TN 37122New ConstructionMLS ID #3318876, Tyler Cerrato. RealTracs MLS as distributed by MLS GRID
- $689,9904 bd3 ba2.7k sqft146 Windtree Club Dr, Mount Juliet, TN 37122New ConstructionBeazer Homes
