Perfectly positioned along the 6th fairway of Killearn Country Club, this charming residence offers nearly 3/4 acre of beautifully positioned privacy in one of Tallahassee's most coveted golf course settings. Tucked away on a quiet street and bordering a serene three-acre nature park, the property offers a rare blend of peaceful surroundings and timeless elegance. Thoughtfully designed for both everyday living and effortless entertaining, the home features warm hardwood floors, a spacious great room with a gas fireplace, formal dining room, private office/flex room, and an inviting eat-in kitchen complete with a walk-in pantry. The expansive 50-foot screened porch, highlighted by brick paver flooring and skylights, creates a stunning outdoor living space overlooking the lush golf course. Upstairs, a versatile loft provides flexible living space, while the generous primary suite, spacious secondary bedrooms, and abundant storage ensure comfort for family and guests alike. An oversized two-car garage, circle driveway, and additional parking complete this remarkable property. Combining classic character, exceptional privacy, and an unparalleled golf course location, this is a rare opportunity to enjoy the very best of the Killearn lifestyle. Buyer to verify dimensions.
For sale
$615,000
3037 Fermanagh Dr, Tallahassee, FL 32309
3beds
2,803sqft
Single Family Residence
Built in 1977
0.73 Acres Lot
$596,300 Zestimate®
$219/sqft
$17/mo HOA
What's special
Spacious secondary bedroomsOversized two-car garageAdditional parkingAbundant storageGenerous primary suiteWarm hardwood floorsInviting eat-in kitchen
- 1 day |
- 201 |
- 10 |
Likely to sell faster than
Zillow last checked:
Listing updated:
Listed by:
Meredith Carter 850-201-4663,
Keller Williams Town & Country
Source: TBR,MLS#: 403634
Facts & features
Interior
Bedrooms & bathrooms
- Bedrooms: 3
- Bathrooms: 3
- Full bathrooms: 2
- 1/2 bathrooms: 1
Rooms
- Room types: Foyer, Office, Other, Pantry, Screened Porch, Utility Room
Primary bedroom
- Dimensions: 13x21
Bedroom 2
- Dimensions: 13x14
Bedroom 3
- Dimensions: 12x14
Dining room
- Dimensions: 13x16
Family room
- Dimensions: -
Kitchen
- Dimensions: 11x13
Living room
- Dimensions: 20x15
Other
- Dimensions: 13x12
Heating
- Central, Fireplace(s), Heat Pump, Natural Gas
Cooling
- Central Air, Ceiling Fan(s), Heat Pump
Appliances
- Included: Dishwasher, Disposal, Ice Maker, Microwave, Oven, Range, Refrigerator
Features
- Other, Entrance Foyer, Pantry, Upper Level Primary, Walk-In Closet(s)
- Flooring: Carpet, Hardwood, Tile
- Has fireplace: Yes
- Fireplace features: Gas
Interior area
- Total structure area: 2,803
- Total interior livable area: 2,803 sqft
Video & virtual tour
Property
Parking
- Total spaces: 2
- Parking features: Driveway, Garage, Two Car Garage
- Garage spaces: 2
- Has uncovered spaces: Yes
Features
- Stories: 2
- Patio & porch: Covered, Patio, Porch, Screened
- Has view: Yes
- View description: Golf Course
Lot
- Size: 0.73 Acres
- Dimensions: 125 x 286 x 173 x 178
- Features: Near Golf Course
Details
- Parcel number: 12073110250 HH0120
Construction
Type & style
- Home type: SingleFamily
- Architectural style: Two Story,Traditional
- Property subtype: Single Family Residence
Materials
- Brick
Condition
- Year built: 1977
Utilities & green energy
- Sewer: Public Sewer
Community & HOA
Community
- Features: Curbs, Gutter(s)
- Security: Radon Mitigation System
- Subdivision: KILLEARN ESTATES
HOA
- Has HOA: Yes
- Services included: Common Areas
- HOA fee: $200 annually
Location
- Region: Tallahassee
Financial & listing details
- Price per square foot: $219/sqft
- Tax assessed value: $428,831
- Annual tax amount: $6,841
- Date on market: 8/13/2026
- Cumulative days on market: 16 days
- Listing terms: Cash,Conventional,FHA
- Road surface type: Paved
Estimated market value
$596,300
$566,000 - $626,000
$3,077/mo
Price history
| Date | Event | Price |
|---|---|---|
| 7/31/2026 | Listed for sale | $615,000+10.8%$219/sqft |
Source:  TBR #403130 Report a problem TBR #403130 Report a problem | ||
| 5/20/2022 | Sold | $554,900+0.9%$198/sqft |
Source: TBR #346405 Report a problem | ||
| 4/6/2022 | Listed for sale | $549,900+118.2%$196/sqft |
Source: Owner Report a problem | ||
| 8/14/2021 | Listing removed | -- |
Source: Zillow Rental Manager Report a problem | ||
| 7/30/2021 | Listed for rent | $3,200$1/sqft |
Source: Zillow Rental Manager Report a problem | ||
| 3/12/2013 | Sold | $252,000-9.4%$90/sqft |
Source: TBR #230049 Report a problem | ||
| 1/24/2013 | Price change | $278,000-7%$99/sqft |
Source: Coldwell Banker Hartung & Noblin, Inc. Realtors #230049 Report a problem | ||
| 1/7/2013 | Price change | $299,000-5.1%$107/sqft |
Source: Coldwell Banker Hartung & Nobl #230049 Report a problem | ||
| 11/17/2012 | Listed for sale | $315,000$112/sqft |
Source: Coldwell Banker Hartung & Nobl #230049 Report a problem | ||
Public tax history
| Year | Property taxes | Tax assessment |
|---|---|---|
| 2025 | $6,841 +2.9% | $399,719 +2.9% |
| 2024 | $6,646 +2.8% | $388,454 +3% |
| 2023 | $6,467 +50.5% | $377,140 +38.9% |
| 2022 | $4,297 +1.2% | $271,469 +3% |
| 2021 | $4,246 +3.1% | $263,562 +1.4% |
| 2020 | $4,118 +1.6% | $259,923 +2.3% |
| 2019 | $4,055 | $254,079 +1.9% |
| 2018 | $4,055 +1.3% | $249,342 +2.1% |
| 2017 | $4,004 -0.2% | $244,214 +2.1% |
| 2016 | $4,011 | $239,191 +0.7% |
| 2015 | $4,011 | $237,528 -1.8% |
| 2014 | $4,011 | $241,909 +0.1% |
| 2013 | -- | $241,658 -9.8% |
| 2012 | -- | $267,915 -0.2% |
| 2011 | -- | $268,554 +1.5% |
| 2010 | -- | $264,585 +2.7% |
| 2009 | -- | $257,629 +0.1% |
| 2008 | -- | $257,372 -34.9% |
| 2007 | -- | $395,427 +19.2% |
| 2006 | -- | $331,603 +23% |
| 2005 | -- | $269,572 |
| 2004 | -- | $269,572 +10.6% |
| 2003 | -- | $243,676 +9% |
| 2002 | -- | $223,604 +4.1% |
| 2001 | -- | $214,812 |
| 2000 | $3,976 | $214,812 |
Find assessor info on the county website
Monthly payment
Est. payment
Payment breakdown
Explore the cost of this home by adjusting the details. Changes won't be saved.Climate risks
Neighborhood: Killearn Estates
Nearby schools
GreatSchools rating
- 9/10Roberts Elementary SchoolGrades: PK-5Distance: 2 mi
- 9/10William J Montford Iii Middle SchoolGrades: 6-8Distance: 2.2 mi
- 5/10Lincoln High SchoolGrades: 9-12Distance: 5.6 mi
Schools provided by the listing agent
- Elementary: ROBERTS
- Middle: William J. Montford Middle School
- High: LINCOLN
Source: TBR. This data may not be complete. We recommend contacting the local school district to confirm school assignments for this home.
- $471,200-- bd-- ba2.6k sqft3041 Fermanagh Dr, Tallahassee, FL 32309Off Market
- $432,800-- bd-- ba2.3k sqft3035 Waterford Dr, Tallahassee, FL 32309Off Market
- $514,9003 bd3 ba3k sqft3045 Fermanagh Dr, Tallahassee, FL 32309Off Market
- $533,500-- bd-- ba-- sqft3029 Fermanagh Dr, Tallahassee, FL 32309Off Market
- $680,0004 bd4 ba3.3k sqft3042 Fermanagh Dr, Tallahassee, FL 32309Sold
- $581,600-- bd-- ba3.4k sqft3039 Waterford Dr, Tallahassee, FL 32309Off Market
- $629,9003 bd2 ba3.2k sqft3034 Fermanagh Dr, Tallahassee, FL 32309Off Market
- $691,0003 bd3 ba3.7k sqft3036 Waterford Dr, Tallahassee, FL 32309Off Market
A local agent can set up tours, give advice and negotiate with sellers.
A local lender can help you make sure your offer is ready when you are.
Similar homes
- $595,0004 bd3 ba2.1k sqft4439 Rabbit Pond Rd, Tallahassee, FL 32309For Sale
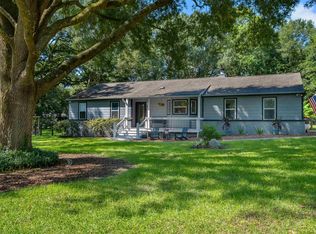 MLS ID #403501, Fay Armstrong, Keller Williams Town & Country. TBR
 - $549,0004 bd4 ba2.7k sqft2207 Woodbine Dr, Tallahassee, FL 32309For Sale
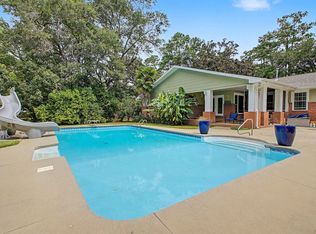 MLS ID #403557, Amanda E Drake, Drake Real Estate Inc.. TBR
 - $590,0003 bd3 ba2.4k sqft3101 Hawks Landing Dr, Tallahassee, FL 32309For Sale
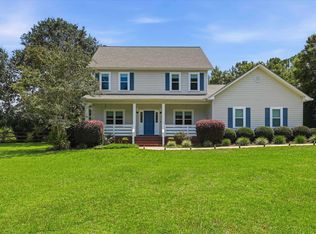 MLS ID #403469, Angela Hope Gaines, Keller Williams Town & Country. TBR
 - $578,5003 bd2 ba2.6k sqft3091 Shamrock St N, Tallahassee, FL 32309For Sale
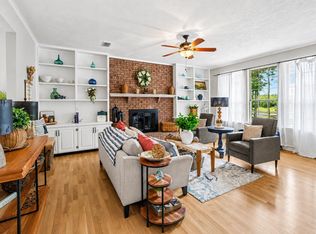 MLS ID #401025, Tricia McClenahan, Gary Bartlett Real Estate. TBR
 - $515,0004 bd3 ba2.4k sqft2813 Colonnade Ct, Tallahassee, FL 32309For SaleMLS ID #403323, Tanza Thompson, Keller Williams Town & Country. TBR
- $510,0003 bd3 ba2.9k sqft2504 Debden Ct, Tallahassee, FL 32309For SaleMLS ID #403339, Brailey Horne, Keller Williams Town & Country. TBR
- $697,0004 bd4 ba3.7k sqft5020 Centennial Oak Cir, Tallahassee, FL 32308For SaleMLS ID #403706, W Kim McAllister, Armor Realty, Inc. TBR
- $499,0004 bd3 ba2.3k sqft2929 Shamrock S, Tallahassee, FL 32309For SaleMLS ID #398797, Lynn K Coachman, Hamilton Realty Advisors LLC. TBR
- $634,9005 bd4 ba3.3k sqft2467 Elfinwing Ln, Tallahassee, FL 32309For SaleMLS ID #400424, Rena R German, Golden Key Real Estate Group. TBR
- $460,0003 bd3 ba2.3k sqft3431 Jonathan Landing Dr, Tallahassee, FL 32309For SaleMLS ID #403240, Kathy Chitty, Ketcham Realty Group, Inc.. TBR
- $695,0003 bd4 ba2.9k sqft2414 Radford Farm Rd, Tallahassee, FL 32309For SaleMLS ID #401893, Hettie R Spooner, Hill Spooner & Elliott Inc. TBR
- $560,0005 bd3 ba3.2k sqft3513 Carrington Dr, Tallahassee, FL 32303For SaleMLS ID #403504, April Killian, Ketcham Realty Group, Inc.. TBR
- $515,0003 bd2 ba1.5k sqft4557 Sunray Pl, Tallahassee, FL 32309For SaleMLS ID #403538, Caleb D Stephens, Silo Hill Properties. TBR
- $550,0004 bd3 ba2.2k sqft4361 Kimberly Cir, Tallahassee, FL 32309For SaleMLS ID #401131, Garret Heussner, Frog Real Estate Company, LLC. TBR
- $595,0004 bd3 ba2.9k sqft9570 Starhawk Dr, Tallahassee, FL 32309For SaleMLS ID #402441, Kelly H Vinson, Keller Williams Town & Country. TBR
- $599,9003 bd3 ba3k sqft3549 Lakeshore Dr, Tallahassee, FL 32312For SaleMLS ID #402571, Hettie R Spooner, Hill Spooner & Elliott Inc. TBR
- $487,0003 bd2 ba2.2k sqft3078 Sawgrass Cir, Tallahassee, FL 32309For SaleMLS ID #402237, Amber E Renaud, The Nova Group Realty. TBR
- $425,0003 bd2 ba2.1k sqft2671 Bantry Bay Dr, Tallahassee, FL 32309For SaleMLS ID #403085, Cindy Cooper, Coldwell Banker Hartung. TBR
- $389,0003 bd2 ba1.7k sqft4034 Delvin Dr, Tallahassee, FL 32309For SaleMLS ID #403214, Sherrie Cartee, Coldwell Banker Hartung. TBR
- $599,9004 bd3 ba2.9k sqft7161 Ox Bow Cir, Tallahassee, FL 32312For SaleMLS ID #402649, Hettie R Spooner, Hill Spooner & Elliott Inc. TBR
