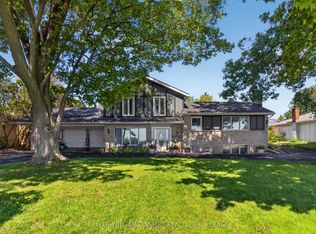
Step inside this distinctive Amherstview residence and experience a lifestyle defined by breathtaking, unobstructed views of Lake Ontario, seamless indoor-outdoor living, and unmatched entertainment options. The main level welcomes you with a winding staircase, beautiful arched doorways, and light-filled spaces, including a living room overlooking the water, a spacious kitchen with stainless steel appliances and dining walkout, plus a flexible bedroom featuring a fireplace with a propane insert and water views. Upstairs, the tranquil primary suite boasts a newly renovated 4-piece ensuite, walk-in closet, and a private balcony capturing sweeping lake views. Downstairs unveils the ultimate recreation hub, complete with a family room with a floor-to-ceiling stone fireplace, dedicated bar area that is perfect to unwind, relax with a fun environment and oodles of character attached to the games room with a pool table ready to play! There is a garage entrance to the lower level for easy access to the indoor entertainment hub, the 3-piece bath and a wet/dry sauna, this home has all the features to live life to its fullest! Outside, a fully fenced backyard oasis for endless summer fun, featuring a retiled, resurfaced, and epoxy-finished inground pool, a hot tub, and a gazebo, complementary to the front porch view, attached garage, and expansive up-to 16-car driveway. This home is steps away from a local beach, and parks, recreation center with a pool, trac park, library, schools and ball diamonds. All this and the essential major updates including a metal roof (2021), furnace (2020), A/C (2020), and renovated bathrooms (2022-2026).
For sale
C$899,900
4557 Bath Rd, Loyalist, ON K7N 1A8
4beds
3baths
Single Family Residence
Built in ----
10,583 Square Feet Lot
$-- Zestimate®
C$--/sqft
C$-- HOA
What's special
Winding staircaseBeautiful arched doorwaysLight-filled spacesDining walkoutTranquil primary suiteWalk-in closetUltimate recreation hub
- 1 day
- 12
- 0
Zillow last checked:
Listing updated:
Listed by:
KELLER WILLIAMS INSPIRE REALTY, BROKERAGE
Source: TRREB,MLS®#: X13842884 Originating MLS®#: Kingston & Area Real Estate Association
Originating MLS®#: Kingston & Area Real Estate AssociationFacts & features
Interior
Bedrooms & bathrooms
- Bedrooms: 4
- Bathrooms: 3
Heating
- Forced Air, Gas
Cooling
- Central Air
Features
- Primary Bedroom - Main Floor, Sauna
- Flooring: Carpet Free
- Basement: Full,Finished
- Has fireplace: Yes
- Fireplace features: Wood Burning, Insert
Interior area
- Living area range: 2000-2500 null
Video & virtual tour
Property
Parking
- Total spaces: 12
- Parking features: Private Triple
- Has garage: Yes
Features
- Stories: 2
- Patio & porch: Porch
- Has private pool: Yes
- Pool features: In Ground
- Has view: Yes
- View description: Water
- Has water view: Yes
- Water view: Water,Direct
- Waterfront features: Lake
- Body of water: Lake Ontario
Lot
- Size: 10,583 Square Feet
- Features: Beach, Fenced Yard, Lake/Pond, Library, Public Transit, Rec./Commun.Centre, Rectangular Lot
Details
- Additional structures: Fence - Full, Garden Shed
- Parcel number: 451312099
Construction
Type & style
- Home type: SingleFamily
- Property subtype: Single Family Residence
Materials
- Brick, Vinyl Siding
- Foundation: Poured Concrete
- Roof: Asphalt Shingle
Utilities & green energy
- Sewer: Sewer
Community & HOA
Location
- Region: Loyalist
Financial & listing details
- Annual tax amount: C$8,024
- Date on market: 9/30/2026
Price history
Price history is unavailable.
Public tax history
Tax history is unavailable.
Climate risks
Neighborhood: K7N

Similar homes
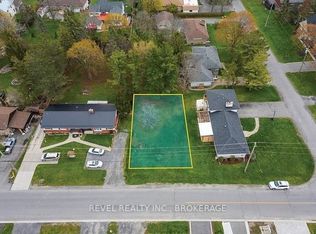
- C$999,9004 bd4 ba-- sqft141 Benjamin Ct, Loyalist, ON K7N 2A2For Sale
 MLS ID #X13848502, RE/MAX FINEST REALTY INC., BROKERAGE. TRREB
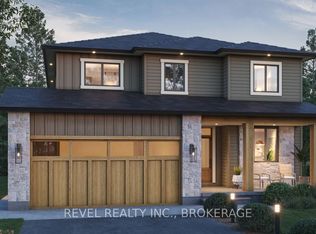
 - C$549,9003 bd3 ba-- sqft79 Speers Blvd, Loyalist, ON K7N 1Y8For Sale
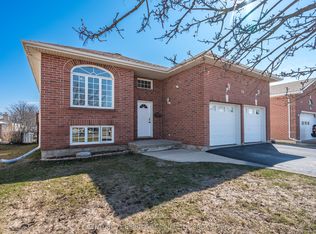 MLS ID #X13835278, CENTURY 21 HERITAGE GROUP LTD., BROKERAGE. TRREB
 - C$579,9003 bd2 ba-- sqft11 Chesterfield Dr, Loyalist, ON K7N 1M3For Sale
 MLS ID #X13843682, SUTTON GROUP-MASTERS REALTY INC., BROKERAGE. TRREB
 - C$859,9005 bd3 ba-- sqft4415 Bath Rd, Loyalist, ON K7N 1A1For Sale
 MLS ID #X13653590, SUTTON GROUP-MASTERS REALTY INC., BROKERAGE. TRREB
