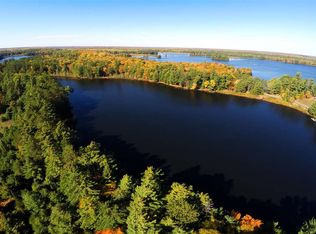
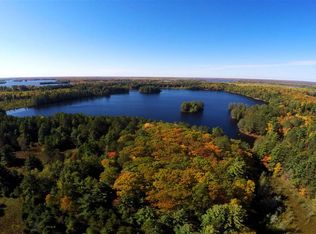
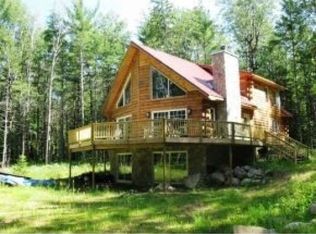
Nestled on 5 acres in a beautiful, private setting within the elite Camp Nokomis Estates, this newer, high-quality construction chalet perfectly balances rustic charm with modern luxury. Ideally located near Trude Lake & the Turtle Flambeau Flowage, the home features a massive, open-concept great room where towering cathedral ceilings & a cozy gas fireplace create an inviting atmosphere. The gorgeous kitchen is a chef’s dream, featuring high-end appliances & a large center island complete with a 5-burner cooktop stove. Glass patio doors seamlessly extend your living space to a large covered porch with a knotty pine ceiling overlooking the landscaped yard & massive pines. A luxurious master suite boasts a cathedral ceiling, spacious walk-in closet & elegant master bath designed with a zero-entry walk-in shower. A second bedroom, full bath & walk-in pantry complete the main floor. Above, a sizeable loft overlooks the great room, offering versatile space for an office, library or extra guest quarters. The beautifully finished full lower level is an entertainer's dream, highlighting a massive family room with a unique metal ceiling, T&G wainscot walls & a newly completed, stylish wet bar. A spacious third bedroom, full bath, laundry room & an abundance of storage space complete this floor. Built to last, the property features a durable metal roof, low-maintenance Smart Siding & elegant landscaping. Complete with a 26’x38’ fully insulated, sheeted & heated garage with a metal ceiling, this stunning, private property is the ultimate Northwoods retreat.
For sale
Price cut: $42.9K (8/28)
$892,000
4557 W Camp Nokomis Rd, Mercer, WI 54547
3beds
3,333sqft
Single Family Residence
Built in 2022
5.04 Acres Lot
$-- Zestimate®
$268/sqft
$-- HOA
What's special
Gorgeous kitchenWalk-in pantryMassive open-concept great roomSpacious walk-in closetElegant landscapingTowering cathedral ceilingsLow-maintenance smart siding
- 95 days
- 276
- 5
Zillow last checked:
Listing updated:
Listed by:
MICKI PIERCE-HOLMSTROM 715-476-2111,
CENTURY 21 PIERCE REALTY - MERCER
Source: GNMLS,MLS#: 218407
Facts & features
Interior
Bedrooms & bathrooms
- Bedrooms: 3
- Bathrooms: 3
- Full bathrooms: 3
Primary bedroom
- Level: First
- Dimensions: 16'10x19'2
Bedroom
- Level: Basement
- Dimensions: 16'6x15'3
Bedroom
- Level: First
- Dimensions: 12'10x13'2
Primary bathroom
- Level: First
- Dimensions: 6x13'3
Bathroom
- Level: Basement
Bathroom
- Level: First
Dining room
- Level: First
- Dimensions: 11'3x10
Family room
- Level: Basement
- Dimensions: 37'11x26'6
Kitchen
- Level: First
- Dimensions: 11'9x10
Laundry
- Level: Basement
- Dimensions: 8'3x13'3
Living room
- Level: First
- Dimensions: 23x16'10
Loft
- Level: Second
- Dimensions: 16'6x23
Utility room
- Level: Basement
- Dimensions: 10'6x17'9
Heating
- Forced Air, Propane
Cooling
- Central Air
Appliances
- Included: Built-In Oven, Convection Oven, Cooktop, Dishwasher, Microwave, Propane Water Heater, Refrigerator, Water Softener
- Laundry: Washer Hookup, In Basement, Main Level
Features
- Ceiling Fan(s), Cathedral Ceiling(s), High Ceilings, Bath in Primary Bedroom, Main Level Primary, Pantry, Vaulted Ceiling(s), Walk-In Closet(s)
- Flooring: Ceramic Tile
- Basement: Daylight,Egress Windows,Full,Finished
- Number of fireplaces: 1
- Fireplace features: Blower Fan, Gas, Pellet Stove
Interior area
- Total structure area: 3,333
- Total interior livable area: 3,333 sqft
- Finished area above ground: 1,923
- Finished area below ground: 1,407
Property
Parking
- Total spaces: 2
- Parking features: Detached, Garage, Two Car Garage, Heated Garage, Storage
- Garage spaces: 2
Features
- Patio & porch: Covered, Deck
- Exterior features: Deck, Landscaping, Propane Tank - Leased
- Frontage length: 0,0
Lot
- Size: 5.04 Acres
- Features: Dead End, Level, Private, Secluded, Wooded
Details
- Parcel number: 9391208482400 & 1208482410
Construction
Type & style
- Home type: SingleFamily
- Architectural style: Chalet/Alpine
- Property subtype: Single Family Residence
Materials
- Frame
- Foundation: Poured
- Roof: Metal
Condition
- Year built: 2022
Utilities & green energy
- Electric: Circuit Breakers
- Sewer: Conventional Sewer
- Water: Drilled Well
Community & HOA
Community
- Subdivision: Camp Nokomis Estates
Location
- Region: Mercer
Financial & listing details
- Price per square foot: $268/sqft
- Tax assessed value: $264,500
- Annual tax amount: $4,070
- Date on market: 7/10/2026
- Ownership: Fee Simple
Estimated market value
Not available
Estimated sales range
Not available
Not available
Price history
| Date | Event | Price |
|---|---|---|
| 8/28/2026 | Price change | $892,000-4.6%$268/sqft |
Source:  GNMLS #218407 Report a problem GNMLS #218407 Report a problem | ||
| 7/10/2026 | Listed for sale | $934,900+70%$280/sqft |
Source: GNMLS #218407 Report a problem | ||
| 2/6/2024 | Listing removed | -- |
Source: GNMLS #204440 Report a problem | ||
| 11/1/2023 | Listed for sale | $549,900-15.4%$165/sqft |
Source: GNMLS #204440 Report a problem | ||
| 9/25/2023 | Listing removed | $649,900$195/sqft |
Source: GNMLS #200788 Report a problem | ||
| 3/27/2023 | Listed for sale | $649,900+4542.1%$195/sqft |
Source: GNMLS #200788 Report a problem | ||
| 10/19/2020 | Sold | $14,000$4/sqft |
Source: Public Record Report a problem | ||
Public tax history
| Year | Property taxes | Tax assessment |
|---|---|---|
| 2025 | $3,836 +155.1% | $264,500 +141.6% |
| 2024 | $1,504 +163.2% | $109,500 +121.2% |
| 2023 | $571 -15.8% | $49,500 |
| 2022 | $679 +234.2% | $49,500 +230% |
| 2021 | $203 -53.3% | $15,000 -53.1% |
| 2020 | $435 +7.2% | $32,000 |
| 2019 | $406 +0.7% | $32,000 |
| 2018 | $403 +4% | $32,000 |
| 2017 | $388 +6.3% | $32,000 |
| 2016 | $365 +2.8% | $32,000 |
| 2015 | $355 +0.4% | $32,000 |
| 2014 | $354 -13.3% | $32,000 |
| 2013 | $408 +12.4% | $32,000 |
| 2012 | $363 -3.2% | $32,000 |
| 2011 | $375 | $32,000 |
| 2010 | -- | $32,000 |
| 2009 | -- | $32,000 |
Find assessor info on the county website
Monthly payment
Est. payment
Payment breakdown
Explore the cost of this home by adjusting the details. Changes won't be saved.Climate risks
Neighborhood: 54547
Similar homes
- $829,9003 bd2 ba2.2k sqft3707 Popko Cir N, Mercer, WI 54547For Sale
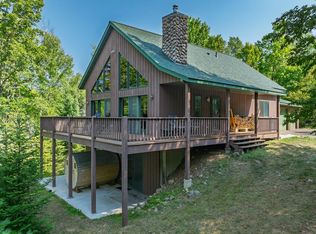 MLS ID #219309, MICKI PIERCE-HOLMSTROM, CENTURY 21 PIERCE REALTY - MERCER. GNMLS
 - $650,0003 bd2 ba2.6k sqft3289 N Kein Rd, Mercer, WI 54547For Sale
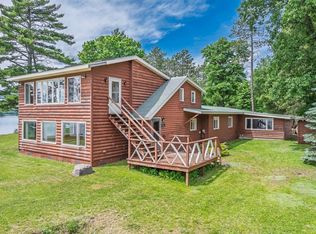 MLS ID #218121, MICKI PIERCE-HOLMSTROM, CENTURY 21 PIERCE REALTY - MERCER. GNMLS
 - $849,0003 bd1 ba2.4k sqft1992 W Diamond Rd, Mercer, WI 54547For Sale
 MLS ID #217297, MICKI PIERCE-HOLMSTROM, CENTURY 21 PIERCE REALTY - MERCER. GNMLS
 - $897,0003 bd5 ba3.2k sqft5256 Highway 51, Manitowish Waters, WI 54545For Sale
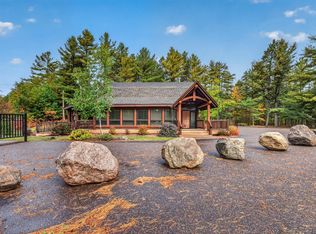 MLS ID #219896, LINDA LONG TEAM, REDMAN REALTY GROUP, LLC. GNMLS
