Introducing Tarleton Crossings
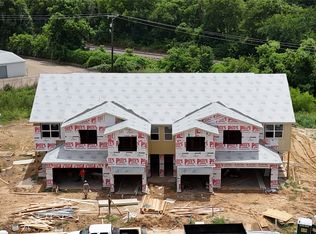
Discover Tarleton Crossings beautiful luxury townhomes located a short distance to Tarleton State University, restaurants and entertainment. Tarleton Crossings offer a maintenance free lifestyle with fully sodded yards shrubbery and sprinkler system all maintained by the HOA. These beautiful townhomes are boasting with 9 ft. ceilings on the first and second floor, beautiful shaker style soft close cabinets with stone counter tops on the first floor with undermounted sink, stainless steel appliances and built in microwave. Note photos reflect layout of kitchen with white cabinets however the cabinets in this unit are expresso not white. Decorative light fixtures and canned lighting according to residence plan. Step outside to your own peaceful sitting area on a 10 x 10 concrete patio with decorative fencing 15 feet from the back of the residence. Tarleton Crossings are great for families, students, long and short term rentals.
For sale
$305,000
537 Galt Dr, Stephenville, TX 76401
3beds
1,490sqft
Single Family Residence
Built in 2025
7,405 Square Feet Lot
$296,900 Zestimate®
$205/sqft
$123/mo HOA
What's special
Built in microwaveStainless steel appliancesCanned lightingDecorative light fixturesFully sodded yardsUndermounted sink
- 13 days
- 174
- 4
Likely to sell faster than
Zillow last checked:
Listing updated:
Listed by:
Lori Mills 0445198 (817)458-0402,
Clark Real Estate Group 817-458-0402,
Lisa Andersen 0781978 817-980-3129,
Clark Real Estate Group
Source: NTREIS,MLS#: 21401216
Facts & features
Interior
Bedrooms & bathrooms
- Bedrooms: 3
- Bathrooms: 3
- Full bathrooms: 2
- 1/2 bathrooms: 1
Primary bedroom
- Features: En Suite Bathroom, Walk-In Closet(s)
- Level: Second
- Dimensions: 10 x 13
Bedroom
- Features: En Suite Bathroom, Walk-In Closet(s)
- Level: Second
- Dimensions: 11 x 13
Other
- Features: Granite Counters, Separate Shower
- Level: Second
- Dimensions: 6 x 9
Other
- Features: Granite Counters
- Level: Second
- Dimensions: 8 x 5
Half bath
- Level: First
- Dimensions: 6 x 5
Kitchen
- Features: Built-in Features, Eat-in Kitchen, Granite Counters
- Level: First
- Dimensions: 12 x 14
Laundry
- Level: Second
- Dimensions: 9 x 6
Living room
- Features: Ceiling Fan(s)
- Level: First
- Dimensions: 16 x 13
Heating
- Central, Electric
Cooling
- Central Air, Ceiling Fan(s), Electric
Appliances
- Included: Dishwasher, Disposal, Microwave, Refrigerator
Features
- Decorative/Designer Lighting Fixtures, Eat-in Kitchen, Granite Counters, Open Floorplan, Pantry
- Flooring: Carpet, Ceramic Tile, Luxury Vinyl Plank
- Has basement: No
- Has fireplace: No
Interior area
- Total interior livable area: 1,490 sqft
Video & virtual tour
Property
Parking
- Total spaces: 1
- Parking features: Driveway, Garage Faces Front, Garage, Garage Door Opener
- Attached garage spaces: 1
Features
- Levels: Two
- Stories: 2
- Patio & porch: Covered
- Exterior features: Rain Gutters
- Pool features: None
- Fencing: Back Yard,Wrought Iron
Lot
- Size: 7,405 Square Feet
- Features: Landscaped, Subdivision
Details
- Parcel number: R000078557
Construction
Type & style
- Home type: SingleFamily
- Architectural style: Traditional
- Property subtype: Single Family Residence
- Attached to another structure: Yes
Materials
- Board & Batten Siding, Rock, Stone
- Foundation: Slab
- Roof: Composition
Condition
- New Construction
- Year built: 2025
Utilities & green energy
- Sewer: Public Sewer
- Water: Public
- Utilities for property: Sewer Available, Water Available
Community & HOA
Community
- Security: Smoke Detector(s)
- Subdivision: Tarleton Crossings
HOA
- Has HOA: Yes
- Amenities included: Maintenance Front Yard
- Services included: Maintenance Grounds
- HOA fee: $123 monthly
- HOA name: Tarleton Crossings
- HOA phone: 630-327-8306
Location
- Region: Stephenville
Financial & listing details
- Price per square foot: $205/sqft
- Tax assessed value: $25,000
- Date on market: 10/1/2026
- Cumulative days on market: 14 days
- Listing terms: Cash,Conventional,FHA,VA Loan
Estimated market value
$296,900
$282,000 - $312,000
$1,958/mo
Price history
| Date | Event | Price |
|---|---|---|
| 10/1/2026 | Listed for sale | $305,000-1.3%$205/sqft |
Source: NTREIS #21401216 Report a problem | ||
| 6/22/2026 | Listing removed | $309,000$207/sqft |
Source: NTREIS #21024103 Report a problem | ||
| 6/16/2026 | Listed for sale | $309,000$207/sqft |
Source: NTREIS #21024103 Report a problem | ||
| 6/9/2026 | Pending sale | $309,000$207/sqft |
Source: NTREIS #21024103 Report a problem | ||
| 4/14/2026 | Price change | $309,000+3.3%$207/sqft |
Source: NTREIS #21024103 Report a problem | ||
| 2/24/2026 | Listed for sale | $299,000-5.1%$201/sqft |
Source: NTREIS #21024103 Report a problem | ||
| 8/8/2025 | Listed for sale | $315,000$211/sqft |
Source: NTREIS #21024103 Report a problem | ||
Public tax history
| Year | Property taxes | Tax assessment |
|---|---|---|
| 2025 | -- | $25,000 |
Find assessor info on the county website
Monthly payment
Est. payment
Payment breakdown
Explore the cost of this home by adjusting the details. Changes won't be saved.Climate risks
Neighborhood: 76401
Nearby schools
Schools provided by the listing agent
- Elementary: Central
- Middle: Gilbert,Stephenvil
- High: Stephenvil
- District: Stephenville ISD
Source: NTREIS. This data may not be complete. We recommend contacting the local school district to confirm school assignments for this home.


Similar homes
- $299,9003 bd2 ba1.6k sqft624 Alexander Rd, Stephenville, TX 76401For Sale
 MLS ID #21366808, Heather Hardin Mccall. NTREIS
 - $285,0003 bd2 ba1.2k sqft1530 W Groesbeck St, Stephenville, TX 76401For Sale
 MLS ID #21322954, Josh Scarbrough. NTREIS
 - $299,0004 bd2 ba2.1k sqft575 N Charlotte Ave, Stephenville, TX 76401For Sale
 MLS ID #21317760, Janelle Black. NTREIS
 - $284,9003 bd2 ba1.5k sqft231 Choctaw Dr, Stephenville, TX 76401For Sale
 MLS ID #21289145, Polly Hamilton. NTREIS
