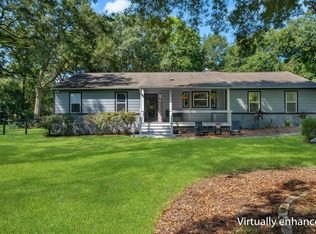
Welcome to this beautifully maintained (4 bedroom/3 bathroom + an office) Golden Eagle home offering an inviting blend of comfort, character, and timeless style. Step inside to an open, light-filled floor plan featuring soaring ceilings, beautiful hardwood floors, crown molding, and spacious living areas designed for both everyday living and entertaining. The family room is anchored by a fireplace with custom built-ins and flows seamlessly into the kitchen, breakfast bar, and dining spaces. Large windows and French doors fill the home with natural light and provide views of the private, tree-lined backyard. A separate formal dining room with dramatic ceilings and an elegant chandelier offers the perfect setting for holidays and dinner parties. Thoughtful details throughout, abundant storage, a dedicated laundry area, and a warm, neutral color palette make this home truly move-in ready. Outside, mature landscaping and a welcoming front elevation add to the home’s curb appeal. 8893 Saltcoates Court is one you’ll want to see in person!
For sale
$569,000
8893 Saltcoates Ct, Tallahassee, FL 32312
4beds
2,338sqft
:
Get pre-qualified$3,850/mo
Single Family Residence
Built in 1994
0.42 Acres Lot
$-- Zestimate®
$243/sqft
$69/mo HOA
What's special
Thoughtful details throughoutOpen light-filled floor planDedicated laundry areaAbundant storageSoaring ceilingsWarm neutral color paletteBeautiful hardwood floors
- 2 days |
- 1,324 |
- 79 |
Zillow last checked:
Listing updated:
Listed by:
Carmin Nedley 850-524-2442,
Superior Realty Group LLC
Source: TBR,MLS#: 403580
Facts & features
Interior
Bedrooms & bathrooms
- Bedrooms: 4
- Bathrooms: 3
- Full bathrooms: 3
Rooms
- Room types: Foyer, Office, Other, Pantry, Utility Room
Primary bedroom
- Dimensions: 17x13
Bedroom 2
- Dimensions: 12x12
Bedroom 3
- Dimensions: 12x11
Bedroom 4
- Dimensions: 12x11
Dining room
- Dimensions: 13x12
Family room
- Dimensions: 19x17
Kitchen
- Dimensions: 22x11
Living room
- Dimensions: 13x12
Heating
- Central, Electric, Fireplace(s)
Cooling
- Central Air, Ceiling Fan(s), Electric
Appliances
- Included: Cooktop, Dishwasher, Disposal, Microwave, Oven, Range, Refrigerator, Stove
Features
- Tray Ceiling(s), Garden Tub/Roman Tub, Stall Shower, Vaulted Ceiling(s), Entrance Foyer, Pantry, Split Bedrooms, Walk-In Closet(s)
- Flooring: Carpet, Hardwood
- Has fireplace: Yes
- Fireplace features: Gas
Interior area
- Total structure area: 2,338
- Total interior livable area: 2,338 sqft
Property
Parking
- Total spaces: 2
- Parking features: Garage, Two Car Garage
- Garage spaces: 2
Features
- Stories: 1
- Patio & porch: Covered, Patio, Porch
- Pool features: Concrete, Community
- Fencing: Privacy
- Has view: Yes
- View description: None
Lot
- Size: 0.42 Acres
- Dimensions: 115 x 150 x 126 x 62 x 50
Details
- Parcel number: 12073140407 K0020
- Special conditions: Standard
Construction
Type & style
- Home type: SingleFamily
- Architectural style: One Story,Traditional
- Property subtype: Single Family Residence
Materials
- Stucco
Condition
- Year built: 1994
Community & HOA
Community
- Features: Gated, Pool, Street Lights, Sidewalks
- Security: Gated Community
- Subdivision: Golden Eagle
HOA
- Has HOA: Yes
- Services included: Common Areas, Street Lights
- HOA fee: $826 annually
Location
- Region: Tallahassee
Financial & listing details
- Price per square foot: $243/sqft
- Tax assessed value: $413,566
- Annual tax amount: $4,458
- Date on market: 8/12/2026
- Listing terms: Conventional,FHA,VA Loan
- Road surface type: Paved
Estimated market value
Not available
Estimated sales range
Not available
Not available
Price history
| Date | Event | Price |
|---|---|---|
| 8/12/2026 | Listed for sale | $569,000+55%$243/sqft |
Source:  TBR #403580 Report a problem TBR #403580 Report a problem | ||
| 3/30/2017 | Sold | $367,000-3.4%$157/sqft |
Source: TBR #277314 Report a problem | ||
| 2/14/2017 | Pending sale | $379,900$162/sqft |
Source: Bert Pope & Associates LLC #277314 Report a problem | ||
| 1/23/2017 | Listed for sale | $379,900+15.5%$162/sqft |
Source: Bert Pope & Associates LLC #277314 Report a problem | ||
| 10/8/2010 | Sold | $329,000$141/sqft |
Source: Public Record Report a problem | ||
| 3/14/2010 | Listed for sale | $329,000+56.7%$141/sqft |
Source: Keller Williams - Tallahassee #204310 Report a problem | ||
| 6/11/2002 | Sold | $210,000$90/sqft |
Source: Public Record Report a problem | ||
Public tax history
| Year | Property taxes | Tax assessment |
|---|---|---|
| 2025 | $4,458 +2.8% | $319,126 +2.9% |
| 2024 | $4,337 +2.6% | $310,132 +3% |
| 2023 | $4,226 +5.5% | $301,099 +3% |
| 2022 | $4,005 +0.5% | $292,329 +3% |
| 2021 | $3,986 +3.2% | $283,815 +1.4% |
| 2020 | $3,863 +1.1% | $279,896 +2.3% |
| 2019 | $3,821 | $273,603 +1.9% |
| 2018 | $3,821 +0.9% | $268,501 +13.4% |
| 2017 | $3,788 +12.4% | $236,858 +2.1% |
| 2016 | $3,370 | $231,986 +0.7% |
| 2015 | $3,370 | $230,373 +0.8% |
| 2014 | $3,370 | $228,545 +1.5% |
| 2013 | -- | $225,167 -1.7% |
| 2012 | -- | $229,065 -0.3% |
| 2011 | -- | $229,818 -20.5% |
| 2010 | -- | $288,964 -3.2% |
| 2009 | -- | $298,399 |
| 2008 | -- | -- |
| 2007 | -- | $304,692 +1.2% |
| 2006 | -- | $300,959 +38.1% |
| 2005 | -- | $217,912 |
| 2004 | -- | $217,912 +4.1% |
| 2003 | -- | $209,338 +13.7% |
| 2002 | -- | $184,113 +3.4% |
| 2001 | -- | $178,089 |
| 2000 | $3,496 | $178,089 |
Find assessor info on the county website
Monthly payment
Est. payment
Payment breakdown
Explore the cost of this home by adjusting the details. Changes won't be saved.Climate risks
Neighborhood: Killearn Lakes Plantation
Nearby schools
GreatSchools rating
- 10/10Killearn Lakes Elementary SchoolGrades: PK-5Distance: 0.9 mi
- 9/10Deerlake Middle SchoolGrades: 6-8Distance: 1.4 mi
- 7/10Lawton Chiles High SchoolGrades: 9-12Distance: 1.9 mi
Schools provided by the listing agent
- Elementary: KILLEARN LAKES
- Middle: DEERLAKE
- High: CHILES
Source: TBR. This data may not be complete. We recommend contacting the local school district to confirm school assignments for this home.
- $586,3004 bd3 ba2.5k sqft8823 Winged Foot Dr, Tallahassee, FL 32312Off Market
- $84,26875.28 acresDeerlake E, Tallahassee, FL 32312Off Market
- $601,2004 bd3 ba2.5k sqft8887 Saltcoates Ct, Tallahassee, FL 32312Off Market
- $664,7004 bd3 ba2.8k sqft8883 Saltcoates Ct, Tallahassee, FL 32312Off Market
- $685,400-- bd-- ba2.8k sqft8816 Winged Foot Dr, Tallahassee, FL 32312Off Market
- $701,5004 bd3 ba2.8k sqft8835 Winged Foot Dr, Tallahassee, FL 32312Off Market
- $696,4004 bd3 ba2.9k sqft8812 Winged Foot Dr, Tallahassee, FL 32312Off Market
- $700,0004 bd4 ba3.2k sqft8888 Saltcoates Ct, Tallahassee, FL 32312Sold
A local agent can set up tours, give advice and negotiate with sellers.
A local lender can help you make sure your offer is ready when you are.
Similar homes
- $475,0003 bd2 ba1.7k sqft9917 Waters Meet Dr, Tallahassee, FL 32312For Sale
 MLS ID #403520, Bonnie S Scott-Walls, Coldwell Banker Hartung. TBR
 - $549,0004 bd3 ba2.9k sqft8988 Eagles Ridge Dr, Tallahassee, FL 32312For Sale
 MLS ID #403238, Sylvia S Carver, Sylvia Carver Realty, LLC. TBR
 - $675,0004 bd3 ba3.1k sqft2316 Cobb Dr, Tallahassee, FL 32312For Sale
 MLS ID #403468, Elizabeth Ekk, Ekk Realty Group. TBR
 - $595,0004 bd3 ba2.1k sqft4439 Rabbit Pond Rd, Tallahassee, FL 32309For Sale
 MLS ID #403501, Fay Armstrong, Keller Williams Town & Country. TBR
 - $650,0004 bd3 ba2.8k sqft9016 Glen Eagle Way, Tallahassee, FL 32312For SaleMLS ID #397985, John L Bilich, Sylvia Carver Realty, LLC. TBR
- $575,0004 bd3 ba2.7k sqft10075 Covey Ride St, Tallahassee, FL 32312For SaleMLS ID #401034, Courtney Napolitano, Big Fish Real Estate Services. TBR
- $575,0004 bd3 ba3k sqft9031 Eagles Ridge Dr, Tallahassee, FL 32312For SaleMLS ID #402877, Damian Costantino, Keller Williams Town & Country. TBR
- $485,0003 bd2 ba2k sqft6400 Mallard Trace Dr, Tallahassee, FL 32312For SaleMLS ID #403218, R. Scott Tharpe, ELEV8 Realty Group. TBR
- $627,5004 bd4 ba2.5k sqft2321 Haverhill Rd, Tallahassee, FL 32312For SaleMLS ID #402351, Wilda Sigler, Keller Williams Town & Country. TBR
- $599,9004 bd3 ba2.9k sqft7161 Ox Bow Cir, Tallahassee, FL 32312For SaleMLS ID #402649, Hettie R Spooner, Hill Spooner & Elliott Inc. TBR
- $524,9003 bd2 ba1.8k sqft5836 Village Ridge Way, Tallahassee, FL 32312For SaleMLS ID #403573, Andrea D Meadows, Hill Spooner & Elliott Inc. TBR
- $566,0003 bd2 ba2.3k sqft883 Hill Roost Rd, Tallahassee, FL 32312Off Market
- $560,0004 bd3 ba2.5k sqft8618 Brooklin Pl, Tallahassee, FL 32312For SaleMLS ID #402884, Nikky Manausa, Hill Spooner & Elliott Inc. TBR
- $580,0004 bd3 ba1.9k sqft138 Cortona Hills Cir, Tallahassee, FL 32312For SaleMLS ID #402517, Kevin M Davis, The Naumann Group Real Estate. TBR
- $499,0003 bd2 ba2.1k sqft1357 Conservancy Ct E, Tallahassee, FL 32312For SaleMLS ID #402531, Damian Costantino, Keller Williams Town & Country. TBR
- $450,0003 bd3 ba2.2k sqft3113 N Shannon Lakes Dr, Tallahassee, FL 32309For SaleMLS ID #403728, Michael Reavis, The Naumann Group Real Estate. TBR
- $599,9004 bd3 ba2.3k sqft6947 Cortona Hills Way, Tallahassee, FL 32312For SaleMLS ID #400361, Barry W Bevis, Bevis Realty. TBR
- $369,9003 bd2 ba1.5k sqft1816 Folkstone Rd, Tallahassee, FL 32312For SaleMLS ID #403601, Marshall E Gibbs, Capital City Real Estate Group. TBR
- $650,0004 bd3 ba2.5k sqft6150 Borderline Dr, Tallahassee, FL 32312For SaleMLS ID #402151, Lindsay F Tagoe, Keller Williams Town & Country. TBR
- $449,0004 bd3 ba2.2k sqft1653 Copperfield Cir, Tallahassee, FL 32312For SaleMLS ID #401932, Tim Kelly, Bob Hodges and Sons Realty. TBR
