Welcome to this well-loved one owner home in the sought-after Green Acres neighborhood. The solid Bedford stone and siding tri-level offers a comfortable living space with 3-bedrooms and 2.5 baths. From the moment you step inside you will be greeted by a sun-filled interior that creates a warm atmosphere throughout the home. Whether you are hosting friends and family or relaxing on a chilly day you will find two spacious living areas one featuring a gas log fireplace for effortless warmth, the other a classic woodburning fireplace, both will provide a cozy setting. The heart of the home is the spacious kitchen offering ample cabinetry, a pantry, a dining area and sweeping views of your picturesque, deep backyard framed by mature trees. Step outside to your expansive private patio for your morning coffee, weekend barbecues or a peaceful evening, two garden spots provide spaces for your colorful seasonal plants. A handy storage building and the oversized, 2-car garage with large windows brings in natural light and provides ample space for your hobbies, outside tools and toys allowing you to the ability to stay organized. Nestled in a prime, walkable setting, you are a stroll away from the park, churches and Danville High School. This gem is ready to welcome its next chapter. Danville is a beautiful historic town with boutique shops, restaurants, Ephriam Mc Dowell Regional Medical Center and Centre College with the Norton Center for the Arts. Come see this wonderful home and setting for yourself! The primary closet was enhanced with AI.
Contingent
$299,000
456 Boone Trail Rd, Danville, KY 40422
3beds
2,393sqft
Single Family Residence
Built in 1957
0.78 Acres Lot
$296,000 Zestimate®
$125/sqft
$-- HOA
What's special
Gas log fireplaceClassic woodburning fireplaceExpansive private patioDining areaSpacious kitchenHandy storage buildingAmple cabinetry
- 15 days
- 836
- 85
Likely to sell faster than
Zillow last checked:
Listing updated:
Listed by:
Susan Hunstad 859-583-2655,
Coldwell Banker VIP Realty, Inc.
Source: Imagine MLS,MLS#: 26028852
Facts & features
Interior
Bedrooms & bathrooms
- Bedrooms: 3
- Bathrooms: 3
- Full bathrooms: 2
- 1/2 bathrooms: 1
Primary bedroom
- Level: Second
Bedroom 2
- Level: Second
Bedroom 3
- Level: Second
Bathroom 1
- Level: Second
Bathroom 2
- Level: Second
Bathroom 3
- Level: Lower
Dining room
- Level: First
Family room
- Level: Lower
Foyer
- Level: First
Kitchen
- Level: First
Kitchen
- Level: First
Living room
- Level: First
Heating
- Forced Air, Natural Gas
Cooling
- Central Air, Electric
Appliances
- Included: Dryer, Microwave, Refrigerator, Washer, Cooktop, Oven
- Laundry: Electric Dryer Hookup, Main Level, Washer Hookup
Features
- Entrance Foyer, Eat-in Kitchen, Walk-In Closet(s), Ceiling Fan(s)
- Flooring: Carpet, Other
- Doors: Storm Door(s)
- Windows: Insulated Windows, Screens
- Basement: Crawl Space,Interior Entry,Partial
- Number of fireplaces: 2
- Fireplace features: Family Room, Gas Log, Living Room, Wood Burning, Gas
Interior area
- Total structure area: 2,393
- Total interior livable area: 2,393 sqft
- Finished area above ground: 1,588
- Finished area below ground: 805
Video & virtual tour
Property
Parking
- Total spaces: 2
- Parking features: Attached Garage, Driveway, Garage Door Opener, Off Street, Garage Faces Side
- Garage spaces: 2
- Has uncovered spaces: Yes
Accessibility
- Accessibility features: Accessible Entrance
Features
- Levels: Multi/Split
- Has view: Yes
- View description: Trees/Woods, Neighborhood
Lot
- Size: 0.78 Acres
- Features: Many Trees
Details
- Additional structures: Shed(s)
- Parcel number: D04003025
Construction
Type & style
- Home type: SingleFamily
- Property subtype: Single Family Residence
Materials
- Stone, Vinyl Siding
- Foundation: Block
- Roof: Dimensional Style
Condition
- Year built: 1957
Utilities & green energy
- Sewer: Public Sewer
- Water: Public
- Utilities for property: Cable Available, Electricity Connected, Natural Gas Connected, Sewer Connected, Water Connected
Community & HOA
Community
- Subdivision: Green Acres
HOA
- Has HOA: No
Location
- Region: Danville
Financial & listing details
- Price per square foot: $125/sqft
- Tax assessed value: $225,000
- Annual tax amount: $837
- Date on market: 10/19/2026
Estimated market value
$296,000
$281,000 - $311,000
$2,563/mo
Price history
| Date | Event | Price |
|---|---|---|
| 10/21/2026 | Contingent | $299,000$125/sqft |
Source:  Imagine MLS #26028852 Report a problem | ||
| 10/19/2026 | Listed for sale | $299,000$125/sqft |
Source: Imagine MLS #26028852 Report a problem | ||
Public tax history
| Year | Property taxes | Tax assessment |
|---|---|---|
| 2025 | $837 -4.9% | $225,000 |
| 2024 | $881 -3% | $225,000 |
| 2023 | $908 +46.3% | $225,000 +40.6% |
| 2022 | $620 -1% | $160,000 |
| 2021 | $626 -0.3% | $160,000 |
| 2020 | $628 +0.5% | $160,000 |
| 2019 | $625 +10.2% | $160,000 |
| 2015 | $567 | $160,000 |
| 2012 | $567 +9.6% | $160,000 |
| 2011 | $517 | $160,000 +6.7% |
| 2010 | -- | $150,000 |
Find assessor info on the county website
Monthly payment
Est. payment
Payment breakdown
Explore the cost of this home by adjusting the details. Changes won't be saved.Climate risks
Neighborhood: 40422
Nearby schools
Schools provided by the listing agent
- Elementary: Hogsett
- Middle: Bate
- High: Danville
Source: Imagine MLS. This data may not be complete. We recommend contacting the local school district to confirm school assignments for this home.
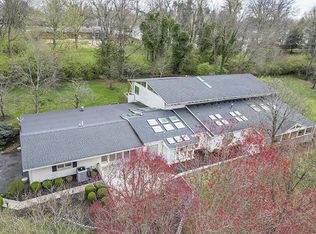
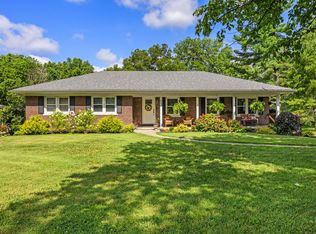
Similar homes
- $295,0004 bd2 ba1.8k sqft520 Springhill Rd, Danville, KY 40422For Sale
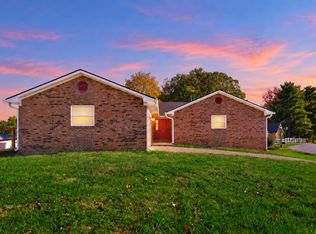
 MLS ID #26030091, Emidio Figueroa, Threshold Real Estate Services. Imagine MLS
- $378,0003 bd3 ba2.5k sqft309 E Main St, Danville, KY 40422For Sale
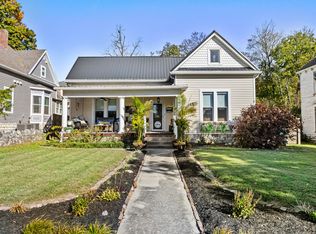 MLS ID #26030015, Wendy Allen, RE/MAX Elite Realty Danville. Imagine MLS
- $319,9003 bd2 ba2.1k sqft44 Lexington Ct, Danville, KY 40422For Sale
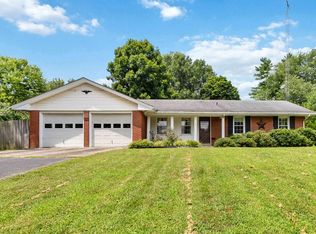 MLS ID #26016627, Joe Marcum, CENTURY 21 Advantage Realty. Imagine MLS
- $310,0003 bd3 ba1.8k sqft522 Silverbrook Dr, Danville, KY 40422For Sale
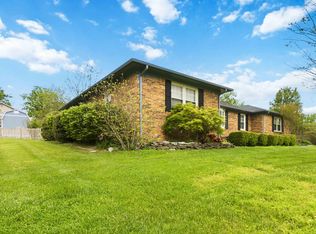 MLS ID #26008468, W Jean Sipe, United Real Estate Bluegrass. Imagine MLS
- $349,0004 bd3 ba2.7k sqft112 Berwick Dr, Danville, KY 40422For SaleMLS ID #26030044, Tammy Carr, RE/MAX Elite Realty Danville. Imagine MLS
- $299,9004 bd4 ba2k sqft418 Grant St, Danville, KY 40422For SaleMLS ID #26024359, Kristina Beasley, ERA Select Real Estate. Imagine MLS
- $269,0003 bd2 ba1.6k sqft1409 Rebel Rd, Danville, KY 40422For SaleMLS ID #26029401, Ronnie L Sims, RM McGinnis, LLC Real Est & Auction Professionals. Imagine MLS
- $319,9004 bd3 ba2.3k sqft616 E Main St, Danville, KY 40422For SaleMLS ID #26013989, Daniel Peters, Zen Door Real Estate, Inc. Imagine MLS
- $298,0003 bd2 ba2k sqft720 W Lexington Ave, Danville, KY 40422For SaleMLS ID #26024532, Tammy Carr, RE/MAX Elite Realty Danville. Imagine MLS
- $279,0004 bd2 ba2.1k sqft1000 Regency Rd, Danville, KY 40422For SaleMLS ID #26021908, Mohammad M Mansoor, GSP Homes. Imagine MLS
- $305,0005 bd3 ba2k sqft1017 Regency Rd, Danville, KY 40422For SaleMLS ID #26024748, Tatiana Rosa, Lifstyl Real Estate. Imagine MLS
- $270,0003 bd2 ba1.9k sqft430 Carrigan Dr, Danville, KY 40422For SaleMLS ID #26023216, Ann Ford, RE/MAX Elite Realty Danville. Imagine MLS
- $240,0004 bd2 ba2.1k sqft441 Russell St, Danville, KY 40422For SaleMLS ID #26012615, Dalis Alvarez, GSP Homes. Imagine MLS
- $250,0003 bd3 ba1.9k sqft1210 Perryville Rd, Danville, KY 40422For SaleMLS ID #26025609, Curtis Brown, Keller Williams Commonwealth - Stanford. Imagine MLS
- $339,0004 bd2 ba2.2k sqft424 S 4th St, Danville, KY 40422For SaleMLS ID #26023126, Victoria Howell, eXp Realty, LLC. Imagine MLS
- $385,0003 bd2 ba2.5k sqft533 Country Ln, Danville, KY 40422For SaleMLS ID #26015380, Dalis Alvarez, GSP Homes. Imagine MLS
- $389,9004 bd2 ba2.1k sqft3090 Shakertown Rd, Danville, KY 40422For SaleMLS ID #26028162, Madalynn Davis, The Brokerage. Imagine MLS
- $349,0003 bd3 ba2.1k sqft428 Kings Mill Rd, Danville, KY 40422For SaleMLS ID #25506701, Tammy Carr, RE/MAX Elite Realty Danville. Imagine MLS
- $341,9003 bd2 ba1.6k sqft192 Evergreen Cir, Danville, KY 40422For SaleMLS ID #26019837, Shanna Sheperson, Baker Auctions & Real Estate LLC. Imagine MLS
