Welcome home to this immaculate two-story brick home in the Hollidaysburg Area School District, conveniently located just minutes from I-99. Offering over 2,400 square feet, this home features 4 bedrooms and 3 full bathrooms, beautiful hardwood floors, and a cozy gas fireplace. The flexible floor plan allows for a main-level or second-floor master bedroom, while the third level offers an additional bedroom and full bath - perfect for guests, older children, or a private retreat. Situated on just under an acre, the property features a horseshoe driveway, a garage, mature trees, a koi pond and an above-ground pool, creating a private outdoor setting with plenty of room to enjoy. With generous living space, a versatile layout and a convenient location, this property has so much to offer. Sale is contingent on seller securing alternate housing.
For sale
Price cut: $5K (10/24)
$269,900
1133 Carson Valley Rd, Duncansville, PA 16635
4beds
2,440sqft
Single Family Residence
Built in 1900
0.99 Acres Lot
$262,200 Zestimate®
$111/sqft
$-- HOA
What's special
Immaculate two-story brick homeKoi pondAbove-ground poolFlexible floor planMature treesHorseshoe drivewayGenerous living space
- 29 days
- 3,163
- 271
Likely to sell faster than
Zillow last checked:
Listing updated:
Listed by:
Jody Marks 814-934-1520,
John Hill Real Estate 814-944-9377
Source: AHAR,MLS#: 81419
Facts & features
Interior
Bedrooms & bathrooms
- Bedrooms: 4
- Bathrooms: 3
- Full bathrooms: 3
Bedroom 1
- Level: Second
Bedroom 2
- Level: Second
Bedroom 3
- Level: Third
Bedroom 4
- Description: Bedroom Or Living Space
- Level: Main
Bathroom 1
- Level: Main
Bathroom 2
- Level: Second
Bathroom 3
- Level: Third
Dining room
- Level: Main
Kitchen
- Level: Main
Living room
- Level: Main
Heating
- Forced Air, Natural Gas
Cooling
- Wall Unit(s)
Appliances
- Included: Dishwasher, Range, Microwave, Oven, Refrigerator
Features
- Ceiling Fan(s), Pantry
- Flooring: Varies, Hardwood
- Windows: Combination
- Basement: Full,Unfinished
- Number of fireplaces: 2
- Fireplace features: Gas Starter
Interior area
- Total structure area: 2,440
- Total interior livable area: 2,440 sqft
- Finished area above ground: 2,440
Property
Parking
- Total spaces: 1
- Parking features: Driveway, Garage
- Garage spaces: 1
Features
- Levels: Two
- Patio & porch: Covered, Porch
- Exterior features: Fire Pit, Private Yard
- Has private pool: Yes
- Pool features: Above Ground
- Fencing: Partial
Lot
- Size: 0.99 Acres
- Features: Rolling Slope
Details
- Parcel number: 208A 18
- Special conditions: Standard
- Other equipment: None
Construction
Type & style
- Home type: SingleFamily
- Architectural style: Traditional
- Property subtype: Single Family Residence
Materials
- Brick
- Foundation: Block
- Roof: Shingle
Condition
- Year built: 1900
Utilities & green energy
- Sewer: Public Sewer
- Water: Public
- Utilities for property: Cable Available, Electricity Connected, Sewer Connected
Community & HOA
Community
- Subdivision: None
HOA
- Has HOA: No
Location
- Region: Duncansville
Financial & listing details
- Price per square foot: $111/sqft
- Tax assessed value: $191,200
- Annual tax amount: $3,110
- Date on market: 10/1/2026
- Listing terms: Cash,Conventional,FHA,PHFA,Rural Housing,VA Loan
- Inclusions: Stove/oven, dishwasher, refrigerator
Estimated market value
$262,200
$249,000 - $275,000
$1,852/mo
Price history
| Date | Event | Price |
|---|---|---|
| 10/24/2026 | Price change | $269,900-1.8%$111/sqft |
Source:  AHAR #81419 Report a problem | ||
| 10/1/2026 | Listed for sale | $274,900+47.4%$113/sqft |
Source: AHAR #81419 Report a problem | ||
| 10/23/2018 | Sold | $186,500+4.2%$76/sqft |
Source: Public Record Report a problem | ||
| 9/8/2018 | Price change | $179,000-5.5%$73/sqft |
Source: Howard Hanna - Altoona - Johnston Realty Services, LLC #52229 Report a problem | ||
| 9/6/2018 | Price change | $189,500-5.2%$78/sqft |
Source: Howard Hanna - Altoona - Johnston Realty Services, LLC #52229 Report a problem | ||
| 8/10/2018 | Listed for sale | $199,900$82/sqft |
Source: Howard Hanna - Altoona - Johnston Realty Services, LLC #52229 Report a problem | ||
| 3/14/2018 | Listing removed | $199,900$82/sqft |
Source: Howard Hanna - Altoona - Johnston Realty Services, LLC #50549 Report a problem | ||
| 2/22/2018 | Listed for sale | $199,900-13.1%$82/sqft |
Source: Howard Hanna - Altoona - Johnston Realty Services, LLC #50549 Report a problem | ||
| 12/25/2015 | Listing removed | $230,000$94/sqft |
Source: Perry Wellington Realty, LLC #41899 Report a problem | ||
| 5/28/2015 | Price change | $230,000-8%$94/sqft |
Source: Perry Wellington Realty, LLC #41899 Report a problem | ||
| 5/8/2015 | Price change | $250,000-13.8%$102/sqft |
Source: Perry Wellington Realty, LLC #41899 Report a problem | ||
| 4/26/2015 | Listed for sale | $290,000$119/sqft |
Source: Perry Wellington Realty, LLC #41899 Report a problem | ||
Public tax history
| Year | Property taxes | Tax assessment |
|---|---|---|
| 2025 | $2,969 +2.4% | $191,200 |
| 2024 | $2,900 +6.3% | $191,200 |
| 2023 | $2,727 +0.8% | $191,200 |
| 2022 | $2,704 +2.4% | $191,200 |
| 2021 | $2,640 +0.2% | $191,200 |
| 2020 | $2,636 +2.7% | $191,200 |
| 2018 | $2,567 | $191,200 |
| 2017 | -- | $191,200 +1321.6% |
| 2016 | -- | $13,450 |
| 2015 | $542 | $13,450 |
Find assessor info on the county website
Monthly payment
Est. payment
Payment breakdown
Explore the cost of this home by adjusting the details. Changes won't be saved.Climate risks
Neighborhood: Carson Valley
- $292,6003 bd2 ba2.2k sqft1185 Carson Valley Rd, Duncansville, PA 16635Off Market

- $376,2004 bd4 ba3.7k sqft1155 Carson Valley Rd, Duncansville, PA 16635Off Market

- $246,400-- bd-- ba-- sqft1069 Carson Valley Rd, Duncansville, PA 16635Off Market
- $239,500-- bd-- ba-- sqft1207 Carson Valley Rd, Duncansville, PA 16635Off Market
Similar homes
- $274,9002 bd2 ba1.2k sqft203 Hoover Ln, Duncansville, PA 16635For Sale
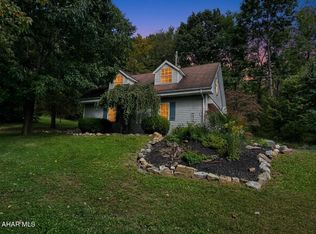 MLS ID #81425, Cinnamon Colony Chatman, Colony Realty Group, Ltd. AHAR
- $274,9003 bd3 ba2.4k sqft201 N Mattas Dr, Duncansville, PA 16635For Sale
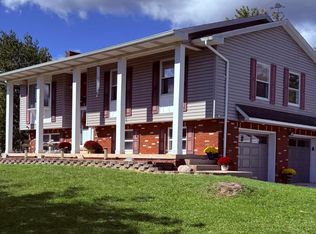 MLS ID #81464, Tracey Shade, Perry Wellington Realty, LLC. AHAR
- $274,0003 bd2 ba2.4k sqft1228 Valley Forge Rd, Duncansville, PA 16635For Sale
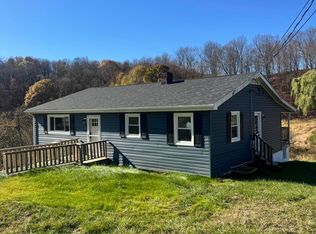 MLS ID #80685, Marcy Clapper, Howard Hanna Bardell Realty Altoona. AHAR
- $285,0004 bd2 ba2.1k sqft190 Harshberger Dr, Hollidaysburg, PA 16648For Sale
 MLS ID #81510, Joyce Dalton, Re/max Results Realty Group. AHAR
