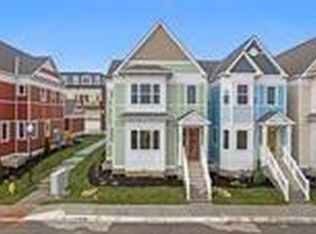
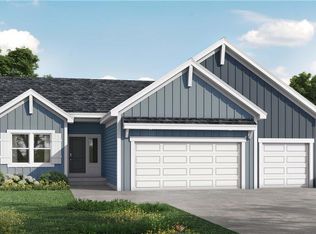
The Denver is the largest plan available at the Village at New Longview—crafted for those who want room to live and space to grow in a low-maintenance setting. With nearly 2,000 square feet of finished space, plus a full unfinished basement pre-plumbed for an additional bath and bedroom, this home offers unmatched flexibility. Inside, you'll find: Three full bedrooms and 2.5 baths, including a primary suite with dual walk-in closets, An open-concept main level ideal for entertaining or everyday life, A generous kitchen with modern finishes and smart storage, Enjoy the outdoors with a private, fenced courtyard-style patio, and direct access to your two-car garage through a covered walkway—providing both convenience and charm. Built with energy efficiency and long-term value in mind, the Denver also includes: HOA-covered exterior maintenance for lock-and-leave ease, Optional basement finish for future fourth bedroom and third full bath, Immediate availability—move in this summer. Whether you're upsizing, right-sizing, or relocating, the Denver delivers comfort without compromise.
Active
$460,000
456 SW Brummel Rd, Lees Summit, MO 64081
3beds
1,976sqft
Townhouse
Built in ----
2,382 Square Feet Lot
$-- Zestimate®
$233/sqft
$240/mo HOA
What's special
- 53 days
- 125
- 9
Zillow last checked:
Listing updated:
Listed by:
Bryan Parrish 816-309-1767,
Keller Williams Realty Partners Inc.
Source: Heartland MLS as distributed by MLS GRID,MLS#: 2636267
Facts & features
Interior
Bedrooms & bathrooms
- Bedrooms: 3
- Bathrooms: 3
- Full bathrooms: 2
- 1/2 bathrooms: 1
Bedroom 1
- Level: Second
Bedroom 2
- Level: Second
Bedroom 3
- Level: Second
Heating
- Natural Gas
Cooling
- Electric
Appliances
- Included: Dishwasher, Disposal, Dryer, Microwave, Refrigerator, Gas Range, Stainless Steel Appliance(s), Washer
Features
- Basement: Full,Interior Entry,Bath/Stubbed
- Has fireplace: No
Interior area
- Total structure area: 1,976
- Total interior livable area: 1,976 sqft
- Finished area above ground: 1,976
- Finished area below ground: 0
Property
Parking
- Total spaces: 2
- Parking features: Attached, Garage Faces Rear
- Attached garage spaces: 2
Features
- Patio & porch: Deck, Deck- Covered
Lot
- Size: 2,382 Square Feet
Details
- Parcel number: 62420353600000000
Construction
Type & style
- Home type: Townhouse
- Property subtype: Townhouse
Materials
- Lap Siding
- Roof: Composition
Utilities & green energy
- Sewer: Public Sewer
- Water: Public
Community & HOA
Community
- Subdivision: Village at New Longview
HOA
- Has HOA: Yes
- Amenities included: Pool
- Services included: Maintenance Structure, Curbside Recycle, Maintenance Grounds, Maintenance Free, Parking, Insurance, Roof Repair, Roof Replace, Snow Removal, Trash
- HOA fee: $240 monthly
Location
- Region: Lees Summit
Financial & listing details
- Price per square foot: $233/sqft
- Tax assessed value: $255,675
- Annual tax amount: $3,532
- Date on market: 9/1/2026
- Listing terms: Cash,Conventional,FHA,VA Loan
- Ownership: Private
Estimated market value
Not available
Estimated sales range
Not available
Not available
Price history
| Date | Event | Price |
|---|---|---|
| 9/1/2026 | Listed for sale | $460,000$233/sqft |
Source:  Heartland MLS as distributed by MLS GRID #2636267 Report a problem Heartland MLS as distributed by MLS GRID #2636267 Report a problem | ||
Public tax history
| Year | Property taxes | Tax assessment |
|---|---|---|
| 2025 | $3,532 | $48,578 |
Find assessor info on the county website
Monthly payment
Est. payment
Payment breakdown
Explore the cost of this home by adjusting the details. Changes won't be saved.Climate risks
Neighborhood: 64081
Nearby schools
Schools provided by the listing agent
- Elementary: Longview Farms
- Middle: Pleasant Lea
- High: Lee's Summit West
Source: Heartland MLS as distributed by MLS GRID. This data may not be complete. We recommend contacting the local school district to confirm school assignments for this home.
Similar homes
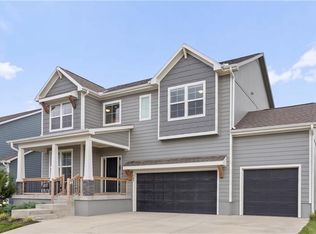
- $465,0003 bd3 ba1.9k sqft453 SW Longview Blvd, Lees Summit, MO 64081For Sale
 MLS ID #2626368, Bryan Parrish, Keller Williams Realty Partners Inc.. Heartland MLS as distributed by MLS GRID
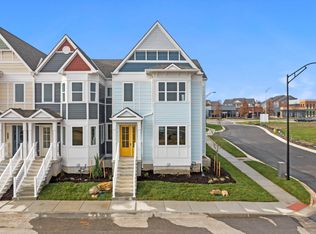
 - $410,0002 bd3 ba1.4k sqft452 SW Brummel Rd, Lees Summit, MO 64081For Sale
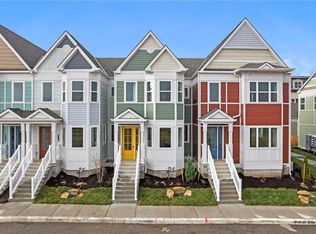 MLS ID #2636257, Bryan Parrish, Keller Williams Realty Partners Inc.. Heartland MLS as distributed by MLS GRID
 - $320,0002 bd3 ba1.2k sqft459 SW Longview Blvd, Lees Summit, MO 64081New Construction
 MLS ID #2626372, Bryan Parrish, Keller Williams Realty Partners Inc.. Heartland MLS as distributed by MLS GRID
 - $494,0453 bd2 ba1.8k sqft1212 SE Ranchland St, Lees Summit, MO 64081For Sale
 MLS ID #2647675, Lauren Roush, Platinum Realty LLC. Heartland MLS as distributed by MLS GRID
