Welcome home to this spacious 4-bedroom, 3-bathroom townhouse located on Elkhorn Ridge Golf Club, offering comfortable living, beautiful views, and plenty of room to spread out. The main level features an inviting open-concept floor plan with vaulted ceilings that connects the kitchen, dining, and living areas. The kitchen offers generous cabinetry, granite countertops, stainless steel appliances, and a large peninsula with additional seating. Just off the dining area, step onto the private deck overlooking the golf course and surrounding Black Hills landscape—a perfect spot for morning coffee or relaxing at the end of the day. The living room features a cozy gas fireplace, while large windows throughout the home take advantage of the natural light and views. In the basement, you'll find an expansive family room that offers plenty of flexibility for entertaining and a wet bar. Enjoy the Elkhorn Ridge lifestyle while still being just a short drive from Spearfish and everything the Northern Black Hills have to offer.
For sale
$625,000
7714 Duke Pkwy, Spearfish, SD 57783
4beds
2,800sqft
Townhouse
Built in 2014
6,534 Square Feet Lot
$598,600 Zestimate®
$223/sqft
$-- HOA
What's special
Cozy gas fireplaceWet barVaulted ceilingsGranite countertopsInviting open-concept floor planNatural light and viewsStainless steel appliances
- 4 days |
- 250 |
- 4 |
Likely to sell faster than
Zillow last checked:
Listing updated:
Listed by:
Nellie Krueger,
The Real Estate Center of Spearfish
Source: Mount Rushmore Area AOR,MLS#: 89912
Facts & features
Interior
Bedrooms & bathrooms
- Bedrooms: 4
- Bathrooms: 3
- Full bathrooms: 3
- Main level bathrooms: 2
- Main level bedrooms: 2
Primary bedroom
- Level: Main
- Area: 165
- Dimensions: 11 x 15
Bedroom 2
- Level: Main
- Area: 110
- Dimensions: 11 x 10
Bedroom 3
- Level: Basement
- Area: 165
- Dimensions: 11 x 15
Bedroom 4
- Level: Basement
- Area: 100
- Dimensions: 10 x 10
Dining room
- Level: Main
- Area: 99
- Dimensions: 9 x 11
Kitchen
- Level: Main
- Dimensions: 10 x 11
Living room
- Level: Main
- Area: 460
- Dimensions: 20 x 23
Heating
- Natural Gas, Forced Air
Cooling
- Refrig. C/Air
Appliances
- Included: Dishwasher, Refrigerator, Gas Range Oven, Microwave
- Laundry: Main Level
Features
- Wet Bar, Vaulted Ceiling(s)
- Flooring: Carpet, Vinyl, Laminate
- Basement: Walk-Out Access
- Number of fireplaces: 1
- Fireplace features: One
Interior area
- Total structure area: 2,800
- Total interior livable area: 2,800 sqft
Property
Parking
- Total spaces: 2
- Parking features: Two Car, Attached
- Attached garage spaces: 2
Features
- Patio & porch: Porch Covered, Covered Patio
- Exterior features: Sprinkler System
Lot
- Size: 6,534 Square Feet
- Features: Lawn, Rock
Details
- Parcel number: 322150140007010
Construction
Type & style
- Home type: Townhouse
- Architectural style: Ranch
- Property subtype: Townhouse
Materials
- Frame
- Roof: Composition
Condition
- Year built: 2014
Community & HOA
Community
- Subdivision: Elkhorn Ridge Golf Estates
Location
- Region: Spearfish
Financial & listing details
- Price per square foot: $223/sqft
- Tax assessed value: $475,340
- Annual tax amount: $6,158
- Date on market: 8/10/2026
- Listing terms: Cash,New Loan
- Road surface type: Paved
Estimated market value
$598,600
$569,000 - $629,000
$2,520/mo
Price history
| Date | Event | Price |
|---|---|---|
| 8/10/2026 | Listed for sale | $625,000$223/sqft |
Source:  Mount Rushmore Area AOR #89912 Report a problem Mount Rushmore Area AOR #89912 Report a problem | ||
Public tax history
| Year | Property taxes | Tax assessment |
|---|---|---|
| 2025 | $6,158 | $475,340 +7.2% |
| 2024 | -- | $443,430 |
Find assessor info on the county website
Monthly payment
Est. payment
Payment breakdown
Explore the cost of this home by adjusting the details. Changes won't be saved.Climate risks
Neighborhood: 57783
Nearby schools
GreatSchools rating
- NAMountain View Elementary - 08Grades: KDistance: 5.8 mi
- 6/10Spearfish Middle School - 05Grades: 6-8Distance: 6.4 mi
- 5/10Spearfish High School - 01Grades: 9-12Distance: 6.4 mi
- $520,0004 bd3 ba2.8k sqft7712 Duke Pkwy, Spearfish, SD 57783Sold

- $605,900-- bd-- ba1.4k sqft7710 Duke Pkwy, Spearfish, SD 57783Off Market
- $705,5004 bd3 ba3.2k sqft7716 Duke Pkwy, Spearfish, SD 57783Off Market

- $604,200-- bd-- ba1.4k sqft7708 Duke Pkwy, Spearfish, SD 57783Off Market
- $614,500-- bd-- ba1.6k sqft7718 Duke Pkwy, Spearfish, SD 57783Off Market
- $602,300-- bd-- ba1.5k sqft7704 Duke Pkwy, Spearfish, SD 57783Off Market
- $647,800-- bd-- ba1.7k sqft7720 Duke Pkwy, Spearfish, SD 57783Off Market
- $615,9004 bd3 ba-- sqft7720 Duke Parkway, Spearfish, SD 57783Off Market
A local agent can set up tours, give advice and negotiate with sellers.
A local lender can help you make sure your offer is ready when you are.
Similar homes
- $595,0003 bd4 ba2.7k sqft250 Fairway Dr, Spearfish, SD 57783For Sale
 MLS ID #89878, Kade J Welfl. Mount Rushmore Area AOR
 - $649,9002 bd2 ba1.8k sqft8040 Brooks Loop, Spearfish, SD 57783For Sale
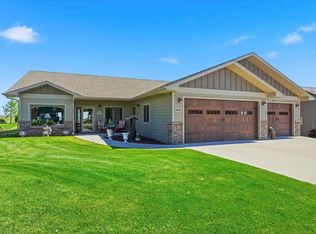 MLS ID #89127, Jenni Sneesby. Mount Rushmore Area AOR
 - $639,9004 bd4 ba2.7k sqft340 Fairway Dr, Spearfish, SD 57783For Sale
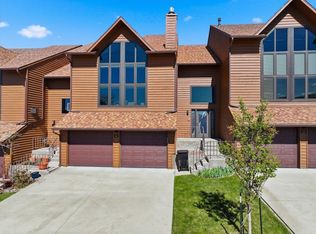 MLS ID #88527, Heath Gran. Mount Rushmore Area AOR
 - $549,0005 bd4 ba2.9k sqft3510 Roughlock Ln, Spearfish, SD 57783For Sale
 MLS ID #89790, Heath Gran. Mount Rushmore Area AOR
 - $559,0003 bd2 ba1.7k sqft3761 Ward Ave, Spearfish, SD 57783For SaleMLS ID #89925, Cher Rhoades. Mount Rushmore Area AOR
- $679,0004 bd3 ba2.8k sqft1119 N Canyon St, Spearfish, SD 57783For SaleMLS ID #88627, Lori F DeVries. Mount Rushmore Area AOR
- $749,0005 bd3 ba3.2k sqft725 Maple Dr, Spearfish, SD 57783For SaleMLS ID #89821, Britney Routh. Mount Rushmore Area AOR
- $619,9996 bd3 ba3.2k sqft1722 Iron Horse Loop, Spearfish, SD 57783For SaleMLS ID #86584, Heath Gran. Mount Rushmore Area AOR
- $609,0005 bd3 ba2.8k sqft316 Peoria St, Spearfish, SD 57783For SaleMLS ID #80729, Heath Gran. Mount Rushmore Area AOR
- $575,0005 bd4 ba3.1k sqft135 Ash St, Edgemont, SD 57783For SaleMLS ID #88747, Kari J Engen. Mount Rushmore Area AOR
- $429,0003 bd3 ba2.1k sqft1925 N Main St, Spearfish, SD 57783For SaleMLS ID #89863, Lori F DeVries. Mount Rushmore Area AOR
- $749,9005 bd4 ba3.5k sqft1904 Cowboy Ln, Spearfish, SD 57783For SaleMLS ID #89202, Cherish Gran. Mount Rushmore Area AOR
- $864,0006 bd3 ba3.5k sqft7758 Brooks Loop, Spearfish, SD 57783For SaleMLS ID #86483, Britney Routh. Mount Rushmore Area AOR
- $715,0005 bd3 ba3k sqft2238 Suntory Ave, Spearfish, SD 57783For SaleMLS ID #89627, Thomas Karp. Mount Rushmore Area AOR
- $539,0004 bd4 ba2.1k sqft2507 N 2nd St, Spearfish, SD 57783For SaleMLS ID #88845, Ashley Kurtenbach. Mount Rushmore Area AOR
- $589,9005 bd2 ba2.1k sqft10484 W Highway 14, Spearfish, SD 57783For SaleMLS ID #87538, Jessica Wallace. Mount Rushmore Area AOR
- $425,0002 bd2 ba2.1k sqft702 S 31st St, Spearfish, SD 57783New ConstructionMLS ID #89915, Emily Costopoulos. Mount Rushmore Area AOR
- $630,0004 bd3 ba2.3k sqft19127 Cattle Dr, Belle Fourche, SD 57717For SaleMLS ID #89389, Michael Warwick. Mount Rushmore Area AOR
- $350,0003 bd2 ba1.9k sqft830 Heritage Dr, Spearfish, SD 57783For SaleMLS ID #89899, Kristine Villafuerte. Mount Rushmore Area AOR
- $575,0005 bd2 ba1.9k sqft705 Pine Rd, Spearfish, SD 57783For SaleMLS ID #89177, Maycie Engesser. Mount Rushmore Area AOR
