Bring your vision to 4562 Harding Rd. Classic early-1900s twin with great bones: full-width front porch, 3 bedrooms, 1 bath, and generous room sizes you don't get in new construction. Property needs updating throughout and is being sold as-is, priced accordingly — a rare chance to build instant equity in Pennsauken. Buyer responsible for all inspections and municipal certifications.
For sale
$198,888
4562 Harding Rd, Pennsauken, NJ 08109
3beds
1,104sqft
Single Family Residence
Built in 1929
2,039 Square Feet Lot
$194,700 Zestimate®
$180/sqft
$-- HOA
What's special
Full-width front porchGenerous room sizes
- 25 days
- 744
- 38
Likely to sell faster than
Zillow last checked:
Listing updated:
Listed by:
Alex Isakov 917-400-9700,
Realty Mark Central, LLC
Source: Bright MLS,MLS#: NJCD2125046
Facts & features
Interior
Bedrooms & bathrooms
- Bedrooms: 3
- Bathrooms: 1
- Full bathrooms: 1
Rooms
- Room types: Living Room, Dining Room, Kitchen
Dining room
- Level: Main
Kitchen
- Level: Main
Living room
- Level: Main
Heating
- Forced Air, Natural Gas
Cooling
- None
Appliances
- Included: Gas Water Heater
Features
- Basement: Unfinished
- Has fireplace: No
Interior area
- Total structure area: 1,104
- Total interior livable area: 1,104 sqft
- Finished area above ground: 1,104
- Finished area below ground: 0
Property
Parking
- Parking features: Driveway
- Has uncovered spaces: Yes
Accessibility
- Accessibility features: None
Features
- Levels: Two
- Stories: 2
- Pool features: None
Lot
- Size: 2,039 Square Feet
- Dimensions: 21.00 x 97.00
Details
- Additional structures: Above Grade, Below Grade
- Parcel number: 270520600013
- Zoning: R
- Special conditions: Standard
Construction
Type & style
- Home type: SingleFamily
- Architectural style: Colonial
- Property subtype: Single Family Residence
- Attached to another structure: Yes
Materials
- Brick
- Foundation: Brick/Mortar
Condition
- New construction: No
- Year built: 1929
Utilities & green energy
- Sewer: Public Sewer
- Water: Public
Community & HOA
Community
- Subdivision: Merchantville Border
HOA
- Has HOA: No
Location
- Region: Pennsauken
- Municipality: PENNSAUKEN TWP
Financial & listing details
- Price per square foot: $180/sqft
- Tax assessed value: $160,500
- Annual tax amount: $3,646
- Date on market: 8/26/2026
- Listing agreement: Exclusive Agency
- Ownership: Fee Simple
Estimated market value
$194,700
$185,000 - $204,000
$2,057/mo
Price history
| Date | Event | Price |
|---|---|---|
| 8/26/2026 | Listed for sale | $198,888+31.7%$180/sqft |
Source:  Bright MLS #NJCD2125046 Report a problem Bright MLS #NJCD2125046 Report a problem | ||
| 7/16/2026 | Sold | $151,000+160.3%$137/sqft |
Source: Public Record Report a problem | ||
| 8/5/2002 | Sold | $58,000+151.1%$53/sqft |
Source: Public Record Report a problem | ||
| 1/24/2002 | Sold | $23,100$21/sqft |
Source: Public Record Report a problem | ||
Public tax history
| Year | Property taxes | Tax assessment |
|---|---|---|
| 2025 | $3,486 -6.7% | $160,500 +78.1% |
| 2024 | $3,738 -61.2% | $90,100 |
| 2023 | $9,623 +3.2% | $90,100 |
| 2022 | $9,327 +161.2% | $90,100 |
| 2021 | $3,571 +5% | $90,100 |
| 2020 | $3,399 -0.4% | $90,100 |
| 2019 | $3,414 | $90,100 |
| 2018 | $3,414 +1.7% | $90,100 |
| 2017 | $3,356 +1.8% | $90,100 |
| 2016 | $3,296 +7.2% | $90,100 |
| 2015 | $3,076 +1.3% | $90,100 +62.9% |
| 2014 | $3,035 +3.5% | $55,300 |
| 2013 | $2,933 +2.2% | $55,300 |
| 2012 | $2,870 +3.7% | $55,300 |
| 2011 | $2,767 +3.7% | $55,300 |
| 2010 | $2,668 +2.7% | $55,300 |
| 2009 | $2,597 | $55,300 |
| 2008 | -- | $55,300 |
| 2007 | -- | $55,300 |
| 2006 | -- | $55,300 |
| 2005 | -- | $55,300 |
| 2004 | -- | $55,300 |
| 2003 | -- | $55,300 |
| 2002 | -- | $55,300 |
| 2001 | -- | $55,300 |
Find assessor info on the county website
Monthly payment
Est. payment
Payment breakdown
Explore the cost of this home by adjusting the details. Changes won't be saved.Climate risks
Neighborhood: 08109
Nearby schools
Schools provided by the listing agent
- District: Pennsauken Township Public Schools
Source: Bright MLS. This data may not be complete. We recommend contacting the local school district to confirm school assignments for this home.
Similar homes
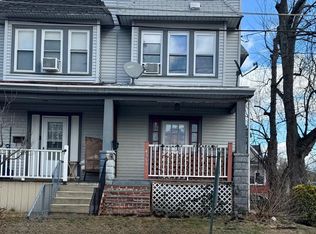
- $183,0003 bd1 ba1k sqft30 Bellevue Ter, Collingswood, NJ 08108For Sale

 MLS ID #NJCD2126430, Jon Benstead, BHHS Fox & Roach-Marlton. Bright MLS
 - $250,0003 bd2 ba1.5k sqft4611 Tacony St, Philadelphia, PA 19137For Sale
 MLS ID #PAPH2671174, Jeff George, BHHS Fox & Roach-Center City Walnut. Bright MLS
 - $158,0003 bd1 ba1.2k sqft1245 Chase St, Camden, NJ 08104For Sale By Owner

- $199,0003 bd1 ba1.2k sqft2221 Tasker St, Philadelphia, PA 19145For Sale
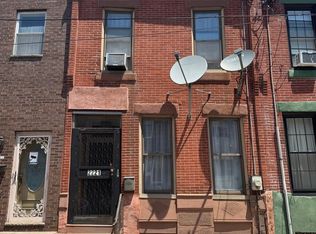 MLS ID #PAPH2650220, Phill Noeun, Canaan Realty Services INC. Bright MLS
 - $209,9003 bd2 ba1.3k sqft4712 Knorr St, Philadelphia, PA 19135For SaleMLS ID #PAPH2664254, Kelly Huang, HK99 Realty LLC. Bright MLS
- $210,0003 bd1 ba1.3k sqft4620 Horrocks St, Philadelphia, PA 19124For SaleMLS ID #PAPH2652762, Giselle Lozada, Giraldo Real Estate Group. Bright MLS
- $209,0003 bd1 ba1k sqft3181 Tulip St, Philadelphia, PA 19134For SaleMLS ID #PAPH2600222, Kathryn Blessington, Equity Mid Atlantic Real Estate LLC. Bright MLS
- $220,0003 bd2 ba1.2k sqft2235 S 6th St, Philadelphia, PA 19148For SaleMLS ID #PAPH2651168, Mike Lin, Target Realty. Bright MLS
- $219,9003 bd1 ba986 sqft2438 S Philip St, Philadelphia, PA 19148For SaleMLS ID #PAPH2660970, Cindy Fan, Triamond Realty. Bright MLS
- $165,0003 bd3 ba1.2k sqft4035 Neilson St, Philadelphia, PA 19124For SaleMLS ID #PAPH2662914, Shawn Warner, Cambridge Select Realty. Bright MLS
- $205,0003 bd1 ba1k sqft4538 Loring St, Philadelphia, PA 19136For SaleMLS ID #PAPH2657896, Alex Lam, EXIT Elevate Realty. Bright MLS
- $175,0003 bd1 ba1.1k sqft25 S Sussex St, Gloucester City, NJ 08030For SaleMLS ID #NJCD2116432, Kirk Waechter, Prosperity Real Estate & Investment Svcs, LLC. Bright MLS
- $239,9003 bd3 ba1.3k sqft4314 Disston St, Philadelphia, PA 19135For SaleMLS ID #PAPH2656404, Anna Rocco, RE/MAX Select Group. Bright MLS
- $260,0003 bd2 ba1.3k sqft1225 McKinley St #0, Philadelphia, PA 19111For SaleMLS ID #PAPH2663942, Wing Huang, Hong's Realty LLC. Bright MLS
- $220,0003 bd1 ba1.1k sqft3017 Brighton St, Philadelphia, PA 19149For SaleMLS ID #PAPH2656410, Ling Chen, A Plus Realtors LLC. Bright MLS
- $169,0003 bd2 ba1k sqft528 E Willard St, Philadelphia, PA 19134For SaleMLS ID #PAPH2653922, LESLIE DOMINGUEZ, Realty Mark Associates. Bright MLS
- $218,0003 bd2 ba1.2k sqft6239 Montague St, Philadelphia, PA 19135For SaleMLS ID #PAPH2641694, Feng Lin, Tesla Realty Group, LLC. Bright MLS
- $200,0003 bd1 ba930 sqft428 S 61st St, Philadelphia, PA 19143For SaleMLS ID #PAPH2639312, Zhi Qiang Zhao, Castle Realty Services LLC. Bright MLS
- $224,9003 bd1 ba1.3k sqft4400 Comly St, Philadelphia, PA 19135For SaleMLS ID #PAPH2646356, powerhouse broker Kalusz, Realty Mark Associates. Bright MLS
- $160,0003 bd1 ba1.1k sqft6550 Hegerman St, Philadelphia, PA 19135For SaleMLS ID #PAPH2667644, jinwei zheng, BY Real Estate. Bright MLS
