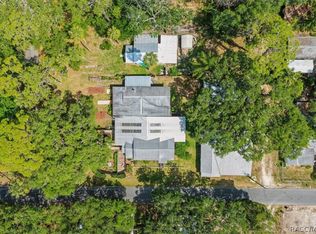
Embrace the magic of timeless architecture and laid-back riverfront living at this historic Florida Cracker home, perfectly positioned on the pristine, DEEP WATERFRONT in the mouth of the Withlacoochee River. Bring the SAILBOAT! Boasting over 2,300 sq. ft. of character-rich living space, this property currently features 2 bedrooms and a den, alongside a bright Florida room and a versatile bonus space that can effortlessly adapt to serve as 3rd and 4th bedrooms. Living in a historic home is an absolute dream—there is an authentic soul here that new construction simply cannot replicate. Step inside to discover gorgeous heart of pine flooring, classic beadboard, and historical goodies around every corner. Unwind in the inviting den, anchored by rich real wood paneling and a stunning coquina fireplace. Prepare meals in the updated kitchen while taking in peaceful, picture-postcard views of the river. Flow seamlessly into the spacious family room, which overlooks the water and opens to a massive tiered outdoor deck complete with an outdoor masonry fireplace—the ultimate backdrop for starry nights or entertaining a crowd (with plenty of room left over to use as an outdoor dance floor!).The entire upper level serves as a private primary sanctuary, boasting an expansive bedroom, a massive luxury bathroom with dual vanities, dual walk-in closets, and your very own private sauna. For guests or multi-generational flexibility, a convenient downstairs en suite features its own separate private entry.Outside, your private backyard oasis awaits. Meander under the shade of moss-covered grandfather oaks swaying gently in the breeze, refresh under the outdoor shower, or head down to the substantial concrete seawall and floating dock to catch the day's breeze. Access to the 2-car garage and second bedroom is uniquely accommodated via a charming breezeway, all set upon an oversized lot framed by natural beauty and modern peace of mind. Major systems have been thoughtfully updated, including a durable metal roof and updated mechanicals, marrying historic charm with modern convenience. A rare waterfront gem offering a front-row seat to Old Florida at its finest! Yankeetown is a hidden Old Florida paradise where the Lower Withlacoochee River meets the Gulf of Mexico. Founded in 1923 and famously featured in the Elvis Presley film Follow That Dream, the town offers a rich history alongside a landscape of oak-shaded canopy drives, winding tidal creeks, and salt marshes teeming with wildlife. Within a 30-mile radius, residents enjoy easy access to Inglis, the manatees of Crystal River, the Withlacoochee State Trail, the Rainbow River, the island charm of Cedar Key, and the subterranean springs and gardens of Williston. Trading traffic for rustic tranquility, Yankeetown delivers a true sanctuary on the Nature Coast.
For sale
$799,900
5415 RIVERSIDE DRIVE, YANKEETOWN, FL 34498
3beds
2,372sqft
Single Family Residence
Built in 1938
0.26 Acres Lot
$-- Zestimate®
$337/sqft
$-- HOA
What's special
Outdoor masonry fireplaceStunning coquina fireplaceOak-shaded canopy drivesDurable metal roofPrivate backyard oasisPrivate saunaMassive tiered outdoor deck
- 1 day |
- 767 |
- 55 |
Zillow last checked:
Listing updated:
Listed by:
Melinda Grimes 727-488-9879,
BRIDGE POINT BUSINESS REAL EST 352-515-0226
Source: Stellar MLS,MLS#: W7888446 Originating MLS: West Pasco
Originating MLS: West Pasco
Facts & features
Interior
Bedrooms & bathrooms
- Bedrooms: 3
- Bathrooms: 3
- Full bathrooms: 3
Rooms
- Room types: Bonus Room, Den/Library/Office, Florida Room, Great Room, Utility Room, Media Room, Storage Rooms
Primary bedroom
- Features: Walk-In Closet(s)
- Level: Second
Bedroom 2
- Features: Built-in Closet
- Level: First
Primary bathroom
- Level: Second
Balcony porch lanai
- Level: First
Bonus room
- Features: No Closet
- Level: First
Other
- Level: First
Den
- Level: First
Dinette
- Level: First
Dining room
- Level: First
Family room
- Level: First
Florida room
- Level: First
Kitchen
- Level: First
Living room
- Level: First
Sauna
- Level: Second
Heating
- Central
Cooling
- Central Air
Appliances
- Included: Dishwasher, Dryer, Electric Water Heater, Microwave, Range, Refrigerator, Washer
- Laundry: Laundry Room
Features
- Built-in Features, Ceiling Fan(s), Chair Rail, High Ceilings, Living Room/Dining Room Combo, Open Floorplan, Sauna, Solid Wood Cabinets, Split Bedroom, Stone Counters, Thermostat, Walk-In Closet(s), In-Law Floorplan
- Flooring: Tile, Hardwood
- Doors: Outdoor Shower, Sliding Doors
- Has fireplace: Yes
- Fireplace features: Family Room, Stone, Wood Burning
Interior area
- Total structure area: 3,472
- Total interior livable area: 2,372 sqft
Video & virtual tour
Property
Parking
- Total spaces: 5
- Parking features: Garage - Attached, Carport
- Attached garage spaces: 2
- Carport spaces: 3
- Covered spaces: 5
Features
- Levels: Two
- Stories: 2
- Exterior features: Awning(s), Courtyard, Fire Pit, Lighting, Outdoor Shower, Private Entrance, Sidewalk, Storage
- Fencing: Fenced,Vinyl,Wood
- Has view: Yes
- View description: Water, River
- Has water view: Yes
- Water view: Water,River
- Waterfront features: Freshwater Canal Access, River Access, Fishing Pier, Sailboat Water, Seawall
Lot
- Size: 0.26 Acres
- Features: Historic District
Details
- Parcel number: 0787800100
- Zoning: ROW
- Special conditions: None
Construction
Type & style
- Home type: SingleFamily
- Property subtype: Single Family Residence
Materials
- Wood Siding
- Foundation: Crawlspace
- Roof: Metal
Condition
- New construction: No
- Year built: 1938
Utilities & green energy
- Sewer: Septic Tank
- Water: Public
- Utilities for property: Cable Available, Electricity Connected, Phone Available, Sewer Connected, Street Lights, Water Connected
Community & HOA
Community
- Security: Security Gate
- Pet fee: $0 monthly
- Subdivision: A F KNOTTS LAND COMPANYS FIRS
HOA
- Has HOA: No
Location
- Region: Yankeetown
Financial & listing details
- Price per square foot: $337/sqft
- Tax assessed value: $542,447
- Annual tax amount: $3,845
- Date on market: 8/14/2026
- Cumulative days on market: 182 days
- Listing terms: Cash,Conventional,FHA,VA Loan
- Ownership: Fee Simple
- Total actual rent: 0
- Electric utility on property: Yes
- Road surface type: Paved
Estimated market value
Not available
Estimated sales range
Not available
Not available
Price history
| Date | Event | Price |
|---|---|---|
| 8/14/2026 | Listed for sale | $799,900+14.4%$337/sqft |
Source:  Stellar MLS #W7888446 Report a problem Stellar MLS #W7888446 Report a problem | ||
| 7/8/2026 | Listing removed | $699,000$295/sqft |
Source: Stellar MLS #TB8462066 Report a problem | ||
| 4/17/2026 | Price change | $699,000-6.8%$295/sqft |
Source:  Realtors Association of Citrus County #851068 Report a problem Realtors Association of Citrus County #851068 Report a problem | ||
| 2/21/2026 | Price change | $750,000-3.8%$316/sqft |
Source: Realtors Association of Citrus County #851068 Report a problem | ||
| 1/7/2026 | Listed for sale | $780,000+15.6%$329/sqft |
Source: Realtors Association of Citrus County #851068 Report a problem | ||
| 12/19/2021 | Listing removed | -- |
Source: Realtors Association of Citrus County #806182 Report a problem | ||
| 11/6/2021 | Price change | $675,000-3.6%$285/sqft |
Source: Realtors Association of Citrus County #806182 Report a problem | ||
| 9/30/2021 | Listed for sale | $700,000$295/sqft |
Source: Realtors Association of Citrus County #806182 Report a problem | ||
Public tax history
| Year | Property taxes | Tax assessment |
|---|---|---|
| 2024 | $3,545 -0.6% | $235,481 +3% |
| 2023 | $3,566 +0.8% | $228,622 +3% |
| 2022 | $3,538 +2.1% | $221,963 +4.4% |
| 2021 | $3,465 +0.9% | $212,523 -23.9% |
| 2020 | $3,435 +2.5% | $279,178 +2.9% |
| 2019 | $3,352 +2.4% | $271,276 +1% |
| 2018 | $3,273 | $268,630 +34.5% |
| 2017 | $3,273 +4% | $199,678 -14.6% |
| 2016 | $3,148 +2.5% | $233,791 +8.9% |
| 2015 | $3,071 -1.1% | $214,627 -8.5% |
| 2014 | $3,106 | $234,564 +23.6% |
| 2013 | -- | $189,824 +1.7% |
| 2012 | -- | $186,651 +3% |
| 2011 | -- | $181,215 +50.2% |
| 2010 | -- | $120,634 -30.6% |
| 2009 | -- | $173,843 +0.1% |
| 2008 | -- | $173,669 +3% |
| 2007 | -- | $168,611 +2.5% |
| 2006 | -- | $164,499 +3% |
| 2005 | -- | $159,708 +3% |
| 2004 | -- | $155,057 +7.5% |
| 2003 | -- | $144,175 +2.4% |
| 2002 | -- | $140,796 +1.6% |
| 2001 | -- | $138,579 +1.7% |
| 2000 | -- | $136,269 |
Find assessor info on the county website
Monthly payment
Est. payment
Payment breakdown
Explore the cost of this home by adjusting the details. Changes won't be saved.Climate risks
Neighborhood: 34498
Nearby schools
GreatSchools rating
- 6/10Yankeetown SchoolGrades: PK-8Distance: 1.1 mi
- 8/10Cedar Key High SchoolGrades: PK-12Distance: 21.4 mi
- NALevy Virtual Instruction ProgramGrades: K-12Distance: 29.7 mi
- $542,4003 bd2 ba2.3k sqft5503 Riverside Dr, Yankeetown, FL 34498Off Market
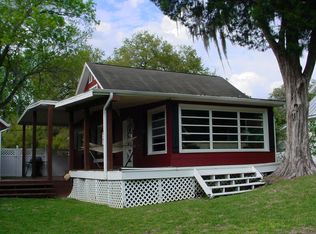
- $591,100-- bd2 ba1.9k sqft5407 Riverside Dr, Yankeetown, FL 34498Off Market
- $162,7002 bd1 ba400 sqft5507 Riverside Dr, Yankeetown, FL 34498Off Market
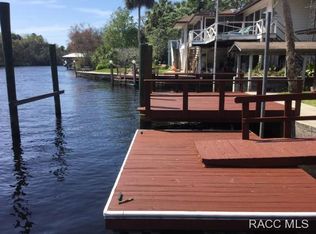
- $551,3002 bd4 ba2k sqft5509 Riverside Dr, Yankeetown, FL 34498Off Market
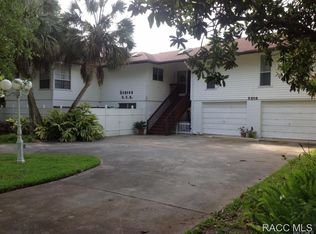
- $259,700-- bd2 ba1.1k sqft5406 Riverside Dr, Yankeetown, FL 34498Off Market
- $228,5002 bd1 ba1k sqft5333 Riverside Dr, Yankeetown, FL 34498Off Market
- $311,400-- bd2 ba1.6k sqft5506 Riverside Dr, Yankeetown, FL 34498Off Market
- $411,9003 bd2 ba1.3k sqft5329 Riverside Dr, Yankeetown, FL 34498Off Market
A local agent can set up tours, give advice and negotiate with sellers.
Similar homes
- $795,0003 bd4 ba3.4k sqft4817 Riverside Dr, Yankeetown, FL 34498For Sale
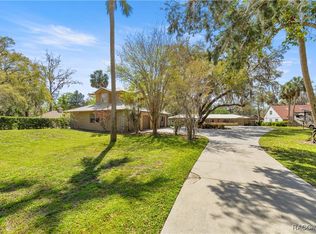 MLS ID #843285, Nancy Little Lewis, Compass Homes and Land LLC. Realtors Association of Citrus County
 - $616,9006 bd6 ba2k sqft6 62nd St, Yankeetown, FL 34498For Sale
 MLS ID #855392, Jennifer Naja, Pristine Properties. Realtors Association of Citrus County
 - $790,0003 bd2 ba1.9k sqft536 NW 9TH AVENUE, CRYSTAL RIVER, FL 34428For Sale

 MLS ID #OM730308, Bonnie Jo Vorwerk, NEXT GENERATION REALTY OF MARION COUNTY. Stellar MLS
 - $459,0003 bd3 ba2k sqft11590 N Kayak Point, Inglis, FL 34449For Sale
 MLS ID #856726, Shawnette Cain, Cain Real Estate. Realtors Association of Citrus County
 - $428,0003 bd3 ba1.9k sqft46 MAGNOLIA AVENUE, YANKEETOWN, FL 34498For SaleMLS ID #O6406507, Steven Koleno, BEYCOME OF FLORIDA LLC. Stellar MLS
- $519,0003 bd3 ba2k sqft9436 W Edgar Earl Loop, Crystal River, FL 34428For SaleMLS ID #851660, Jacob Vaughan, JV Southern Real Estate LLC. Realtors Association of Citrus County
- $870,0004 bd3 ba2.6k sqft720 NORTHWEST SNUG HARBOR ROAD, CRYSTAL RIVER, FL 34428For SaleMLS ID #G5115520, Ricky Harper, ERA GRIZZARD REAL ESTATE. Stellar MLS
- $599,9003 bd4 ba2.9k sqft35 Captains Cove Rd, Inglis, FL 34449For SaleMLS ID #852767, Ruth Squires, EXP Realty LLC. Realtors Association of Citrus County
- $849,9003 bd3 ba2.7k sqft6351 SE 140 AVENUE, MORRISTON, FL 32668For SaleMLS ID #OM729706, Alexia Murphy, HOMES TO RANCHES REALTY INC. Stellar MLS
- $949,9003 bd2 ba2k sqft220 SE Kings Bay Dr, Crystal River, FL 34429For SaleMLS ID #856900, Paula Schmitt, Wave Elite Realty LLC. Realtors Association of Citrus County
- $835,0003 bd4 ba2.2k sqft12650 SE 98TH LANE, DUNNELLON, FL 34431For SaleMLS ID #OM720989, Marcia Kasper, RE/MAX ALLSTARS REALTY. Stellar MLS
- $800,0002 bd3 ba2.8k sqft1730 NW 20th Ave, Crystal River, FL 34428For SaleMLS ID #855428, Amanda Yarbrough, Wave Elite Realty LLC. Realtors Association of Citrus County
- $715,9004 bd4 ba2.8k sqft20906 RIVER DRIVE, DUNNELLON, FL 34431For SaleMLS ID #OM727331, Randy Barnes, RE/MAX PREMIER REALTY. Stellar MLS
- $779,9003 bd2 ba1.9k sqft2195 N Slewfoot Path, Crystal River, FL 34429For SaleMLS ID #852591, Skyler Hastings, Century 21 J.W.Morton R.E.. Realtors Association of Citrus County
- $785,0004 bd4 ba2.9k sqft11649 W Clubview Dr, Homosassa, FL 34448For SaleMLS ID #855919, Darci Smith, Trotter Realty. Realtors Association of Citrus County
- $474,9005 bd3 ba2.6k sqft8601 N Maple Ave, Crystal River, FL 34428For SaleMLS ID #856595, Haley Roddenberry, Wave Elite Realty LLC. Realtors Association of Citrus County
- $889,0004 bd3 ba2.6k sqft10435 N Big Bass Trl, Dunnellon, FL 34434For SaleMLS ID #855592, Steven Koleno, Beycome Of Florida LLC. Realtors Association of Citrus County
- $719,9003 bd2 ba2.2k sqft11930 W BAYSHORE DRIVE, CRYSTAL RIVER, FL 34429For SaleMLS ID #W7884640, Glen Matthews, Jr, RE/MAX MARKETING SPECIALISTS. Stellar MLS
- $555,8883 bd2 ba1.6k sqft11281 N Circle M Ave, Dunnellon, FL 34433For SaleMLS ID #856763, Debbie Rector, Top Performance Real Est. Cons. Realtors Association of Citrus County
- $475,0003 bd2 ba1.9k sqft4710 W MUSTANG BOULEVARD, BEVERLY HILLS, FL 34465For SaleMLS ID #OM729981, Cassidy Vaughn, FLORIDA ADVANTAGE REALTY GROUP. Stellar MLS
