Brokers' Open: Tuesday, September 29th, 11am-1pm. Built by the developer who created the neighborhood, the home he chose to build for himself, this distinctive brick Colonial occupies the neighborhood’s largest lot, retained by the builder as his own residence. This fully detached home presents a rare opportunity to restore, renovate, and make your own a property with an unusually generous setting. Set on a large, level lot with mature plantings, the home enjoys abundant natural light from all four sides and a wonderful sense of space and privacy. The classic Colonial floor plan offers five bedrooms, four full baths, and one half bath, with generous rooms and flexible living spaces throughout. The main level features a formal living room opening to a bright family room, with French doors leading to a sizable deck overlooking the expansive, beautifully planted yard. A glass-enclosed breakfast room adjoins the family room, creating a welcoming space for casual meals or enjoying the garden year-round. Upstairs, an exceptionally spacious primary suite occupies approximately half of the second level. The large bedroom includes a private den/office, creating a comfortable retreat with dedicated space for work or relaxation. Additional bedrooms and full baths provide ample room for family and guests. The lower level offers excellent flexibility for a game room, media room, gym, or recreation space. A full bath enhances the versatility of this level and creates potential for an in-law or au pair suite, subject to the buyer’s desired configuration and applicable requirements. With its classic brick architecture, exceptional lot, mature landscaping, abundant natural light, expansive primary suite, and versatile lower level, this distinctive home offers a rare opportunity to create something special while preserving the character and proportions of the original residence. Offered as an estate sale and sold strictly as-is, the property awaits its next chapter. Photos are virtually staged to realize full potential!
For sale
$3,150,000
2721 31st Pl NW, Washington, DC 20008
5beds
3,439sqft
Single Family Residence
Built in 1939
0.27 Acres Lot
$-- Zestimate®
$916/sqft
$-- HOA
What's special
Five bedroomsMature landscapingExpansive primary suiteVersatile lower levelClassic brick architectureClassic colonial floor planDistinctive brick colonial
- 4 days
- 726
- 103
Likely to sell faster than
Zillow last checked:
Listing updated:
Listed by:
Nancy Taylor Bubes 202-386-7813,
Washington Fine Properties, LLC,
Listing Team: The Nancy Taylor Bubes Group
Source: Bright MLS,MLS#: DCDC2284894
Facts & features
Interior
Bedrooms & bathrooms
- Bedrooms: 5
- Bathrooms: 5
- Full bathrooms: 4
- 1/2 bathrooms: 1
- Main level bathrooms: 1
Basement
- Area: 1432
Heating
- Other
Cooling
- Central Air, Other
Appliances
- Included: Water Heater
Features
- Flooring: Hardwood
- Basement: Windows,Partially Finished
- Number of fireplaces: 2
Interior area
- Total structure area: 4,437
- Total interior livable area: 3,439 sqft
- Finished area above ground: 3,005
- Finished area below ground: 434
Property
Parking
- Parking features: Driveway, On Street
- Has uncovered spaces: Yes
Accessibility
- Accessibility features: None
Features
- Levels: Four
- Stories: 4
- Pool features: None
Lot
- Size: 0.27 Acres
- Features: Unknown Soil Type
Details
- Additional structures: Above Grade, Below Grade
- Parcel number: 2126//0804
- Zoning: RES SINGLE FAMILY
- Special conditions: Standard
Construction
Type & style
- Home type: SingleFamily
- Architectural style: Colonial
- Property subtype: Single Family Residence
Materials
- Brick
- Foundation: Other
- Roof: Slate
Condition
- New construction: No
- Year built: 1939
Utilities & green energy
- Sewer: Public Sewer
- Water: Public
Community & HOA
Community
- Subdivision: Massachusetts Avenue Heights
HOA
- Has HOA: No
Location
- Region: Washington
Financial & listing details
- Price per square foot: $916/sqft
- Tax assessed value: $3,018,380
- Annual tax amount: $24,934
- Date on market: 9/25/2026
- Listing agreement: Exclusive Right To Sell
- Ownership: Fee Simple
Estimated market value
Not available
Estimated sales range
Not available
Not available
Price history
| Date | Event | Price |
|---|---|---|
| 9/25/2026 | Listed for sale | $3,150,000$916/sqft |
Source:  Bright MLS #DCDC2284894 Report a problem Bright MLS #DCDC2284894 Report a problem | ||
Public tax history
| Year | Property taxes | Tax assessment |
|---|---|---|
| 2026 | $24,934 +0.8% | $2,969,060 +1.1% |
| 2025 | $24,727 +5.5% | $2,937,510 +3.3% |
| 2024 | $23,443 +2.5% | $2,844,990 +2.5% |
| 2023 | $22,867 +2% | $2,774,260 +2.1% |
| 2022 | $22,425 +0.3% | $2,716,990 +0.4% |
| 2021 | $22,358 +2.9% | $2,706,740 +2.9% |
| 2020 | $21,724 +4.3% | $2,631,410 +4.2% |
| 2018 | $20,832 +3.8% | $2,524,160 +3.7% |
| 2017 | $20,072 +4.6% | $2,433,880 +4.5% |
| 2016 | $19,182 -0.4% | $2,328,410 -0.3% |
| 2015 | $19,253 +1.3% | $2,336,510 +1.3% |
| 2014 | $19,007 +1.8% | $2,306,270 +1.8% |
| 2013 | $18,665 -2.6% | $2,264,960 -2.9% |
| 2012 | $19,164 | $2,331,530 |
| 2011 | $19,164 +21% | $2,331,530 +0% |
| 2010 | $15,838 +10% | $2,330,690 -1.5% |
| 2009 | $14,398 +16.3% | $2,367,050 +5% |
| 2007 | $12,377 +5.2% | $2,253,290 +18.7% |
| 2006 | $11,763 -7.1% | $1,898,640 +19% |
| 2005 | $12,668 +12% | $1,595,960 +5.3% |
| 2004 | $11,311 +12% | $1,515,030 +16.6% |
| 2003 | $10,099 +25% | $1,299,500 +49.1% |
| 2002 | $8,079 +8.3% | $871,560 +8% |
| 2001 | $7,459 | $807,000 |
Find assessor info on the county website
Monthly payment
Est. payment
Payment breakdown
Explore the cost of this home by adjusting the details. Changes won't be saved.Climate risks
Neighborhood: Woodland-Normanstone Terrace
Nearby schools
Schools provided by the listing agent
- District: District Of Columbia Public Schools
Source: Bright MLS. This data may not be complete. We recommend contacting the local school district to confirm school assignments for this home.
- $3,092,9005 bd6 ba4k sqft2715 31st Pl NW, Washington, DC 20008Off Market
- $1,927,300-- bd-- ba-- sqft2715 31st Pl NW, Washington, DC 20008Off Market
- $2,771,6003 bd3 ba3.2k sqft2731 31st Pl NW, Washington, DC 20008Off Market
- $2,341,4004 bd4 ba3.9k sqft3106 Cleveland Ave NW, Washington, DC 20008Off Market
Similar homes
- $2,990,0005 bd5 ba4.6k sqft3218 Newark St NW, Washington, DC 20008For Sale

 MLS ID #DCDC2283148, Michael Rankin, TTR Sotheby's International Realty. Bright MLS
 - $4,200,0006 bd4 ba4.7k sqft3214 Newark St NW, Washington, DC 20008For Sale
 MLS ID #DCDC2280442, Joshua Waxman, Long & Foster Real Estate, Inc.. Bright MLS
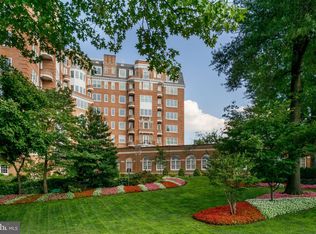
 - $3,350,0003 bd4 ba3.3k sqftWardman Tower, Washington, DC 20008For Sale
 MLS ID #DCDC2273566, Christie-Anne Weiss, TTR Sotheby's International Realty. Bright MLS
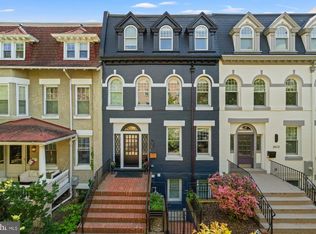
 - $2,945,0005 bd6 ba3.3k sqft2610 Garfield St NW, Washington, DC 20008For Sale
 MLS ID #DCDC2261682, Honor Ingersoll, TTR Sotheby's International Realty. Bright MLS
 - $3,695,0005 bd5 ba4.7k sqft3811 Fulton St NW, Washington, DC 20007For SaleMLS ID #DCDC2281422, Terrilynn Kelley, Compass. Bright MLS
- $3,195,0006 bd6 ba4.4k sqft4340 Garfield St NW, Washington, DC 20007For SaleMLS ID #DCDC2258200, Russell Firestone, TTR Sotheby's International Realty. Bright MLS
- $1,600,0004 bd3 ba1.9k sqft3306 Cathedral Ave NW, Washington, DC 20008For SaleMLS ID #DCDC2280658, Michael Rankin, TTR Sotheby's International Realty. Bright MLS
- $2,895,0003 bd3 ba3k sqft3415 Prospect St NW, Washington, DC 20007For SaleMLS ID #DCDC2285162, Jamie Peva, Washington Fine Properties, LLC. Bright MLS
- $2,595,0005 bd5 ba3.6k sqft4414 Lowell St NW, Washington, DC 20016For SaleMLS ID #DCDC2280734, Matt Vilardo, Brian Logan Real Estate. Bright MLS
- $1,600,0006 bd5 ba3.9k sqft2941 Tilden St NW, Washington, DC 20008For SaleMLS ID #DCDC2271034, Kimberly Cestari, Long & Foster Real Estate, Inc.. Bright MLS
- $3,295,0005 bd5 ba3.9k sqft2017 Hillyer Pl NW, Washington, DC 20009For SaleMLS ID #DCDC2279942, Nicole Terry, TTR Sotheby's International Realty. Bright MLS
- $3,940,0004 bd4 ba3k sqft3418 Reservoir Rd NW, Washington, DC 20007For SaleMLS ID #DCDC2282852, Melanie Hayes, TTR Sotheby's International Realty. Bright MLS
- $3,400,0005 bd4 ba3.1k sqft1405 31st St NW, Washington, DC 20007For SaleMLS ID #DCDC2282444, Hunter Gosnell, TTR Sotheby's International Realty. Bright MLS
- $1,995,0004 bd4 ba2.5k sqft2828 27th St NW, Washington, DC 20008For SaleMLS ID #DCDC2283024, Jeff Wilson, TTR Sotheby's International Realty. Bright MLS
- $2,500,0004 bd5 ba3.5k sqft1333 21st St NW, Washington, DC 20036For SaleMLS ID #DCDC2283732, Mansour Abu-Rahmeh, TTR Sotheby's International Realty. Bright MLS
- $2,495,0002 bd3 ba2.5k sqftGarfield, Washington, DC 20008For SaleMLS ID #DCDC2269596, Natalie Hasny, Capital Residential Properties. Bright MLS
- $2,100,0003 bd3 ba3.5k sqft2603 Klingle Rd NW, Washington, DC 20008For SaleMLS ID #DCDC2261942, Jennifer Young, Keller Williams Realty. Bright MLS
- $1,850,0004 bd4 ba3k sqft2714 27th St NW, Washington, DC 20008For SaleMLS ID #DCDC2280550, Sheena Saydam, Keller Williams Capital Properties. Bright MLS
- $2,495,0005 bd5 ba3.3k sqft4310 Cathedral Ave NW, Washington, DC 20016For SaleMLS ID #DCDC2269956, Hunter Gosnell, TTR Sotheby's International Realty. Bright MLS
- $1,849,0004 bd4 ba3k sqft3436 17th St NW, Washington, DC 20010For SaleMLS ID #DCDC2284430, Megan Conway, Compass. Bright MLS
