
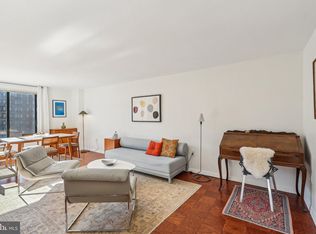
Welcome home to this bright and inviting 2 bedroom, 2 bathroom condo in one of DC's most sought-after neighborhoods. Large windows fill the space with natural light throughout the day, creating a warm and airy feel in every room. The open layout offers comfortable living and flexible space for entertaining or unwinding after a long day. Both bedrooms are generously sized, and with two full bathrooms, there's plenty of room to spread out. Location is everything, and this one delivers. You're just steps from the Woodley Park-Zoo/Adams Morgan Metro station, putting the entire city within easy reach. Enjoy being close to the National Zoo, Rock Creek Park, and a great mix of restaurants, cafes, and shops right in the neighborhood. Whether you're commuting downtown, exploring DC on foot, or just want a peaceful place to call home, this condo checks all the boxes. Don't miss this one. Schedule your showing today.
For sale
$499,000
2501 Calvert St NW APT 103, Washington, DC 20008
2beds
1,254sqft
Condominium
Built in 1968
-- sqft lot
$492,800 Zestimate®
$398/sqft
$1,006/mo HOA
What's special
Bright and inviting
- 2 days |
- 259 |
- 14 |
Likely to sell faster than
Zillow last checked:
Listing updated:
Listed by:
Reza Akhavan 202-309-0073,
Compass,
Listing Team: Wardman Residential At Compass
Source: Bright MLS,MLS#: DCDC2278250
Facts & features
Interior
Bedrooms & bathrooms
- Bedrooms: 2
- Bathrooms: 2
- Full bathrooms: 2
- Main level bathrooms: 2
- Main level bedrooms: 2
Rooms
- Room types: Living Room, Dining Room, Primary Bedroom, Kitchen
Primary bedroom
- Features: Flooring - HardWood
- Level: Main
Dining room
- Features: Flooring - HardWood
- Level: Main
Kitchen
- Level: Main
Living room
- Features: Flooring - HardWood
- Level: Main
Heating
- Heat Pump, Wall Unit, Electric
Cooling
- Heat Pump, Wall Unit(s), Electric
Appliances
- Included: Dishwasher, Disposal, Microwave, Refrigerator, Cooktop, Gas Water Heater
- Laundry: Common Area
Features
- Kitchen - Galley, Dining Area, Primary Bath(s), Floor Plan - Traditional
- Flooring: Wood
- Windows: Window Treatments
- Has basement: No
- Has fireplace: No
Interior area
- Total structure area: 1,254
- Total interior livable area: 1,254 sqft
- Finished area above ground: 1,254
- Finished area below ground: 0
Video & virtual tour
Property
Parking
- Parking features: On Street
- Has uncovered spaces: Yes
Accessibility
- Accessibility features: None
Features
- Levels: One
- Stories: 1
- Patio & porch: Roof
- Pool features: None
Lot
- Features: Urban Land-Sassafras-Chillum
Details
- Additional structures: Above Grade, Below Grade
- Parcel number: 2132//2003
- Zoning: RA-4
- Special conditions: Standard
Construction
Type & style
- Home type: Condo
- Architectural style: Contemporary
- Property subtype: Condominium
- Attached to another structure: Yes
Materials
- Brick
Condition
- New construction: No
- Year built: 1968
Details
- Builder model: SUNNY 2 BR, 2 BA
Utilities & green energy
- Sewer: Public Sewer
- Water: Public
- Utilities for property: Cable Available, Electricity Available
Community & HOA
Community
- Security: Desk in Lobby
- Condo and coop fee: $1,006 monthly
- Subdivision: Woodley Park
HOA
- Has HOA: No
- Amenities included: Elevator(s)
- Services included: Maintenance Grounds, Management, Insurance, Reserve Funds, Sewer, Snow Removal, Trash, Water
- HOA name: Shoreham North
Location
- Region: Washington
Financial & listing details
- Price per square foot: $398/sqft
- Tax assessed value: $512,910
- Annual tax amount: $3,468
- Date on market: 8/13/2026
- Listing agreement: Exclusive Right To Sell
- Listing terms: Cash,Conventional,FHA,VA Loan
- Ownership: Condominium
Estimated market value
$492,800
$468,000 - $517,000
$3,804/mo
Price history
| Date | Event | Price |
|---|---|---|
| 8/13/2026 | Listed for sale | $499,000+11.1%$398/sqft |
Source:  Bright MLS #DCDC2278250 Report a problem Bright MLS #DCDC2278250 Report a problem | ||
| 5/15/2012 | Listing removed | $449,000$358/sqft |
Source: Long & Foster/Chevy Chase-Uptown #Dc7801113 Report a problem | ||
| 4/8/2012 | Price change | $449,000-5.5%$358/sqft |
Source: Long & Foster/Chevy Chase-Uptown #Dc7801113 Report a problem | ||
| 3/24/2012 | Listed for sale | $475,000+27.7%$379/sqft |
Source: Long & Foster/Chevy Chase-Uptown #Dc7801113 Report a problem | ||
| 12/2/2003 | Sold | $372,000$297/sqft |
Source: Public Record Report a problem | ||
Public tax history
| Year | Property taxes | Tax assessment |
|---|---|---|
| 2025 | $3,525 -1.2% | $520,230 -0.3% |
| 2024 | $3,568 -4.5% | $521,980 -3% |
| 2023 | $3,736 -1.5% | $538,190 -0.1% |
| 2022 | $3,791 +2.9% | $538,520 +2.4% |
| 2021 | $3,683 +6.6% | $525,990 +9.1% |
| 2020 | $3,456 +2.2% | $482,330 +2.3% |
| 2018 | $3,383 +0.3% | $471,360 +0.4% |
| 2017 | $3,373 -7.1% | $469,330 -9.8% |
| 2016 | $3,629 +9.9% | $520,450 +13.2% |
| 2015 | $3,302 +0.3% | $459,880 +0.5% |
| 2014 | $3,292 -2.1% | $457,470 -1.5% |
| 2013 | $3,362 -2.8% | $464,570 -2.1% |
| 2012 | $3,460 | $474,530 |
| 2011 | $3,460 +3.1% | $474,530 +2.6% |
| 2010 | $3,357 +0% | $462,460 +0% |
| 2009 | $3,357 -2.5% | $462,420 -8.2% |
| 2007 | $3,443 +5.2% | $503,910 +21.2% |
| 2006 | $3,272 -1.5% | $415,650 +8.3% |
| 2005 | $3,320 +82.9% | $383,880 +13.3% |
| 2004 | $1,815 +12% | $338,820 +21% |
| 2003 | $1,621 +25% | $280,010 +25% |
| 2002 | $1,297 +32.4% | $224,010 +69.6% |
| 2001 | $980 | $132,048 |
Find assessor info on the county website
Monthly payment
Est. payment
Payment breakdown
Explore the cost of this home by adjusting the details. Changes won't be saved.Climate risks
Neighborhood: Woodley Park
Nearby schools
GreatSchools rating
- 9/10Oyster-Adams Bilingual SchoolGrades: PK-8Distance: 0.2 mi
- 7/10Jackson-Reed High SchoolGrades: 9-12Distance: 2.2 mi
Schools provided by the listing agent
- District: District Of Columbia Public Schools
Source: Bright MLS. This data may not be complete. We recommend contacting the local school district to confirm school assignments for this home.
- $470,0002 bd2 ba1.1k sqft2501 Calvert St NW APT 306, Washington, DC 20008Sold

- $395,0001 bd1 ba716 sqft2501 Calvert St NW APT 508, Washington, DC 20008Sold
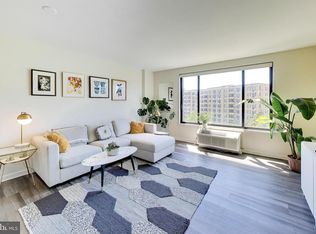
- $349,0001 bd1 ba635 sqft2501 Calvert St NW APT 711, Washington, DC 20008For Sale
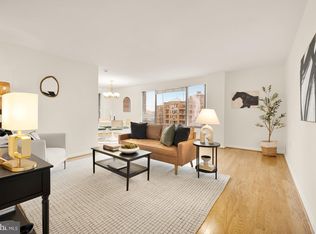
- $510,0002 bd2 ba1k sqft2501 Calvert St NW APT 801, Washington, DC 20008Sold
- $316,4621 bd1 ba-- sqft2501 Calvert St NW APT 802, Washington, DC 20008Sold
- $535,0002 bd2 ba1.1k sqft2501 Calvert St NW APT 809, Washington, DC 20008Sold
- $574,0002 bd2 ba1.1k sqft2501 Calvert St NW APT 310, Washington, DC 20008Sold
- $575,0002 bd2 ba1.1k sqft2501 Calvert St NW APT 404, Washington, DC 20008Sold
A local agent can set up tours, give advice and negotiate with sellers.
Similar homes
- $479,9002 bd2 ba977 sqftGarfield, Washington, DC 20008For Sale
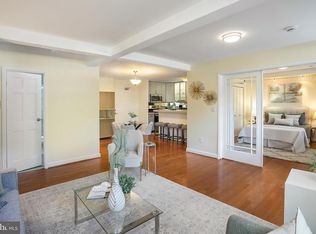
 MLS ID #DCDC2261084, Rafael Melo, Compass. Bright MLS
 - $565,0002 bd2 ba851 sqftMount Pleasant, Washington, DC 20009For Sale
 MLS ID #DCDC2277694, Andres Serafini, Realty of America LLC. Bright MLS
 - $529,9982 bd2 ba849 sqftWoodley-wardman, Washington, DC 20008For Sale
 MLS ID #DCDC2240186, Payam Bakhaje, Realty ONE Group Capital. Bright MLS
 - $--2 bd2 ba952 sqft1931 16th St NW #1, Washington, DC 20009AuctionAuction.com 2
- $495,0001 bd1 ba875 sqftCathedral Park, Washington, DC 20008For SaleMLS ID #DCDC2274330, Paul Czuba, Compass. Bright MLS
- $549,9002 bd2 ba716 sqft1463 Harvard St NW #6, Washington, DC 20009New ConstructionMLS ID #DCDC2277896, Barak Sky, Serhant. Bright MLS
- $525,0002 bd2 ba1k sqftKalorama, Washington, DC 20009For SaleMLS ID #DCDC2254108, Summer Davis, Keller Williams Capital Properties. Bright MLS
- $440,5001 bd1 ba869 sqft3100 Connecticut Ave NW APT 230, Washington, DC 20008For SaleMLS ID #DCDC2277524, Marko Zukic, RLAH @properties. Bright MLS
- $475,0002 bd2 ba862 sqftOld City 2, Washington, DC 20009For SaleMLS ID #DCDC2268820, Dana Rice, Compass. Bright MLS
- $525,0002 bd2 ba899 sqft1419 Clifton St NW APT 104, Washington, DC 20009For SaleMLS ID #DCDC2275234, Angelica Dennis, Keller Williams Capital Properties. Bright MLS
- $499,9001 bd1 ba805 sqftKalorama, Washington, DC 20008For SaleMLS ID #DCDC2264074, Garret Grier, TTR Sotheby's International Realty. Bright MLS
- $524,0002 bd1 ba929 sqftThe Avalon, Washington, DC 20009For SaleMLS ID #DCDC2272534, Joshua Waxman, Long & Foster Real Estate, Inc.. Bright MLS
- $525,0002 bd1 ba700 sqftColumbia Heights, Washington, DC 20009For SaleMLS ID #DCDC2277280, Melissa Lango, Compass. Bright MLS
- $400,0001 bd2 ba787 sqftGarfield, Washington, DC 20008For SaleMLS ID #DCDC2275066, Stephanie Bredahl, Compass. Bright MLS
- $524,9002 bd2 ba903 sqftOld City 2, Washington, DC 20009For SaleMLS ID #DCDC2272086, Natalie Hasny, Capital Residential Properties. Bright MLS
- $449,9001 bd1 ba682 sqftEmerson House, Washington, DC 20037For SaleMLS ID #DCDC2278164, Kay Baer, RE/MAX Excellence Realty. Bright MLS
- $389,0001 bd1 ba832 sqftForest Hills, Washington, DC 20008For SaleMLS ID #DCDC2277404, Susan McConkey, Sell DC Real Estate. Bright MLS
- $510,0001 bd2 ba1.1k sqft3601 Connecticut Ave NW APT 216, Washington, DC 20008For SaleMLS ID #DCDC2269560, John Mammano, Compass. Bright MLS
- $620,0001 bd1 ba720 sqftFirehouse No. 9, Washington, DC 20009For SaleMLS ID #DCDC2277446, Heidi Ellenberger-Jones, Modern Jones, LLC. Bright MLS
- $485,0002 bd1 ba772 sqftEmbassy Condominium, Washington, DC 20009For SaleMLS ID #DCDC2256746, Katie Wethman, EXP Realty, LLC. Bright MLS
