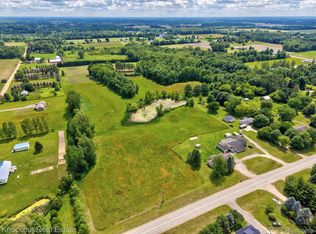
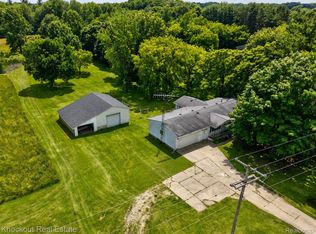
A LITTLE VISION COULD GO A LONG WAY! Formerly Bob's Truck Body, this property is packed with potential for the buyer willing to roll up their sleeves and is just off M-15! Situated on just under 4 acres, the property features a 1,450 sq. ft. ranch home paired with an impressive 5,400 sq. ft. industrial pole barn. Both buildings will require extensive renovation, making this an opportunity for someone ready to bring their vision, creativity, and elbow grease. The industrial building offers six overhead doors, 12'+ ceilings, an existing vehicle lift, and previously had 3-phase electrical service. With substantial square footage and room for equipment, vehicles, storage, or a future business operation, the possibilities are worth exploring. The home offers four bedrooms, a spacious living room, a family room with a wood-burning fireplace, and a large eat-in kitchen with solid slab cabinetry. An updated bathroom with granite vanity and natural gas service are additional features to build upon. Whether you're an investor, entrepreneur, contractor, or someone looking for a property with room to create something of your own, this one deserves a closer look. Nearly 4 acres, over 6,800 sq. ft. of combined building space. Bring your toolbox and your imagination! Currently zoned commercial and cash only due to condition.
For sale
$69,000
4565 Birch Run Rd, Millington, MI 48746
4beds
1,448sqft
Single Family Residence
Built in 1940
3.85 Acres Lot
$-- Zestimate®
$48/sqft
$-- HOA
What's special
- 22 hours
- 424
- 59
Zillow last checked:
Listing updated:
Listed by:
Rachel M Opperman Clark 989-385-1959,
Knockout Real Estate 989-652-6300
Source: Realcomp II,MLS#: 20261086947
Facts & features
Interior
Bedrooms & bathrooms
- Bedrooms: 4
- Bathrooms: 1
- Full bathrooms: 1
Primary bedroom
- Level: Entry
- Area: 154
- Dimensions: 14 X 11
Bedroom
- Level: Entry
- Area: 112
- Dimensions: 14 X 8
Bedroom
- Level: Entry
- Area: 108
- Dimensions: 9 X 12
Bedroom
- Level: Entry
- Area: 96
- Dimensions: 8 X 12
Other
- Level: Entry
- Area: 42
- Dimensions: 6 X 7
Family room
- Level: Entry
- Area: 390
- Dimensions: 15 X 26
Kitchen
- Level: Entry
- Area: 221
- Dimensions: 17 X 13
Laundry
- Level: Entry
- Area: 84
- Dimensions: 7 X 12
Living room
- Level: Entry
- Area: 196
- Dimensions: 14 X 14
Heating
- Forced Air, Natural Gas, Wall Furnace
Cooling
- Ceiling Fans
Features
- Basement: Partial,Unfinished
- Has fireplace: Yes
- Fireplace features: Family Room, Wood Burning
Interior area
- Total interior livable area: 1,448 sqft
- Finished area above ground: 1,448
Property
Parking
- Parking features: Attached, No Garage, Carport
- Has carport: Yes
Features
- Levels: One
- Stories: 1
- Entry location: GroundLevel
- Pool features: None
Lot
- Size: 3.85 Acres
- Dimensions: 254 x 661
Details
- Additional structures: Pole Barn
- Parcel number: 017028000015000
- Special conditions: Short Sale No,Standard
Construction
Type & style
- Home type: SingleFamily
- Architectural style: Ranch
- Property subtype: Single Family Residence
Materials
- Aluminum Siding, Wood Siding
- Foundation: Crawl Space, Michigan Basement
Condition
- New construction: No
- Year built: 1940
Utilities & green energy
- Sewer: Septic Tank
- Water: Well
Community & HOA
HOA
- Has HOA: No
Location
- Region: Millington
Financial & listing details
- Price per square foot: $48/sqft
- Tax assessed value: $68,500
- Annual tax amount: $2,431
- Date on market: 10/30/2026
- Listing agreement: Exclusive Right To Sell
- Listing terms: Cash
Estimated market value
Not available
Estimated sales range
Not available
Not available
Price history
| Date | Event | Price |
|---|---|---|
| 10/30/2026 | Listed for sale | $69,000$48/sqft |
Source:  Realcomp II #20261086947 Report a problem | ||
Public tax history
Tax history is unavailable.
Monthly payment
Est. payment
Payment breakdown
Explore the cost of this home by adjusting the details. Changes won't be saved.Climate risks
Neighborhood: 48746
Similar homes
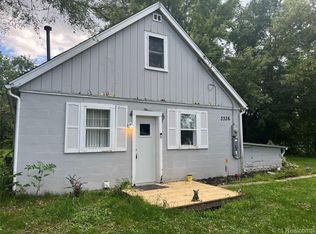
- $70,0003 bd1 ba1.2k sqft3336 E Pierson Rd, Flint, MI 48506For Sale
 MLS ID #20261068473, Anita Turner, Howard Homes 4 You LLC. Realcomp II
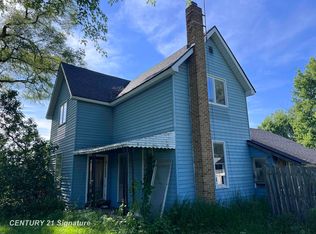
- $92,5004 bd1 ba1.6k sqft3367 E Lake Rd, Clio, MI 48420For Sale
 MLS ID #50210603, Jason R McConnell, Century 21 Signature Realty. MiRealSource
- $65,9003 bd2 ba1.3k sqft4950 Cottrell Rd, Vassar, MI 48768For Sale
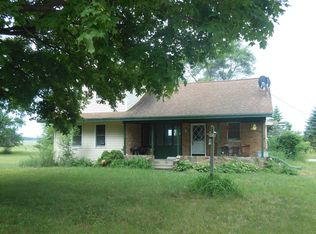 MLS ID #50211052, Erick C Hempel, Area Wide Real Estate. MiRealSource
- $70,0003 bd1 ba961 sqft3117 Arizona Ave, Flint, MI 48506For Sale
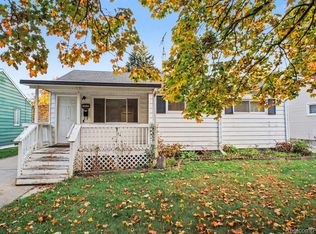 MLS ID #20261082865, Austin Adams, EXP Realty - Fenton. Realcomp II
- $64,9003 bd1 ba878 sqft1622 Barbara Dr, Flint, MI 48504For SaleMLS ID #50226157, Johnny Y Zarka, Piper Realty Company. MiRealSource
- $60,0003 bd2 ba964 sqft5924 Susan St, Flint, MI 48505For SaleMLS ID #50226043, Theresa Allen, Royal Realty. MiRealSource
- $79,9003 bd1 ba932 sqft2830 Plainfield Ave, Flint, MI 48506For SaleMLS ID #20261081977, Paul Raymond, RE/MAX Select. Realcomp II
- $68,0003 bd1 ba1.5k sqft3808 Douglas Ave, Flint, MI 48506For SaleMLS ID #20261085324, Lorraine Bahoura, Community Choice Realty Inc. Realcomp II
- $50,0003 bd2 ba916 sqft6123 Palmetto Dr, Mount Morris, MI 48458For SaleMLS ID #50226387, Michael Kennedy, ERA Prime Real Estate Group. MiRealSource
- $49,9003 bd1 ba904 sqft154 E Stewart Ave, Flint, MI 48505For SaleMLS ID #20261087301, Yenisey Landrian Silvera, Homeflo. Realcomp II
- $99,0003 bd1 ba1.1k sqft1128 W Stanley Rd, Mount Morris, MI 48458For SaleMLS ID #20261086499, Scott Statson, EXP Realty - Fenton. Realcomp II
- $69,9005 bd2 ba1.5k sqft218 E Pulaski Ave, Flint, MI 48505For SaleMLS ID #50222785, Tonya Johnson, Lucia Properties. MiRealSource
- $68,5004 bd2 ba1.5k sqft6813 Sally Ct, Flint, MI 48505For SaleMLS ID #20261056596, Turquoise Hodge, Hand Map Real Estate LLC. Realcomp II
- $78,0004 bd2 ba1.2k sqft2921 E Pierson Rd, Flint, MI 48506For SaleMLS ID #20261073881, Turquoise Hodge, Hand Map Real Estate LLC. Realcomp II
- $74,9002 bd1 ba864 sqft567 Helen St, Mount Morris, MI 48458For SaleMLS ID #20261081124, Ray Megie, Realty Executives Main St LLC. Realcomp II
- $60,0003 bd1 ba980 sqft2911 E Sanilac Rd, Caro, MI 48723For SaleMLS ID #20261071369, Dairek Yaldoo, Keller Williams HomeTowne. Realcomp II
- $70,0003 bd2 ba1.3k sqft505 Park Cir, Clio, MI 48420For SaleMLS ID #50214522, Craig M Bentley, Century 21 Signature Realty. MiRealSource
