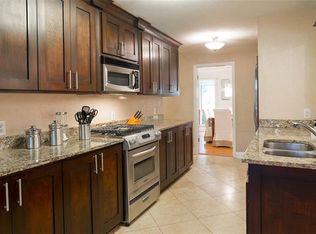
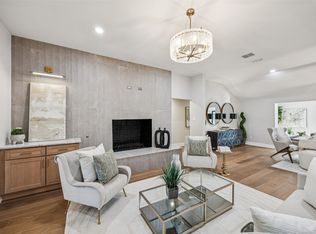
$940,0004 bd4 ba2.9k sqft4711 Forest Bend Rd, Dallas, TX 75244Off MarketSaveNo image available for this property
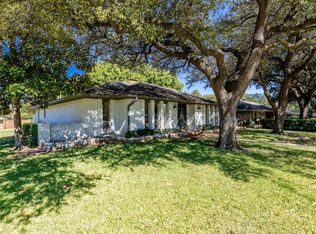
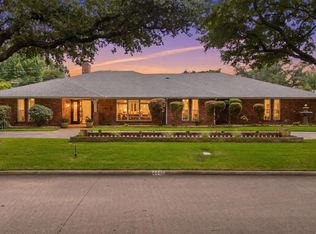
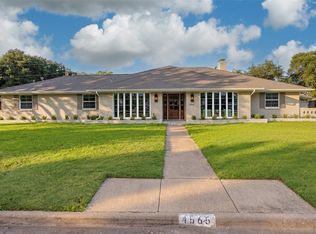
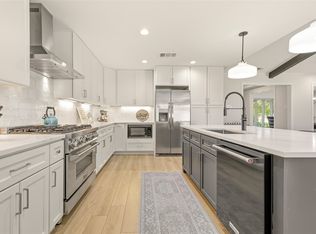
$1,250,0004 bd4 ba3k sqft4565 Forest Bend Rd, Dallas, TX 75244For SaleSaveNo image available for this property
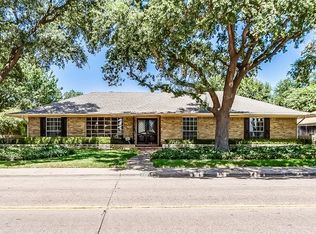
$682,2003 bd2 ba2.2k sqft4721 Harvest Hill Rd, Dallas, TX 75244Off MarketSaveNo image available for this property
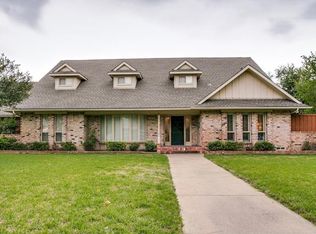
$792,3003 bd2 ba2k sqft4718 Forest Bend Rd, Dallas, TX 75244Off MarketSaveNo image available for this property
$1,579,0005 bd4 ba3.9k sqft4408 Forest Bend Rd, Dallas, TX 75244For SaleSaveMLS ID #21381314, Eric Messer. NTREIS
$1,175,0004 bd4 ba3.1k sqft4446 Thunder Rd, Dallas, TX 75244For SaleSaveMLS ID #21369434, Janell Branch. NTREIS
$1,250,0004 bd4 ba3k sqft4565 Forest Bend Rd, Dallas, TX 75244For SaleSaveMLS ID #21283059, Kaitlyn Bownds. NTREIS
$1,100,0004 bd3 ba2.9k sqft4224 High Summit Dr, Dallas, TX 75244For SaleSaveMLS ID #21361298, James Farias. NTREIS
$1,399,0005 bd5 ba3.4k sqft4452 Sugar Mill Rd, Dallas, TX 75244For SaleSaveNo image available for this propertyMLS ID #21242897, Lauren Williams. NTREIS
$799,9004 bd3 ba3.2k sqft3883 Antigua Cir, Dallas, TX 75244For SaleSaveNo image available for this propertyMLS ID #21316901, Herlinda Gregory. NTREIS
$899,0005 bd4 ba2.6k sqft12731 High Meadow Dr, Dallas, TX 75244For SaleSaveNo image available for this propertyMLS ID #21372341, Ola Kuzmiankova. NTREIS
$1,600,0005 bd3 ba2.8k sqft5857 Charlestown Dr, Dallas, TX 75230For SaleSaveNo image available for this propertyMLS ID #21382709, Sarah Diamond. NTREIS
$2,375,0005 bd6 ba4.5k sqft12023 Fieldwood Ln, Dallas, TX 75244For SaleSaveNo image available for this propertyMLS ID #21354845, Julie Rado. NTREIS
$839,0004 bd3 ba2.4k sqft4044 Boca Bay Dr, Dallas, TX 75244For SaleSaveNo image available for this propertyMLS ID #21313070, Susan Bradley. NTREIS
$800,0003 bd3 ba2.3k sqft11864 Cold Harbor Ln, Dallas, TX 75244For SaleSaveNo image available for this propertyMLS ID #21348905, Kristen Scott. NTREIS
$924,9004 bd3 ba3.3k sqft8817 Arborside Dr, Dallas, TX 75243For SaleSaveNo image available for this propertyMLS ID #21383808, Jason Bates. NTREIS
$1,100,0004 bd3 ba3.6k sqft14010 Carillon Dr, Dallas, TX 75240For SaleSaveNo image available for this propertyMLS ID #21371923, Elizabeth Ritch. NTREIS
$1,029,5004 bd4 ba3.2k sqft6626 Harvest Glen Dr, Dallas, TX 75248For SaleSaveNo image available for this propertyMLS ID #21339152, Terri Cox. NTREIS
$1,497,0005 bd4 ba3.2k sqft7142 Lakehurst Ave, Dallas, TX 75230For SaleSaveNo image available for this propertyMLS ID #21382470, Kristen Thornhill. NTREIS
$1,600,0004 bd3 ba2.8k sqft5939 Melshire Dr, Dallas, TX 75230For SaleSaveNo image available for this propertyMLS ID #21350139, Ann O'Blenes. NTREIS
$1,120,0004 bd3 ba2.8k sqft5709 Forest Ln, Dallas, TX 75230For SaleSaveNo image available for this propertyMLS ID #21240608, Risa Jordan. NTREIS
$1,185,0004 bd4 ba2.5k sqft10548 Marquis Ln, Dallas, TX 75229For SaleSaveNo image available for this propertyMLS ID #21380364, Clarke Landry. NTREIS
$1,250,0004 bd5 ba3.4k sqft17133 Earthwind Dr, Dallas, TX 75248For SaleSaveNo image available for this propertyMLS ID #21359166, Kaitlyn Bownds. NTREIS
$875,0005 bd4 ba3.4k sqft7029 Spring Valley Rd, Dallas, TX 75254For SaleSaveNo image available for this propertyMLS ID #21363027, Mitra Shamsa. NTREIS