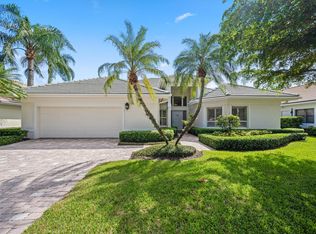
An incredible backyard, a beautifully updated interior, and one of the best entertaining spaces you'll find in the Moorings of Jupiter! This 4-bedroom, 3-full-bath CBS home has been thoughtfully updated and meticulously maintained, with a spacious, functional layout that flows effortlessly from the kitchen and living areas to the outdoor entertaining space. The beautifully remodeled kitchen (2021) features double islands with exceptional storage and plenty of room to gather, while beautiful hardwood floors add warmth and character to the home. Outside, the spacious backyard is the real standout, featuring a stunning saltwater pool, commercial-grade tiki bar, firepit, and an abundance of green space, with plenty of room for entertaining, dining, relaxing, outdoor activities, and boat storage. Major improvements include a new roof (2024), recently redesigned and refinished circular driveway, newer A/C (2024), water heater (2020), variable-speed pool pump, and impact-rated front door. Perfectly suited for year-round living or an easy lock-and-leave seasonal retreat, this move-in-ready home offers an ideal combination of indoor comfort and outdoor living. Located in the desirable Moorings of Jupiter, just minutes from I-95 and convenient to everything Jupiter and Tequesta have to offer.
For sale
$1,499,000
19048 SE Loxahatchee River Road, Jupiter, FL 33458
4beds
2,464sqft
Single Family Residence
Built in 1999
0.32 Acres Lot
$1,410,300 Zestimate®
$608/sqft
$42/mo HOA
What's special
Commercial-grade tiki barBeautifully updated interiorBeautifully remodeled kitchenStunning saltwater poolSpacious backyardIncredible backyardAbundance of green space
- 17 hours
- 332
- 29
Zillow last checked:
Listing updated:
Listed by:
Kaitlyn Lucie 561-427-5156,
One Sotheby's International Realty
Source: BeachesMLS,MLS#: B26091253 Originating MLS: BeachesMLS
Facts & features
Interior
Bedrooms & bathrooms
- Bedrooms: 4
- Bathrooms: 3
- Full bathrooms: 3
- Main level bathrooms: 3
- Main level bedrooms: 4
Primary bedroom
- Level: First
- Area: 266
- Dimensions: 19 X 14
Bedroom 2
- Level: First
- Area: 132
- Dimensions: 12 X 11
Bedroom 3
- Level: First
- Area: 132
- Dimensions: 12 X 11
Bedroom 4
- Level: First
- Area: 110
- Dimensions: 11 X 10
Dining room
- Level: First
- Area: 169
- Dimensions: 13 X 13
Dining room
- Level: First
- Area: 100
- Dimensions: 10 X 10
Family room
- Level: First
- Area: 323
- Dimensions: 19 X 17
Kitchen
- Level: First
- Area: 154
- Dimensions: 14 X 11
Living room
- Level: First
- Area: 456
- Dimensions: 24 X 19
Utility room
- Level: First
- Area: 50
- Dimensions: 10 X 5
Heating
- Central, Electric
Cooling
- Central Air, Ceiling Fan(s)
Appliances
- Included: Dryer, Dishwasher, Electric Range, Electric Water Heater, Disposal, Microwave, Refrigerator, Water Heater, Wine Refrigerator, Washer
- Laundry: Inside
Features
- Attic, Built-in Features, Breakfast Area, Bathtub, Dining Area, Separate/Formal Dining Room, Dual Sinks, Entrance Foyer, Eat-in Kitchen, Garden Tub/Roman Tub, High Ceilings, Kitchen Island, Custom Mirrors, Main Level Primary, Pantry, Pull Down Attic Stairs, Split Bedrooms, Soaking Tub, Separate Shower, Walk-In Closet(s)
- Flooring: Carpet, Ceramic Tile, Wood
- Windows: Blinds
- Attic: Pull Down Stairs
- Has fireplace: No
Interior area
- Total structure area: 3,303
- Total interior livable area: 2,464 sqft
Video & virtual tour
Property
Parking
- Total spaces: 4
- Parking features: Attached, Boat, Circular Driveway, Garage, Garage Door Opener
- Attached garage spaces: 2
- Has uncovered spaces: Yes
Accessibility
- Accessibility features: None
Features
- Levels: One
- Stories: 1
- Patio & porch: Covered, Patio, Porch, Screened
- Exterior features: Lighting, Outdoor Kitchen, Outdoor Living Area, Porch
- Has private pool: Yes
- Pool features: In Ground, Salt Water
- Fencing: Back Yard,Fenced
- Has view: Yes
- View description: Garden, Pool
- Waterfront features: None
Lot
- Size: 0.32 Acres
- Dimensions: 115 x 153
- Features: Fruit Trees, 1/4 to 1/2 Acre Lot, Sprinklers Automatic, Sprinkler System
Details
- Additional structures: Other
- Parcel number: 224042005000009400
- Zoning: RES
- Special conditions: Standard,Listed As-Is
Construction
Type & style
- Home type: SingleFamily
- Property subtype: Single Family Residence
Materials
- CBS (Concrete Block Structure), Block, Concrete
- Foundation: Slab
- Roof: Metal
Condition
- Resale
- New construction: No
- Year built: 1999
Utilities & green energy
- Electric: 3 Phase
- Sewer: Public Sewer
- Water: Public
- Utilities for property: Cable Available, Electricity Connected, Sewer Available, Water Available
Community & HOA
Community
- Features: Home Owners Association
- Security: None, Smoke Detector(s)
- Subdivision: Jupiter River Estates
HOA
- Has HOA: Yes
- Amenities included: Basketball Court, Picnic Area, Sidewalks, Tennis Court(s)
- Services included: Common Areas
- HOA fee: $42 monthly
- HOA phone: 561-743-4607
Location
- Region: Jupiter
Financial & listing details
- Price per square foot: $608/sqft
- Tax assessed value: $533,866
- Annual tax amount: $7,988
- Date on market: 10/22/2026
- Listing terms: Cash,Conventional,FHA,VA Loan
- Electric utility on property: Yes
- Road surface type: Asphalt
Estimated market value
$1,410,300
$1.34M - $1.48M
$5,146/mo
Price history
| Date | Event | Price |
|---|---|---|
| 10/22/2026 | Listed for sale | $1,499,000+188.3%$608/sqft |
Source:  BeachesMLS #B26091253 Report a problem | ||
| 4/7/2017 | Sold | $520,000-1%$211/sqft |
Source: BeachesMLS #R10277782 Report a problem | ||
| 3/4/2017 | Pending sale | $525,000$213/sqft |
Source: Frankel Realty Group, LLC #RX-10277782 Report a problem | ||
| 2/22/2017 | Price change | $525,000-7.1%$213/sqft |
Source: Frankel Realty Group, LLC #RX-10277782 Report a problem | ||
| 2/1/2017 | Price change | $565,000-1.7%$229/sqft |
Source: Frankel Realty Group, LLC #RX-10277782 Report a problem | ||
| 1/24/2017 | Listed for sale | $575,000$233/sqft |
Source: Frankel Realty Group, LLC #RX-10277782 Report a problem | ||
| 1/16/2017 | Pending sale | $575,000$233/sqft |
Source: Frankel Realty Group, LLC #RX-10277782 Report a problem | ||
| 10/25/2016 | Listed for sale | $575,000+4.6%$233/sqft |
Source: Frankel Realty Group, LLC #RX-10277782 Report a problem | ||
| 5/17/2016 | Listing removed | $549,900$223/sqft |
Source: Water Pointe Realty Group #RX-10173888 Report a problem | ||
| 3/10/2016 | Price change | $549,900-5%$223/sqft |
Source: Water Pointe Realty Group #RX-10173888 Report a problem | ||
| 10/7/2015 | Listed for sale | $579,000+5.3%$235/sqft |
Source: Water Pointe Realty Group #RX-10173888 Report a problem | ||
| 3/2/2014 | Listing removed | $549,900$223/sqft |
Source: Water Pointe Realty Group #RX-3355835 Report a problem | ||
| 1/11/2014 | Listed for sale | $549,900+27.3%$223/sqft |
Source: Water Pointe Realty Group #RX-3355835 Report a problem | ||
| 6/3/2005 | Sold | $432,000+701.5%$175/sqft |
Source: Public Record Report a problem | ||
| 5/15/1998 | Sold | $53,900$22/sqft |
Source: Public Record Report a problem | ||
Public tax history
| Year | Property taxes | Tax assessment |
|---|---|---|
| 2025 | $7,988 -0.8% | $519,831 +2.9% |
| 2024 | $8,054 +1.9% | $505,181 +3% |
| 2023 | $7,907 +3.5% | $490,467 +3% |
| 2022 | $7,639 -0.5% | $476,182 +3% |
| 2021 | $7,680 +1.6% | $462,313 +1.4% |
| 2020 | $7,558 +1.2% | $455,930 +2.3% |
| 2019 | $7,470 | $445,680 -2.5% |
| 2018 | $7,470 -2.2% | $457,150 +27.6% |
| 2017 | $7,636 +44.5% | $358,132 +2.1% |
| 2016 | $5,285 | $350,766 +1.2% |
| 2015 | $5,285 | $346,758 +0.8% |
| 2014 | $5,285 | $344,006 +1.5% |
| 2013 | -- | $338,922 +1.7% |
| 2012 | -- | $333,257 +3% |
| 2011 | -- | $323,550 -6.7% |
| 2010 | -- | $346,850 -14.9% |
| 2009 | -- | $407,580 -3.6% |
| 2008 | -- | $422,760 -10.7% |
| 2007 | $4,733 -9.2% | $473,330 -9.2% |
| 2006 | $5,211 | $521,080 +50.3% |
| 2005 | -- | $346,700 +26% |
| 2004 | $5,060 | $275,070 |
| 2003 | $5,060 +14.1% | $275,070 +14.8% |
| 2002 | $4,433 +37.1% | $239,598 +20.6% |
| 2001 | $3,233 +2.8% | $198,612 +3% |
| 2000 | $3,145 | $192,827 |
Find assessor info on the county website
Monthly payment
Est. payment
Payment breakdown
Explore the cost of this home by adjusting the details. Changes won't be saved.Climate risks
Neighborhood: 33458
Nearby schools
Schools provided by the listing agent
- Elementary: Hobe Sound
- Middle: Murray
- High: South Fork
Source: BeachesMLS. This data may not be complete. We recommend contacting the local school district to confirm school assignments for this home.
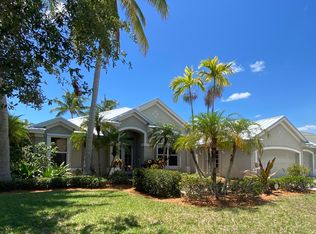
- $1,380,4005 bd4 ba3.5k sqft19038 SE Loxahatchee River Rd, Jupiter, FL 33458Off Market
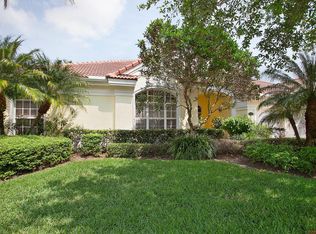
- $1,240,9004 bd3 ba2.9k sqft19058 SE Loxahatchee River Rd, Jupiter, FL 33458Off Market
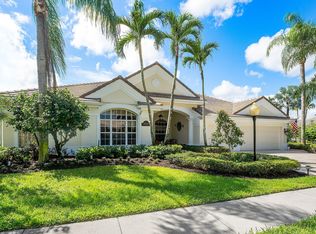
- $1,416,9004 bd4 ba2.9k sqft19049 SE Kokomo Ln, Jupiter, FL 33458Off Market
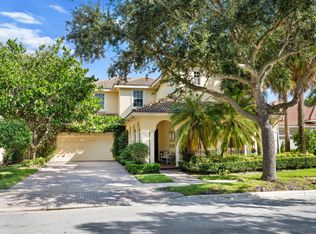
- $1,468,3004 bd3 ba3.5k sqft19039 SE Kokomo Ln, Jupiter, FL 33458Off Market
Similar homes
- $1,320,0004 bd3 ba2.9k sqft19028 SE Loxahatchee River Road, Jupiter, FL 33458For Sale
 MLS ID #B26089790, Marvin David Effenson, Jupiter Lighthouse Realty Inc. BeachesMLS
- $1,695,0005 bd5 ba3.6k sqft182 Via Veracruz, Jupiter, FL 33458For Sale
 MLS ID #B26087120, Sarah Leahy PA, Keller Williams Realty Jupiter. BeachesMLS
- $1,449,0003 bd2 ba2.3k sqft6176 EAGLES NEST Drive, Jupiter, FL 33458For Sale
 MLS ID #B26069940, Karl D Kremser, NB Elite Realty. BeachesMLS
- $1,295,0003 bd3 ba2.4k sqft198 Birkdale Lane, Jupiter, FL 33458For Sale
 MLS ID #B26090404, Diane Gray, Nicklaus Vance. BeachesMLS
- $1,375,0005 bd3 ba2.7k sqft6185 White Oak Court, Jupiter, FL 33458For SaleMLS ID #B26046254, William Volpe, Serhant. BeachesMLS
- $1,250,0004 bd4 ba2.8k sqftPines On Pennock Lane Pud, Jupiter, FL 33458For Sale
 MLS ID #A12104495, Michael Crisp, The Keyes Company. MIAMI
- $1,289,0004 bd4 ba2.8k sqft110 Via Veracruz, Jupiter, FL 33458For SaleMLS ID #B26076283, Ray Carrano, Premier Brokers International. BeachesMLS
- $1,150,0004 bd2 ba2.4k sqft19064 SE Jupiter River Drive, Jupiter, FL 33458For SaleMLS ID #B26060966, Stephanie Muzzillo, Serhant. BeachesMLS
- $1,199,0004 bd4 ba2.5k sqft18831 MISTY LAKE Drive, Jupiter, FL 33458For SaleMLS ID #B26075875, Jeanette Schutz, Antica Development. BeachesMLS
- $1,295,0004 bd3 ba3k sqft148 Behring Way, Jupiter, FL 33458For SaleMLS ID #B26075424, Dylan P Snyder, Compass Florida LLC. BeachesMLS
- $999,9003 bd3 ba2.6k sqft6815 CYPRESS COVE Circle, Jupiter, FL 33458For SaleMLS ID #B26085329, Brian R Tenace, CENTURY 21 Tenace Realty. BeachesMLS
- $1,299,0004 bd3 ba3.3k sqft18421 Lake Bend Dr, Jupiter, FL 33458For Sale
 MLS ID #M20055052, Marilyn Griffin, One Sotheby's International Realty. Martin County REALTORS® of the Treasure Coast (MCRTC)
- $1,659,0004 bd3 ba2.5k sqft236 Fairway E, Tequesta, FL 33469For SaleMLS ID #B26051644, Ryan Billings, Water Pointe Realty Group. BeachesMLS
- $1,300,0004 bd3 ba2.5k sqft7147 LIMESTONE CAY Road, Jupiter, FL 33458For SaleMLS ID #B26081343, Connor Peters, Water Pointe Realty Group. BeachesMLS
- $1,499,0003 bd3 ba2.8k sqft18680 SE Old Trail Drive E, Jupiter, FL 33478For SaleMLS ID #B26020217, Jill M. King, Illustrated Properties. BeachesMLS
- $1,199,0004 bd3 ba2.3k sqft8954 SE WATER OAK Place, Jupiter, FL 33469For SaleMLS ID #B26083733, Kimberly A Thomson, Compass Florida, LLC (Jupiter). BeachesMLS
- $1,699,0004 bd5 ba3.5k sqft204 CHINOOK Lane, Jupiter, FL 33458For SaleMLS ID #B26061593, Carrie Mosher-Finz PA, Sutter & Nugent LLC. BeachesMLS
- $1,325,0005 bd4 ba3k sqft7050 LIMESTONE CAY Road, Jupiter, FL 33458For SaleMLS ID #B26085465, Jeremy Kershbaumer, Compass Florida LLC. BeachesMLS
- $1,795,0003 bd3 ba2.8k sqft9363 SE COVE POINT Street, Jupiter, FL 33469For SaleMLS ID #B26055331, Mark B Eble, Water Pointe Realty Group. BeachesMLS
