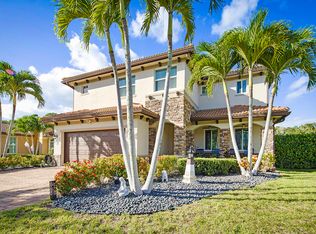
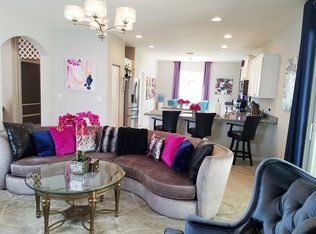
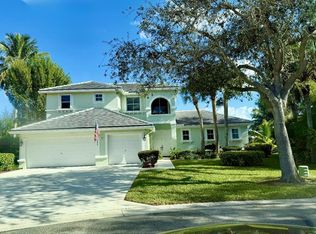
Welcome to 7147 Limestone Cay, where relaxed coastal style meets effortless, move-in-ready living. Thoughtfully updated and beautifully appointed, this four-bedroom, three-bath home with a dedicated office and three-car garage offers a polished yet comfortable retreat designed for the Florida lifestyle. From the moment you enter, the home's tasteful coastal aesthetic creates a light, inviting sense of calm. Beautiful finishes, carefully selected furnishings and décor, and a thoughtfully designed interior flow seamlessly from room to room, creating spaces that feel both elevated and welcoming. Step outside and discover your own private tropical oasis. The centerpiece is a custom pool installed in 2020, surrounded by lush palms, vibrant tropical landscaping, and professionally designed landscape lighting that transforms the backyard into an inviting setting for morning coffee, afternoon swims, or relaxed evenings with friends. An outdoor shower adds another touch of resort-style convenience. Beyond the home, Jupiter's lifestyle is right at your doorstep. Convenient access to I-95 makes commuting and exploring South Florida easy, while nearby JCP Park offers 94 acres of recreation, including baseball and softball fields, soccer and football fields, pickleball, basketball and tennis courts, sand volleyball, playgrounds, picnic areas, and concessions. Beautifully finished. Thoughtfully updated. Effortlessly Florida. 7147 Limestone Cay is more than a home—it's a turnkey coastal retreat ready for its next chapter.
Coming soon
$1,300,000
7147 LIMESTONE CAY Road, Jupiter, FL 33458
4beds
2,586sqft
Single Family Residence
Built in 2016
8,747 Square Feet Lot
$965,300 Zestimate®
$503/sqft
$275/mo HOA
What's special
- 2 days
- 132
- 19
Zillow last checked:
Listing updated:
Listed by:
Connor Peters 561-262-3202,
Water Pointe Realty Group
Source: BeachesMLS,MLS#: B26081343 Originating MLS: BeachesMLS
Originating MLS: BeachesMLSFacts & features
Interior
Bedrooms & bathrooms
- Bedrooms: 4
- Bathrooms: 3
- Full bathrooms: 3
- Main level bathrooms: 2
- Main level bedrooms: 2
Primary bedroom
- Level: Main
- Area: 2184
- Dimensions: 156 X 14
Bedroom 2
- Level: Main
- Area: 1392
- Dimensions: 12 X 116
Bedroom 3
- Level: Second
- Area: 13310
- Dimensions: 1210 X 11
Bedroom 4
- Level: Second
- Area: 132
- Dimensions: 12 X 11
Den
- Level: Main
- Area: 1584
- Dimensions: 144 X 11
Kitchen
- Level: Main
- Area: 1736
- Dimensions: 14 X 124
Living room
- Level: Main
- Area: 557304
- Dimensions: 264 X 2111
Heating
- Central
Cooling
- Central Air, Ceiling Fan(s)
Appliances
- Included: Dryer, Dishwasher, Electric Range, Ice Maker, Microwave, Range, Refrigerator, Washer
- Laundry: Inside, Laundry Room
Features
- Bathtub, Dual Sinks, Eat-in Kitchen, High Ceilings, Kitchen Island, Living/Dining Room, Soaking Tub, Separate Shower, Bar
- Flooring: Tile, Wood
- Has fireplace: No
Interior area
- Total structure area: 3,543
- Total interior livable area: 2,586 sqft
Video & virtual tour
Property
Parking
- Total spaces: 7
- Parking features: Attached, Driveway, Garage, Golf Cart Garage
- Attached garage spaces: 3
- Has uncovered spaces: Yes
Accessibility
- Accessibility features: None
Features
- Levels: Two
- Stories: 2
- Patio & porch: Covered, Deck, Patio, Porch
- Exterior features: Outdoor Living Area, Outdoor Shower
- Has private pool: Yes
- Pool features: Fenced, Gunite, In Ground, Private, Pool/Spa Combo, Salt Water
- Has spa: Yes
- Spa features: Gunite, Heated, In Ground
- Fencing: Back Yard,Fenced,Gate
- Has view: Yes
- View description: Pool
Lot
- Size: 8,747 Square Feet
- Features: < 1/4 Acre
Details
- Parcel number: 00424033060000040
- Zoning: RH
- Special conditions: Standard
Construction
Type & style
- Home type: SingleFamily
- Property subtype: Single Family Residence
Materials
- Block, Stone, Stucco
- Roof: Tile
Condition
- Resale
- New construction: No
- Year built: 2016
Utilities & green energy
- Sewer: Public Sewer
- Water: Public
- Utilities for property: Sewer Available, Water Available
Community & HOA
Community
- Features: Home Owners Association
- Security: Security System Owned, Smoke Detector(s)
- Subdivision: LIMESTONE CAY
HOA
- Has HOA: Yes
- Amenities included: None
- Services included: Maintenance Grounds, Reserve Fund
- HOA fee: $275 monthly
Location
- Region: Jupiter
Financial & listing details
- Price per square foot: $503/sqft
- Tax assessed value: $514,631
- Annual tax amount: $8,024
- Date on market: 9/28/2026
- Listing terms: Cash,Conventional
Estimated market value
$965,300
$898,000 - $1.04M
Not available
Price history
| Date | Event | Price |
|---|---|---|
| 6/28/2016 | Sold | $475,811$184/sqft |
Source: Public Record Report a problem | ||
Public tax history
| Year | Property taxes | Tax assessment |
|---|---|---|
| 2025 | $8,024 +3% | $501,101 +2.9% |
| 2024 | $7,790 +2.5% | $486,979 +3% |
| 2023 | $7,603 +0.7% | $472,795 +3% |
| 2022 | $7,549 +0.5% | $459,024 +3% |
| 2021 | $7,510 +5.8% | $445,654 +6.4% |
| 2020 | $7,100 -0.2% | $419,022 +1% |
| 2019 | $7,112 | $414,820 +1.9% |
| 2018 | $7,112 +5.6% | $407,085 0% |
| 2017 | $6,732 -1% | $407,106 +478.3% |
| 2016 | $6,800 +420.5% | $70,400 +10% |
| 2015 | $1,306 | $64,000 |
Find assessor info on the county website
Monthly payment
Est. payment
Payment breakdown
Explore the cost of this home by adjusting the details. Changes won't be saved.Climate risks
Neighborhood: 33458
Nearby schools
Schools provided by the listing agent
- Elementary: Limestone Creek
- Middle: Jupiter
- High: Jupiter
Source: BeachesMLS. This data may not be complete. We recommend contacting the local school district to confirm school assignments for this home.

Similar homes
- $1,325,0005 bd4 ba3k sqft7050 Limestone Cay Road, Jupiter, FL 33458For Sale

 MLS ID #B26049017, Jeremy Kershbaumer, Compass Florida LLC. BeachesMLS
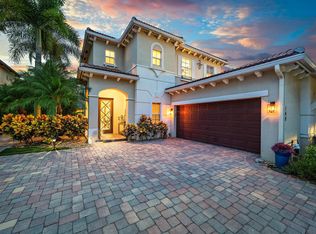
 - $1,495,0004 bd3 ba3k sqft148 Behring Way, Jupiter, FL 33458For Sale
 MLS ID #B26075424, Dylan P Snyder, Compass Florida LLC. BeachesMLS
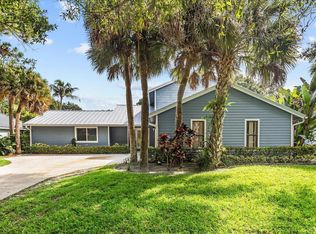
 - $1,199,0004 bd4 ba2.5k sqft18831 MISTY LAKE Drive, Jupiter, FL 33458For Sale
 MLS ID #B26075875, Jeanette Schutz, Antica Development. BeachesMLS
 - $1,299,0004 bd4 ba2.7k sqft265 Swallowtail Lane, Jupiter, FL 33458For Sale
 MLS ID #B26051609, Pamela Smith, Frankel Ball Realty LLC. BeachesMLS
 - $1,399,0004 bd3 ba3.3k sqft18421 Lake Bend Dr, Jupiter, FL 33458For Sale
 MLS ID #M20055052, Marilyn Griffin, One Sotheby's International Realty. Martin County REALTORS® of the Treasure Coast (MCRTC)
 - $1,250,0004 bd4 ba2.9k sqft123 Augusta Court, Jupiter, FL 33458For SaleMLS ID #B26071128, Elizabeth Folmar, Waterfront Properties & Club C. BeachesMLS
- $1,375,0005 bd3 ba2.7k sqft6185 White Oak Court, Jupiter, FL 33458For SaleMLS ID #B26046254, William Volpe, Serhant. BeachesMLS
- $1,150,0003 bd3 ba2.3k sqft3723 COMMUNITY Drive, Jupiter, FL 33458For SaleMLS ID #B26076437, Thomas I Blythe, Illustrated Properties. BeachesMLS
- $1,285,0005 bd4 ba3.3k sqft464 Oriole Lane, Jupiter, FL 33458For SaleMLS ID #B26049052, Aimee Burroughs, The Agency Florida LLC. BeachesMLS
- $925,0003 bd2 ba1.4k sqft17596 CINQUEZ PARK Road W, Jupiter, FL 33458For SaleMLS ID #B26072047, Fabian Robert McCullon, RE/MAX Prestige Realty/Wellington. BeachesMLS
- $1,325,0003 bd3 ba1.8k sqft106 TOTEKA Circle, Jupiter, FL 33458For SaleMLS ID #B26073825, Diane Gray, Nicklaus Vance. BeachesMLS
- $1,299,8004 bd3 ba2.6k sqft8259 155th Place N, Palm Beach Gardens, FL 33418For SaleMLS ID #B26036240, Paul Probst, Berman Realty. BeachesMLS
- $819,9003 bd2 ba1.7k sqftRESERVE AT JUPITER, Jupiter, FL 33458For SaleMLS ID #B26078130, Jacqueline Reyes Kasai, United Realty Group Inc. BeachesMLS
- $1,349,0004 bd3 ba3.1k sqft8166 150th Court N, Palm Beach Gardens, FL 33418For SaleMLS ID #B26066463, Stacy Michelle Probst, Berman Realty. BeachesMLS
- $1,630,0004 bd3 ba2k sqft354 COUNTRY CLUB Drive, Tequesta, FL 33469For SaleMLS ID #B26078461, Maureen Haworth, Coastal Realty Group Sales & M. BeachesMLS
- $1,150,0004 bd2 ba2.4k sqft19064 SE Jupiter River Drive, Jupiter, FL 33458For SaleMLS ID #B26060966, Stephanie Muzzillo, Serhant. BeachesMLS
- $1,150,0004 bd4 ba3.1k sqft111 LEATHER LEAF Drive, Jupiter, FL 33458For SaleMLS ID #B26054097, Brook Edward Walsh, LoKation. BeachesMLS
- $849,9993 bd2 ba1.7k sqftShores 2, Jupiter, FL 33458For Sale
 MLS ID #A12085112, Marilyn Terry, Coldwell Banker Realty. MIAMI
 - $1,150,0004 bd2 ba2.3k sqft15315 78TH Drive N, Palm Beach Gardens, FL 33418For SaleMLS ID #B26064813, Jennifer Hyland L, The Corcoran Group. BeachesMLS
- $1,150,0004 bd2 ba2.5k sqft8671 155th Place N, Palm Beach Gardens, FL 33418For SaleMLS ID #B26068435, Rose Lannquist, Silverleaf Realty Group. BeachesMLS
