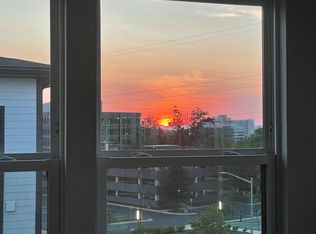
Most Popular WIEHLE Model– Premium Upgraded Penthouse Corner Unit The largest and most sought-after floor plan in Mosaic at Woodland Park. This exceptional fifth-floor penthouse corner unit offers the convenience of one-level living with abundant natural light, expansive views, and an open, airy layout. Featuring 2 spacious bedrooms + Den/ bedroom and 2 full baths 1 Den/Study, the bright open-concept floor plan flows seamlessly to a covered balcony, creating the perfect space for relaxing or entertaining. Builder upgrades throughout include beautiful luxury vinyl plank flooring, All upgraded cabinetry, quartz countertops, a stylish backsplash, stainless steel appliances, a large center island, deep sink, pendant lighting, recessed lighting, and a generous walk-in pantry. The luxurious owner’s suite offers two large walk-in closets and a spa-inspired bath with dual vanities, an oversized shower, and a linen closet. Two additional spacious bedrooms provide flexibility for family or guests, while the versatile den is ideal as a home office, study, fitness room, or creative space. Additional features include a laundry closet, custom blinds, an Eco programmable thermostat, and one secured underground garage parking space (#16) conveniently located in the same building. Enjoy secure building access and maintenance-free living in the highly desirable Mosaic at Woodland Park community. Ideally located just ¾ mile from the Herndon Metro Silver Line, with quick access to Routes 267, 28, and the Fairfax County Parkway, commuting is effortless. You’ll also be minutes from Reston Town Center, Washington Dulles International Airport, major technology employers, shopping, restaurants, entertainment, fitness studios, parks, and everyday conveniences. This is urban living at its finest—offering luxury, comfort, and an unbeatable location.
Coming soon 08/20
$599,000
12850 Mosaic Park Way Unit 2U, Herndon, VA 20171
2beds
1,559sqft
:
Get pre-qualified$4,469/mo
Condominium
Built in 2023
-- sqft lot
$601,500 Zestimate®
$384/sqft
$599/mo HOA
What's special
- 4 days |
- 83 |
- 1 |
Zillow last checked:
Listing updated:
Listed by:
Hengameh Nikmaram 571-426-9098,
Fairfax Realty Select 7035932381,
Co-Listing Agent: Hengameh Nikmaram 571-426-9098,
Fairfax Realty Select
Source: Bright MLS,MLS#: VAFX2326920
Facts & features
Interior
Bedrooms & bathrooms
- Bedrooms: 2
- Bathrooms: 2
- Full bathrooms: 2
- Main level bathrooms: 2
- Main level bedrooms: 2
Basement
- Area: 0
Heating
- Forced Air, Central, Natural Gas
Cooling
- Central Air, Natural Gas
Appliances
- Included: Microwave, Built-In Range, Dishwasher, Disposal, Dryer, Self Cleaning Oven, Oven/Range - Gas, Refrigerator, Washer, Water Heater, Gas Water Heater
- Laundry: Washer In Unit, Dryer In Unit, In Unit
Features
- Bathroom - Stall Shower, Soaking Tub, Bathroom - Walk-In Shower, Built-in Features, Ceiling Fan(s), Combination Dining/Living, Elevator, Open Floorplan, Kitchen - Gourmet, Kitchen Island, Recessed Lighting, Upgraded Countertops, Walk-In Closet(s)
- Flooring: Luxury Vinyl
- Windows: Insulated Windows, Screens
- Has basement: No
- Has fireplace: No
Interior area
- Total structure area: 1,559
- Total interior livable area: 1,559 sqft
- Finished area above ground: 1,559
- Finished area below ground: 0
Property
Parking
- Total spaces: 2
- Parking features: Basement, Covered, Parking Space Conveys, Garage, Parking Lot
- Attached garage spaces: 1
Accessibility
- Accessibility features: Accessible Elevator Installed
Features
- Levels: One
- Stories: 1
- Exterior features: Sidewalks, Street Lights, Balcony
- Pool features: None
Lot
- Features: Corner Lot/Unit
Details
- Additional structures: Above Grade, Below Grade
- Parcel number: 0164 31 0002U
- Zoning: 400
- Special conditions: Standard
Construction
Type & style
- Home type: Condo
- Property subtype: Condominium
- Attached to another structure: Yes
Materials
- Block, Brick
Condition
- Excellent
- New construction: No
- Year built: 2023
Details
- Builder model: WIEHLE
- Builder name: NV Homes
Utilities & green energy
- Sewer: Public Septic, Public Sewer
- Water: Public
Community & HOA
Community
- Security: 24 Hour Security, Electric Alarm, Main Entrance Lock, Monitored, Motion Detectors, Security System
- Condo and coop fee: $599 monthly
- Subdivision: Woodland Park
HOA
- Has HOA: No
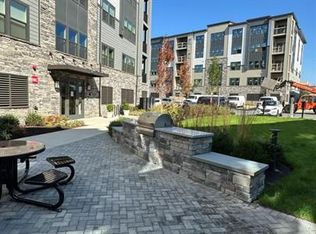
- Amenities included: Common Grounds, Jogging Path, Picnic Area
- Services included: Common Area Maintenance, Road Maintenance, Snow Removal, Trash, Maintenance Grounds
- HOA name: Mosaic At Woodland Park
Location
- Region: Herndon
Financial & listing details
- Price per square foot: $384/sqft
- Tax assessed value: $627,670
- Annual tax amount: $7,240
- Date on market: 8/20/2026
- Listing agreement: Exclusive Right To Sell
- Ownership: Condominium
Estimated market value
$601,500
$553,000 - $650,000
$3,148/mo
Price history
| Date | Event | Price |
|---|---|---|
| 9/26/2025 | Listing removed | $625,000$401/sqft |
Source:  Bright MLS #VAFX2265102 Report a problem Bright MLS #VAFX2265102 Report a problem | ||
| 9/23/2025 | Price change | $3,200-3%$2/sqft |
Source: Bright MLS #VAFX2265638 Report a problem | ||
| 9/17/2025 | Price change | $3,300-1.5%$2/sqft |
Source: Bright MLS #VAFX2265638 Report a problem | ||
| 9/15/2025 | Listed for sale | $625,000$401/sqft |
Source: Bright MLS #VAFX2265102 Report a problem | ||
| 9/15/2025 | Price change | $3,350-1.5%$2/sqft |
Source: Bright MLS #VAFX2265638 Report a problem | ||
| 9/11/2025 | Listed for rent | $3,400$2/sqft |
Source: Bright MLS #VAFX2265638 Report a problem | ||
Public tax history
Tax history is unavailable.
Monthly payment
Est. payment
Payment breakdown
Explore the cost of this home by adjusting the details. Changes won't be saved.Climate risks
Neighborhood: 20171
Nearby schools
GreatSchools rating
- 3/10Coates ElementaryGrades: PK-6Distance: 1.5 mi
- 9/10Carson Middle SchoolGrades: 7-8Distance: 2.2 mi
- 5/10Westfield High SchoolGrades: 9-12Distance: 6 mi
Schools provided by the listing agent
- District: Fairfax County Public Schools
Source: Bright MLS. This data may not be complete. We recommend contacting the local school district to confirm school assignments for this home.
- $2,8002 bd2 ba1.1k sqft12850 Mosaic Park Way UNIT 2Q, Herndon, VA 20171For Rent

- $580,0002 bd2 ba1.3k sqft12850 Mosaic Park Way UNIT V, Herndon, VA 20171Sold
- $585,0002 bd2 ba1.4k sqft12850 Mosaic Park Way UNIT 2-A, Herndon, VA 20171Sold

- $7,680,0002 bd2 ba1.1k sqft12850 Mosaic Park Way, Herndon, VA 20171Off Market
- $--2 bd2 ba1.1k sqft12875 Mosaic Park Way #4, Herndon, VA 20171Off Market
- $--2 bd2 ba1.3k sqft12865 Mosaic Park Way #R, Herndon, VA 20171Off Market
- $574,9902 bd2 ba1.5k sqft12865 Mosaic Park Way, Herndon, VA 20171Sold
- $588,1002 bd2 ba1.5k sqft12865 Mosaic Park Way UNIT 3A, Herndon, VA 20171Off Market
A local agent can set up tours, give advice and negotiate with sellers.
Similar homes
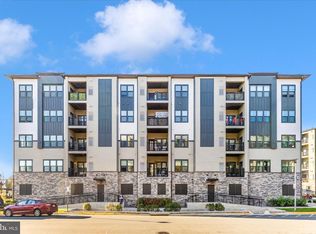
- $500,0002 bd2 ba1.1k sqft12865 Mosaic Park Way Unit 3J, Herndon, VA 20171For Sale
 MLS ID #VAFX2301332, Sam Gupta, FAB Realty LLC. Bright MLS
 - $674,9003 bd3 ba2k sqftFoster's Glen Condo, Herndon, VA 20171For Sale
 MLS ID #VAFX2328208, Kelly Martinez, EXP Realty, LLC. Bright MLS
 - $659,0003 bd3 ba1.5k sqft4128 Legato Rd Unit 53, Fairfax, VA 22033For Sale
 MLS ID #VAFX2333378, Christine Song, Samson Properties. Bright MLS
 - $609,0003 bd2 ba1.7k sqftSummit At Birchwood Condo, Ashburn, VA 20148For Sale
 MLS ID #VALO2131344, Vicki Girdis, Keller Williams Realty. Bright MLS
 - $577,5902 bd2 ba1.6k sqft21630 Hawksbill High Cir Unit 204, Sterling, VA 20164For SaleMLS ID #VALO2131084, Andrea Hayes, Samson Properties. Bright MLS
- $675,0003 bd4 ba1.4k sqft14016 Airfoil Rd, Herndon, VA 20171For SaleMLS ID #VAFX2324188, Dinora Chacon, Real Broker, LLC. Bright MLS
- $547,9002 bd2 ba1.2k sqft1675 Bandit Loop #105B, Reston, VA 20190For SaleMLS ID #VAFX2314306, Ms. Anastasia Fincher Jones, Coldwell Banker Realty. Bright MLS
- $625,0002 bd2 ba1.5k sqft3925 Fair Ridge Dr APT 201, Fairfax, VA 22033For SaleMLS ID #VAFX2311646, Juliet Mayers, LPT Realty, LLC. Bright MLS
- $669,0003 bd3 ba2.1k sqft42790 Cedar Hedge St, Chantilly, VA 20152For SaleMLS ID #VALO2133532, Nicole Hillyard, RE/MAX Gateway, LLC. Bright MLS
- $429,9002 bd2 ba1.1k sqft43091 Wynridge Dr #201, Ashburn, VA 20148For SaleMLS ID #VALO2133868, Debbie Melia, RE/MAX Distinctive Real Estate, Inc.. Bright MLS
- $660,0003 bd2 ba1.9k sqftSummit At Birchwood Condo, Ashburn, VA 20148For SaleMLS ID #VALO2130694, LOURDES VAZIRI, Spring Hill Real Estate, LLC.. Bright MLS
- $534,9992 bd2 ba1.2k sqft46294 Mount Milstead Ter #400, Sterling, VA 20164For SaleMLS ID #VALO2119678, Kay Gude, RE/MAX Capital. Bright MLS
- $729,9003 bd2 ba2.1k sqftSummit At Birchwood Condo, Ashburn, VA 20148For SaleMLS ID #VALO2129836, Mike Cole, Long & Foster Real Estate, Inc.. Bright MLS
- $760,5013 bd5 ba2k sqft2608 River Birch Rd Homesite 153, Herndon, VA 20171New ConstructionBright MLS
- $525,0003 bd3 ba1.5k sqftEast Gate 3 Condominium, Chantilly, VA 20152For SaleMLS ID #VALO2127834, TARIQ ATARI, Pearson Smith Realty, LLC. Bright MLS
- $499,9003 bd2 ba1.5k sqftNone Available, Sterling, VA 20164For SaleMLS ID #VALO2124352, Robert Wittman, Redfin Corporation. Bright MLS
- $615,0002 bd2 ba1.2k sqft502 Diamondback Dr Unit 404, Gaithersburg, MD 20878For SaleMLS ID #MDMC2235524, Nathan Dart, RE/MAX Realty Group. Bright MLS
- $634,9003 bd4 ba1.9k sqft41768 McMonagle Sq, Aldie, VA 20105For SaleMLS ID #VALO2133056, Ahmed Nadim, Homesavey, LLC. Bright MLS
- $649,9902 bd2 ba1.3k sqftAtrium At Metrowest Cond, Fairfax, VA 22031For SaleMLS ID #VAFX2274800, Jiun Ahn, Pearson Smith Realty, LLC. Bright MLS
- $439,0001 bd1 ba888 sqftMarket Street @ Town Center, Reston, VA 20190For SaleMLS ID #VAFX2332628, Nikki Lagouros, Berkshire Hathaway HomeServices PenFed Realty. Bright MLS
