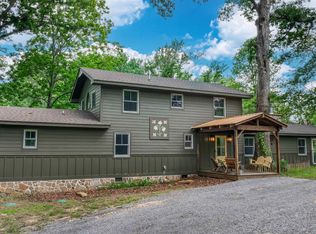
Tucked away on 2.26 acres in the desirable community of Mentone, this 3-bedroom, 3.5-bath luxury cabin-style home offers privacy, character, and plenty of room to enjoy the outdoors. The spacious interior features vaulted ceilings, warm wood flooring, a decorative fireplace, and a well-appointed kitchen with quartz countertops, farmhouse sink, high-end appliances, generous cabinetry, and a separate hidden pantry. The thoughtfully designed laundry room offers additional convenience and features a high-end washer and dryer set. The primary suite provides a relaxing retreat with custom wood accents, a soaking tub, tiled shower, HUGE master closet! Huge front and back porches create inviting outdoor spaces overlooking the wooded surroundings, with seasonal brow views adding to the property's appeal. A French drain provides additional drainage protection. The home also offers the potential to convey partially furnished, including select locally crafted custom pieces that add to its unique mountain character. Conveniently located near downtown Mentone and local amenities, this property offers the perfect blend of comfort, privacy, craftsmanship, and mountain charm. Buyer to verify all information deemed important
For sale
$485,000
199 Road 1952, Mentone, AL 35984
3beds
2,006sqft
Single Family Residence
Built in 2025
2.26 Acres Lot
$-- Zestimate®
$242/sqft
$-- HOA
What's special
Farmhouse sinkLocally crafted custom piecesDecorative fireplaceSeasonal brow viewsPrimary suiteSoaking tubWarm wood flooring
- 3 days |
- 272 |
- 13 |
Zillow last checked:
Listing updated:
Listed by:
Jaylynn Worley 256-609-2638,
BHHS Southern Routes Realty
Source: Greater Chattanooga Realtors,MLS#: 1540556
Facts & features
Interior
Bedrooms & bathrooms
- Bedrooms: 3
- Bathrooms: 4
- Full bathrooms: 3
- 1/2 bathrooms: 1
Primary bedroom
- Description: Wood Floor
- Level: First
- Area: 238
- Dimensions: 14 x 17
Bedroom
- Description: Wood Floor
- Level: First
- Area: 143
- Dimensions: 11 x 13
Bedroom
- Description: Wood Floor
- Level: First
- Area: 143
- Dimensions: 11 x 13
Kitchen
- Description: Kitchen Island
- Level: First
- Area: 204
- Dimensions: 17 x 12
Living room
- Description: Vaulted Ceiling
- Level: First
- Area: 306
- Dimensions: 18 x 17
Heating
- Central
Cooling
- Central Air
Appliances
- Included: Dryer, Dishwasher, Microwave, Oven, Refrigerator, Washer
- Laundry: Laundry Room, Main Level
Features
- Chandelier, High Ceilings, Kitchen Island, Open Floorplan, Pantry, Primary Downstairs, Vaulted Ceiling(s), Connected Shared Bathroom
- Has basement: No
- Number of fireplaces: 1
- Fireplace features: Decorative
Interior area
- Total structure area: 2,006
- Total interior livable area: 2,006 sqft
- Finished area above ground: 2,006
Property
Parking
- Parking features: Gravel
Features
- Levels: One
- Patio & porch: Front Porch
- Exterior features: Other
- Has view: Yes
- View description: Mountain(s)
Lot
- Size: 2.26 Acres
- Dimensions: 2.26
Details
- Parcel number: 1005210001078.003
Construction
Type & style
- Home type: SingleFamily
- Property subtype: Single Family Residence
Materials
- Fiber Cement
- Foundation: Other
- Roof: Metal
Condition
- New construction: No
- Year built: 2025
Utilities & green energy
- Sewer: Septic Tank
- Water: Public
- Utilities for property: Electricity Connected, Water Connected
Community & HOA
Community
- Subdivision: Northbend
HOA
- Has HOA: No
Location
- Region: Mentone
Financial & listing details
- Price per square foot: $242/sqft
- Annual tax amount: $75
- Date on market: 8/11/2026
- Listing terms: Cash,Conventional,FHA,USDA Loan,VA Loan
Estimated market value
Not available
Estimated sales range
Not available
Not available
Price history
| Date | Event | Price |
|---|---|---|
| 8/11/2026 | Listed for sale | $485,000$242/sqft |
Source: Greater Chattanooga Realtors #1540556 Report a problem | ||
| 8/6/2026 | Listing removed | $485,000$242/sqft |
Source:  ValleyMLS #21909452 Report a problem ValleyMLS #21909452 Report a problem | ||
| 7/9/2026 | Price change | $485,000-0.5%$242/sqft |
Source: ValleyMLS #21909452 Report a problem | ||
| 6/22/2026 | Price change | $487,500-0.3%$243/sqft |
Source: ValleyMLS #21909452 Report a problem | ||
| 5/25/2026 | Price change | $489,000-1.2%$244/sqft |
Source: ValleyMLS #21909452 Report a problem | ||
| 5/16/2026 | Price change | $495,000-0.7%$247/sqft |
Source: ValleyMLS #21909452 Report a problem | ||
| 4/23/2026 | Price change | $498,500-0.1%$249/sqft |
Source: ValleyMLS #21909452 Report a problem | ||
| 4/8/2026 | Price change | $499,000-0.2%$249/sqft |
Source: ValleyMLS #21909452 Report a problem | ||
| 3/1/2026 | Price change | $499,995-1.8%$249/sqft |
Source: ValleyMLS #21909452 Report a problem | ||
| 2/9/2026 | Listed for sale | $509,000-0.2%$254/sqft |
Source: ValleyMLS #21909452 Report a problem | ||
| 10/4/2025 | Listing removed | -- |
Source: Owner Report a problem | ||
| 9/15/2025 | Listed for sale | $509,900$254/sqft |
Source: Owner Report a problem | ||
Public tax history
Tax history is unavailable.
Monthly payment
Est. payment
Payment breakdown
Explore the cost of this home by adjusting the details. Changes won't be saved.Climate risks
Neighborhood: 35984
Nearby schools
GreatSchools rating
- 4/10Valley Head High SchoolGrades: PK-12Distance: 2.2 mi
Schools provided by the listing agent
- Elementary: Valley Head Elementary
- Middle: Valley Head Middle
- High: Valley Head High
Source: Greater Chattanooga Realtors. This data may not be complete. We recommend contacting the local school district to confirm school assignments for this home.
- $--3.47 acres1 Road 1952, Mentone, AL 35984Off Market
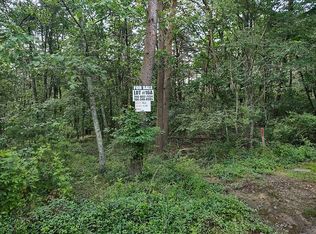
- $468,500-- bd-- ba-- sqft125 Road 1952, Mentone, AL 35984Off Market
- $345,7003 bd3 ba1.6k sqft101 Road 1952, Mentone, AL 35984Off Market
- $474,9003 bd3 ba2.3k sqft184 Road 1951, Mentone, AL 35984Sold
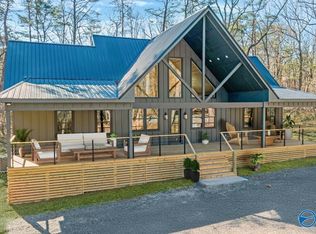
- $341,3003 bd3 ba1.1k sqft187 County Road 1951, Mentone, AL 35984Off Market
- $460,0003 bd4 ba1.8k sqft273 County Road 1951, Mentone, AL 35984Sold
- $479,9003 bd3 ba2.9k sqft243 Road 1951, Mentone, AL 35984For Sale
- $30,0003 acres2 Road 1951, Mentone, AL 35984Sold
A local agent can set up tours, give advice and negotiate with sellers.
Similar homes
- $479,9003 bd3 ba2.9k sqft243 Road 1951, Mentone, AL 35984For Sale
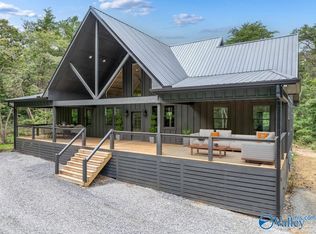 MLS ID #21924942, Cliff Glansen. ValleyMLS
 - $504,0003 bd2 ba1.9k sqft592 Cutler Ave, Mentone, AL 35984For Sale
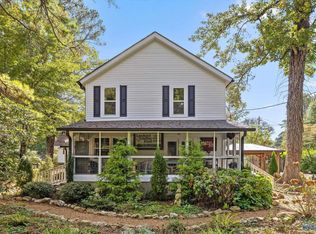 MLS ID #21920137, Heather Nicely. ValleyMLS
 - $595,0004 bd3 ba2.1k sqft472 Cutler Ave, Mentone, AL 35984For Sale
 MLS ID #21916526, Donna Willingham. ValleyMLS
 - $375,0003 bd3 ba1.8k sqft373 Gray Rd, Mentone, AL 35984For Sale
 MLS ID #21923893, Chad Williams. ValleyMLS
 - $559,9003 bd2 ba1.6k sqft88 Road 1921, Mentone, AL 35984For SaleMLS ID #21915509, Pam Wheeler. ValleyMLS
- $399,0002 bd2 ba1.3k sqft318 Cutler Ave, Mentone, AL 35984For SaleMLS ID #1536612, Heather Nicely. Greater Chattanooga Realtors
- $379,0003 bd2 ba1.4k sqft1162 County Road 648, Mentone, AL 35984For SaleMLS ID #21902734, Sady McKee. ValleyMLS
- $425,0003 bd3 ba1.7k sqft2030 County Road 625, Mentone, AL 35984For SaleMLS ID #21911353, Angela Harp. ValleyMLS
- $374,9003 bd3 ba1.8k sqft4182 State Highway 117, Mentone, AL 35984For SaleMLS ID #21920421, Ashley Manning. ValleyMLS
- $589,0003 bd3 ba2.3k sqft18739A County Road 89, Mentone, AL 35984For SaleMLS ID #21914529, Terry Taylor. ValleyMLS
- $545,0003 bd2 ba1.9k sqft1175 County Road 72, Mentone, AL 35984For SaleMLS ID #21918904, Lily Rose. ValleyMLS
- $395,0002 bd2 ba1.7k sqft304 Road 9079, Mentone, AL 35984For SaleMLS ID #21922123, Pamela Hancock. ValleyMLS
- $375,0003 bd2 ba1.8k sqft4393 County Road 106, Mentone, AL 35984For SaleMLS ID #21912345, Ashley Manning. ValleyMLS
- $499,0004 bd2 ba2.3k sqft421 Dogwood Ln, Rising Fawn, GA 30738For SaleMLS ID #1538070, Tyler Cuzzort. Greater Chattanooga Realtors
- $450,0003 bd2 ba1.2k sqft297 County Road 714, Valley Head, AL 35989For SaleMLS ID #21916023, Anita Cooper. ValleyMLS
- $489,0003 bd2 ba1.2k sqft5167 County Road 608, Valley Head, AL 35989For SaleMLS ID #21907808, Chrystal Lowery. ValleyMLS
- $415,0003 bd2 ba1.3k sqft72 Road 9083, Mentone, AL 35984For SaleMLS ID #21917780, Kevin Burt. ValleyMLS
- $498,5003 bd3 ba2.3k sqft1390 Tatum Gulf Rd, Menlo, GA 30731For SaleMLS ID #1538539, Vickie G Dycus. Greater Chattanooga Realtors
- $349,9003 bd2 ba1.2k sqft16564 County Road 89, Mentone, AL 35984For SaleMLS ID #21910412, Angie McCurdy. ValleyMLS
- $389,9005 bd2 ba2.2k sqft17 High Ave, Valley Head, AL 35989For SaleMLS ID #21923803, Pam Wheeler. ValleyMLS
