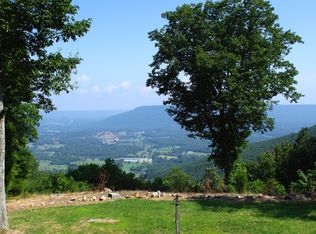
ESCAPE to your own private mountain retreat! Nestled on a peaceful cul-de-sac atop Lookout Mountain, this custom-built home offers unmatched privacy while being just minutes from McLemore Golf Resort, only 20 minutes to Cloudland Canyon State Park, and surrounded by endless outdoor recreation.
THIS incredible property is ready for your mini farm or hobby farm, featuring a goat house and pasture, chicken coop, three-sided barn with attached workshop, a large pasture perfect for horses or donkeys, and an additional large barn with concrete floors, four storage rooms, and abundant space for equipment and supplies. There's also a small dog pen, a large fenced dog run, mature apple trees, blueberry bushes, and wild blackberry bushes. You will love relaxing on the screen porch off the kitchen - great for entertaining or enjoy your morning coffee. There is also a deck off porch with a ramp if needed!
IMSIDE, you'll love the spacious open floor plan with beautiful hardwood floors! The oversized great room features a cozy fireplace; vaulted ceiling and custom cabinets and shelves on each side of the fireplace and flows seamlessly into the kitchen, complete with granite countertops, ample cabinetry, stainless steel appliance and a dining area highlighted by a large bay window.
THE spacious primary suite is a true retreat with a bay window sitting area, tray ceiling, luxurious bath featuring a travertine walk-in tiled shower, double vanities, and plenty of space to unwind. Two additional bedrooms and a full bath are privately located on the opposite side of the home in a desirable split-bedroom layout.
UPSTAIRS, you'll find a large bonus room with its own heat & air system, full bath and walk-out attic storage--perfect as a guest suite, home office, or recreation room. Plus large attic off bonus room for storage.
ADDITIONAL features include a 20K whole-house generator, well, if needed and city water, a sealed and professionally cleaned crawlspace, a two-year-old HVAC system IF YOU/VE HAVE BEEN DREAMING OF PEACEFUL, COUNTRY LIVING WITHOUT SACRIFICING CONVENIENCE, THIS ONE-OF-A-KIND LOOKOUT MOUNTAIN PROPERTY - READY TO WELCOME YOU HOME!
For sale
Price cut: $26.5K (8/6)
$498,500
1390 Tatum Gulf Rd, Menlo, GA 30731
3beds
2,395sqft
Single Family Residence
Built in 2008
4.1 Acres Lot
$482,700 Zestimate®
$208/sqft
$-- HOA
What's special
Cozy fireplaceLarge fenced dog runChicken coopSpacious open floor planDesirable split-bedroom layoutOversized great roomGoat house and pasture
- 86 days
- 192
- 20
Zillow last checked:
Listing updated:
Listed by:
Vickie G Dycus 423-595-1251,
RE/MAX Real Estate Center
Source: Greater Chattanooga Realtors,MLS#: 1538539
Facts & features
Interior
Bedrooms & bathrooms
- Bedrooms: 3
- Bathrooms: 3
- Full bathrooms: 3
Primary bedroom
- Level: First
Bedroom
- Level: First
Bedroom
- Level: First
Primary bathroom
- Level: First
Bathroom
- Description: Full Bathroom
- Level: First
Bathroom
- Description: Full Bathroom
- Level: First
Bathroom
- Level: Second
Bonus room
- Level: Second
Laundry
- Description: Laundry/Utility
- Level: First
Living room
- Level: First
Heating
- Central, Electric, Propane
Cooling
- Central Air, Ceiling Fan(s), Electric
Appliances
- Included: Disposal, Dishwasher, Electric Water Heater, Free-Standing Electric Range, Microwave, Self Cleaning Oven, Stainless Steel Appliance(s), Water Heater
- Laundry: Inside, Laundry Room, Main Level
Features
- Bookcases, Cathedral Ceiling(s), Ceiling Fan(s), Crown Molding, Double Vanity, Entrance Foyer, Eat-in Kitchen, Granite Counters, High Ceilings, Open Floorplan, Pantry, Primary Downstairs, Storage, Tray Ceiling(s), Vaulted Ceiling(s), Walk-In Closet(s), Separate Shower, Tub/shower Combo, Split Bedrooms
- Flooring: Carpet, Ceramic Tile, Hardwood
- Windows: Blinds, Bay Window(s), Double Pane Windows, Insulated Windows
- Has basement: No
- Number of fireplaces: 1
- Fireplace features: Gas Starter, Gas Log, Great Room
Interior area
- Total structure area: 2,395
- Total interior livable area: 2,395 sqft
- Finished area above ground: 2,395
Property
Parking
- Total spaces: 2
- Parking features: Driveway
- Attached garage spaces: 2
Features
- Levels: One and One Half
- Stories: 1
- Patio & porch: Front Porch, Porch, Rear Porch, Side Porch, Porch - Screened
- Exterior features: Dog Run, Other, Private Entrance, Private Yard, Rain Gutters, Storage
- Pool features: None
- Spa features: None
- Fencing: Other
Lot
- Size: 4.1 Acres
- Features: Agricultural, Back Yard, Cul-De-Sac, Front Yard, Garden, Level, Many Trees, Near Golf Course, Pasture, See Remarks, Wooded, Rural
Details
- Additional structures: Barn(s), Garage(s), Kennel/Dog Run, Outbuilding, Shed(s), See Remarks, Workshop
- Parcel number: 028 00 039 07
- Other equipment: DC Well Pump
Construction
Type & style
- Home type: SingleFamily
- Architectural style: Other
- Property subtype: Single Family Residence
Materials
- Block, HardiPlank Type, Other
- Foundation: Block
- Roof: Shingle
Condition
- New construction: No
- Year built: 2008
Utilities & green energy
- Sewer: Septic Tank
- Water: Public, Well
- Utilities for property: Cable Available, Electricity Available, Phone Available, Propane, Water Available
Community & HOA
Community
- Features: None
- Security: Smoke Detector(s)
- Subdivision: None
HOA
- Has HOA: No
Location
- Region: Menlo
Financial & listing details
- Price per square foot: $208/sqft
- Tax assessed value: $431,290
- Annual tax amount: $3,474
- Date on market: 7/11/2026
- Listing terms: Cash,Conventional,FHA,VA Loan
Estimated market value
$482,700
$459,000 - $507,000
$1,968/mo
Price history
| Date | Event | Price |
|---|---|---|
| 8/6/2026 | Price change | $498,500-5%$208/sqft |
Source: Greater Chattanooga Realtors #1538539 Report a problem | ||
| 7/11/2026 | Listed for sale | $525,000+1212.5%$219/sqft |
Source: Greater Chattanooga Realtors #1538539 Report a problem | ||
| 10/27/2005 | Sold | $40,000+100%$17/sqft |
Source: Public Record Report a problem | ||
| 3/14/2005 | Sold | $20,000$8/sqft |
Source: Public Record Report a problem | ||
Public tax history
| Year | Property taxes | Tax assessment |
|---|---|---|
| 2025 | $35 -37.8% | $172,516 +8% |
| 2024 | $56 -1.1% | $159,756 +3% |
| 2023 | $57 +60.8% | $155,076 +17.1% |
| 2022 | $36 -0.8% | $132,440 +13.9% |
| 2021 | $36 -4.1% | $116,240 +20.2% |
| 2020 | $37 -1% | $96,680 +30.2% |
| 2019 | $38 +177.8% | $74,280 |
| 2018 | $14 -99.3% | $74,280 |
| 2017 | $1,944 +1.9% | $74,280 +1.9% |
| 2016 | $1,909 | $72,920 -3.2% |
| 2015 | -- | $75,360 +1% |
| 2014 | -- | $74,640 +2.9% |
| 2013 | -- | $72,560 |
| 2012 | -- | -- |
| 2011 | -- | -- |
| 2010 | -- | -- |
| 2009 | -- | -- |
Find assessor info on the county website
Monthly payment
Est. payment
Payment breakdown
Explore the cost of this home by adjusting the details. Changes won't be saved.Climate risks
Neighborhood: 30731
Nearby schools
Schools provided by the listing agent
- Elementary: Dade County Elementary
- Middle: Dade County Middle
- High: Dade County High
Source: Greater Chattanooga Realtors. This data may not be complete. We recommend contacting the local school district to confirm school assignments for this home.
Similar homes
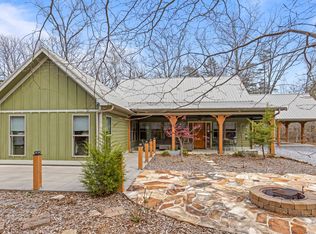
- $499,0003 bd3 ba2.4k sqft443 Tatum Gulf Rd, Menlo, GA 30731For Sale
 MLS ID #1521231, Todd Henon. Greater Chattanooga Realtors
 - $550,0003 bd3 ba2.5k sqft90 Crook View Rd, Menlo, GA 30731For Sale
 MLS ID #1532097, Asher Black. Greater Chattanooga Realtors
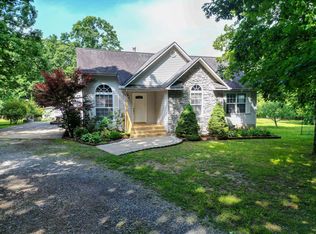
 - $399,9003 bd2 ba1.2k sqft758 Old State Rd, Cloudland, GA 30731For Sale
 MLS ID #1536716, Tammy A Johnson. Greater Chattanooga Realtors
 - $575,0003 bd3 ba2.5k sqft65 Eagle Bluff Rd, Menlo, GA 30731For Sale
 MLS ID #1538919, Asher Black. Greater Chattanooga Realtors
 - $528,7003 bd3 ba2k sqft568 N Stewart Ln, Rising Fawn, GA 30738For Sale
 MLS ID #7777808, Tricia Peddicord, Lookout Real Estate, LLC. FMLS GA
 - $375,0003 bd3 ba1.9k sqft596 Riverhaven Ln, Menlo, GA 30731Active
 MLS ID #10789006, Belle Jennings Templeton, WestBravo Corporation Realty. GAMLS
 - $499,0003 bd2 ba2k sqft1217 Old Bethel Rd, Chickamauga, GA 30707ActiveMLS ID #10810510, Chris Prevost, Realty Associates of Atlanta. GAMLS
