Picture yourself coming home to this bright 2nd-floor 2 bed/2 bath condo in Twin Lakes South, one of Stuart's most active communities. The community is 55+, THIS BUILDING IS NOT & welcomes buyers of ALL AGES. The big-ticket items are handled with a roof 2021 and windows 2024, while updated baths & new flooring give it a fresh feel, with room to add your own touches. Enjoy a heated pool, clubhouse, fitness center, tennis, pickleball, sauna, billiards, library, & a full calendar of social events. Minutes to downtown Stuart, Jensen Beach & Hobe Sound beaches, shopping, dining, & I-95. Full-time home, seasonal retreat, or smart investment, this one checks the boxes. Can you see why residents love calling Twin Lakes home? *** INVESTORS - Tenant occupied & wants to stay long term. ***
For sale
$215,000
6531 SE FEDERAL HWY F-201 Highway #F 201, Stuart, FL 34997
2beds
1,092sqft
Condominium
Built in 1989
-- sqft lot
$207,200 Zestimate®
$197/sqft
$516/mo HOA
What's special
Heated poolUpdated bathsFitness centerNew flooring
- 17 hours
- 109
- 11
Zillow last checked:
Listing updated:
Listed by:
Gerry Contrino 954-612-5503,
EXP Realty LLC
Source: BeachesMLS,MLS#: B26091301 Originating MLS: BeachesMLS
Facts & features
Interior
Bedrooms & bathrooms
- Bedrooms: 2
- Bathrooms: 2
- Full bathrooms: 2
- Main level bathrooms: 2
- Main level bedrooms: 2
Heating
- Central, Electric
Cooling
- Central Air, Ceiling Fan(s)
Appliances
- Included: Dryer, Dishwasher, Electric Range, Electric Water Heater, Disposal, Oven, Refrigerator, Vented Exhaust Fan, Water Heater, Washer, Owned Water Heater
- Laundry: Laundry Closet, In Kitchen, Washer Dryer Install Allowed
Features
- Breakfast Area, Cathedral Ceiling(s), Dining Area, Separate/Formal Dining Room, Dual Sinks, Other, Bar
- Flooring: Ceramic Tile, Engineered Hardwood
- Windows: Storm Window(s)
- Has fireplace: No
Interior area
- Total structure area: 1,092
- Total interior livable area: 1,092 sqft
Video & virtual tour
Property
Parking
- Total spaces: 2
- Parking features: Asphalt, Carport, Detached Carport
- Carport spaces: 1
- Uncovered spaces: 1
- Details: CarportSpaces:1.00
Accessibility
- Accessibility features: None
Features
- Levels: One
- Stories: 1
- Pool features: Association, Heated
- Has view: Yes
- View description: Garden
Lot
- Features: Landscaped, Sprinkler System
Details
- Parcel number: 363841005061020109
- Zoning: 0400 Res Condo
- Special conditions: Standard,Listed As-Is
Construction
Type & style
- Home type: Condo
- Property subtype: Condominium
Materials
- CBS (Concrete Block Structure), Block
- Roof: Shingle
Condition
- Resale
- New construction: No
- Year built: 1989
Utilities & green energy
- Sewer: Public Sewer
- Water: Public
- Utilities for property: Cable Connected, Electricity Connected, Sewer Connected, Water Connected
Community & HOA
Community
- Features: Property Manager On-Site, Street Lights
- Security: Smoke Detector(s), Security Guard
- Subdivision: TWIN LAKES SOUTH & TOWN VILLAS CONDO
HOA
- Has HOA: Yes
- Amenities included: Clubhouse, Community Kitchen, Car Wash Area, Fitness Center, Maintenance Grounds, Library, Management, Maintenance, Pool, Parking, Recreation Facilities, Shuffleboard Court, Security, Tennis Court(s)
- Services included: Common Areas, Cable TV, Insurance, Legal/Accounting, Maintenance Grounds, Maintenance Structure, Reserve Fund, Roof, Security, Trash, Internet
- HOA fee: $516 monthly
- HOA name: TWIN LAKES SOUTH CONDOMINIUM ASSOCIATION
- HOA phone: 772-283-6099
Location
- Region: Stuart
Financial & listing details
- Price per square foot: $197/sqft
- Tax assessed value: $131,670
- Annual tax amount: $2,806
- Date on market: 10/22/2026
- Cumulative days on market: 1 day
- Listing terms: Cash,Conventional,FHA,VA Loan
- Electric utility on property: Yes
- Road surface type: Asphalt
Estimated market value
$207,200
$197,000 - $218,000
$1,857/mo
Price history
| Date | Event | Price |
|---|---|---|
| 10/22/2026 | Listed for sale | $215,000+152.9%$197/sqft |
Source:  BeachesMLS #B26091301 Report a problem | ||
| 3/11/2025 | Listing removed | $1,950$2/sqft |
Source: Zillow Rentals Report a problem | ||
| 2/25/2025 | Listed for rent | $1,950$2/sqft |
Source: Zillow Rentals Report a problem | ||
| 1/21/2015 | Sold | $85,000+41.7%$78/sqft |
Source: Public Record Report a problem | ||
| 4/20/2009 | Sold | $60,000$55/sqft |
Source: Public Record Report a problem | ||
Public tax history
| Year | Property taxes | Tax assessment |
|---|---|---|
| 2025 | $2,806 +3.3% | $178,020 +7.6% |
| 2024 | $2,716 -7.9% | $165,470 -6.5% |
| 2023 | $2,949 +307.7% | $176,880 +109.4% |
| 2022 | $723 +1.6% | $84,481 +3% |
| 2021 | $712 +1.7% | $82,021 +1.4% |
| 2020 | $700 +3.3% | $80,889 +2.3% |
| 2019 | $678 | $79,070 +1.9% |
| 2018 | $678 +3.5% | $77,596 +2.1% |
| 2017 | $655 -18.7% | $76,000 +7% |
| 2016 | $806 | $71,000 -2.7% |
| 2015 | $806 | $73,000 +46% |
| 2014 | $806 | $50,000 +13.6% |
| 2013 | -- | $44,000 -10.2% |
| 2012 | -- | $49,000 -18.3% |
| 2011 | -- | $60,000 -9.1% |
| 2010 | -- | $66,000 +19.3% |
| 2009 | -- | $55,322 +0.1% |
| 2008 | -- | $55,268 +3% |
| 2007 | $1,278 +9.2% | $53,658 +2.5% |
| 2006 | $1,170 | $52,349 +9.5% |
| 2005 | -- | $47,824 |
Find assessor info on the county website
Monthly payment
Est. payment
Payment breakdown
Explore the cost of this home by adjusting the details. Changes won't be saved.Climate risks
Neighborhood: 34997
Nearby schools
Schools provided by the listing agent
- Elementary: SeaWind
- Middle: Murray
- High: South Fork
Source: BeachesMLS. This data may not be complete. We recommend contacting the local school district to confirm school assignments for this home.
- $176,0002 bd2 ba1k sqft6531 SE Federal Hwy APT M112, Stuart, FL 34997Sold

- $183,8002 bd2 ba1k sqft6531 SE Federal Hwy #H1-201, Stuart, FL 34997Off Market
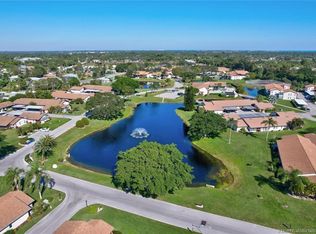
- $219,0002 bd2 ba1k sqft6531 SE Federal Hwy #H1-103, Stuart, FL 34997For Sale
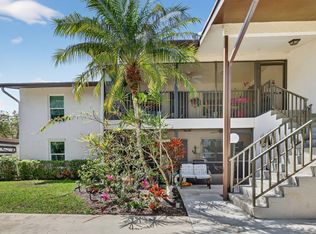
- $140,6002 bd2 ba1.1k sqft6531 SE Federal Hwy APT S205, Stuart, FL 34997Sold
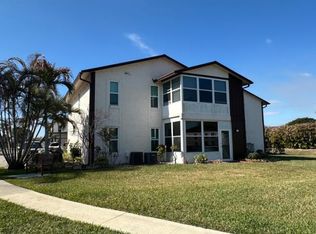
Similar homes
- $195,0002 bd2 ba977 sqft6531 SE Federal Hwy APT G104, Stuart, FL 34997For Sale

 MLS ID #M20056857, Laura Hoult, Berkshire Hathaway Florida Realty. Martin County REALTORS® of the Treasure Coast (MCRTC)
- $215,0002 bd3 ba1.2k sqft5937 SE Riverboat Dr #616, Stuart, FL 34997For Sale
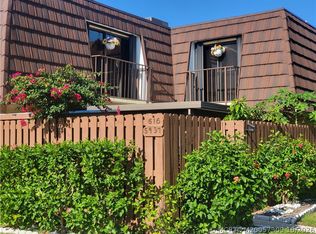 MLS ID #M20057309, James Krogen, Century 21 Move with Us. Martin County REALTORS® of the Treasure Coast (MCRTC)
- $219,0002 bd2 ba1k sqftH, Stuart, FL 34997For Sale
 MLS ID #B26002055, Steven John McCarthy, Coldwell Banker Realty. BeachesMLS
- $218,0002 bd2 ba1k sqftTwin Lakes South, Stuart, FL 34997For Sale

 MLS ID #A12003345, Eileen Spears, LoKation. MIAMI
- $221,9002 bd2 ba1k sqft6531 SE Federal Highway #F211, Stuart, FL 34997For SaleMLS ID #B26038417, Alexandra Abilene Sanchez, Atlantic Shores ERA Powered. BeachesMLS
- $225,0002 bd2 ba1.5k sqft3410 SE Martinique Trce APT 201, Stuart, FL 34997For SaleMLS ID #M20056504, Alvin Arner, Coldwell Banker Realty. Martin County REALTORS® of the Treasure Coast (MCRTC)
- $225,0002 bd2 ba1.2k sqft5433 SE Miles Grant Rd APT E205, Stuart, FL 34997For SaleMLS ID #M20056637, Marilyn Workman, Priority One Properties of Flo. Martin County REALTORS® of the Treasure Coast (MCRTC)
- $175,0002 bd2 ba1.1k sqft4300 SE SAINT LUCIE Boulevard SE #175, Stuart, FL 34997For SaleMLS ID #B26090107, Suzanne L. Dickinson, RE/MAX Masterpiece Realty. BeachesMLS
- $225,0002 bd2 ba1.4k sqft6433 SE Brandywine Court Unit 217, Stuart, FL 34997For SaleMLS ID #B26067034, Travis Vuich, Compass Florida LLC. BeachesMLS
- $214,9002 bd2 ba1.2k sqft5373 SE MILES GRANT Road #102, Stuart, FL 34997For SaleMLS ID #B26069462, Patricia B. Ayres PA, Keller Williams Realty of PSL. BeachesMLS
- $255,0002 bd2 ba1.1k sqft6531 SE Federal Highway A-105 Highway, Stuart, FL 34997For SaleMLS ID #B26075922, Deborah LeClaire, The Keyes Company - Stuart. BeachesMLS
- $175,0002 bd2 ba969 sqft6541 SE Federal Highway, Stuart, FL 34997For SaleMLS ID #B26076746, Teresa C. Frederick, Regency Realty Services. BeachesMLS
- $249,0002 bd2 ba1.5k sqft5600 SE Foxcross Pl, Stuart, FL 34997For SaleMLS ID #M20055813, Lillian Keck, Illustrated Properties/Hobe So. Martin County REALTORS® of the Treasure Coast (MCRTC)
- $174,5002 bd2 ba969 sqft#4, Stuart, FL 34997For SaleMLS ID #B26017299, Barbara C Smith, Keller Williams Realty Of The. BeachesMLS
- $269,9992 bd3 ba1.2k sqft5646 SE Windsong Lane #415, Stuart, FL 34997For SaleMLS ID #B26014047, Abraham Bashner, Coldwell Banker/ Res. Real Est. BeachesMLS
- $279,0002 bd2 ba1.3k sqft5152 SE Club Way APT 104, Stuart, FL 34997For SaleMLS ID #M20056315, Lillian Keck, Illustrated Properties/Hobe So. Martin County REALTORS® of the Treasure Coast (MCRTC)
- $218,0002 bd2 ba1.2k sqft5335 SE Miles Grant Rd APT H206, Stuart, FL 34997For SaleMLS ID #M20053762, Marilyn Workman, Priority One Properties of Flo. Martin County REALTORS® of the Treasure Coast (MCRTC)
- $225,0002 bd3 ba1.2k sqft6051 SE RIVERBOAT Drive #821, Stuart, FL 34997For SaleMLS ID #B26087269, Jason M. Flannery, Illustrated Properties LLC. BeachesMLS
- $235,0002 bd2 ba1.1k sqft5355 SE Miles Grant Road #209, Stuart, FL 34997For SaleMLS ID #B26058678, Suzanne L. Dickinson, RE/MAX Masterpiece Realty. BeachesMLS
- $239,0002 bd2 ba1.3k sqft4725 SE TERI Place, Stuart, FL 34997For SaleMLS ID #B26077168, Cindee T Lavy, Cindee T Lavy. BeachesMLS
