An Unrivaled Private Compound & Vineyard Retreat in Castro Valley! Welcome to a rare private estate where everyday living feels like a retreat—and where exceptional amenities create a setting made for family, friends, and unforgettable entertaining. Set on 1.33 acres and spanning more than 6,000 square feet, this extraordinary residence lives predominantly on a single level. The chef’s kitchen features an oversized butler’s pantry, while the light-filled formal living room captures commanding views of the grounds. A private primary wing offers a spacious retreat, and the dedicated entertainment room—with full bar and pool table—flows effortlessly outdoors. The resort-style grounds are designed for living and gathering: an in-ground pool and spa, outdoor kitchen with pergola, fire pit, expansive play lawn, bocce court, and a full-size lighted tennis/pickleball court. A secondary driveway doubles as a basketball court, with RV parking and an attached three-car garage adding everyday convenience. Imagine summer afternoons poolside, evenings around the fire, and weekends filled with friends, family, and a little friendly competition. Downstairs, approximately 800 square feet offers a bonus living area, bedroom, full bath, extensive storage, and a remarkable 300-bottle subterranean wine cellar. With direct exterior access, this space offers tremendous flexibility for an ADU, guest quarters, or multigenerational living, with potential for up to eight bedrooms throughout the home. Adding to the estate’s uniqueness is a separately subdivided 0.33-acre parcel planted with five rows of Primitivo/Zinfandel grapes. Harvest from your own vineyard or build and expand your compound. Additional amenities include an inhouse sauna, owned solar which includes 45 solar panels, pool solar, four HVAC systems, EV charger, 50-year roof, and more. A rare legacy estate offering privacy, scale, versatility, and a lifestyle that feels like a destination—without ever leaving home!
For sale
$4,980,000
4572 Ewing Rd, Castro Valley, CA 94546
6beds
6,873sqft
Single Family Residence
Built in 1979
1.34 Acres Lot
$-- Zestimate®
$725/sqft
$-- HOA
What's special
In-ground pool and spaRv parkingBocce courtAttached three-car garageInhouse saunaOutdoor kitchen with pergolaExpansive play lawn
- 7 days
- 557
- 21
Zillow last checked:
Listing updated:
Listed by:
Catherine Brent DRE #01088138 510-381-1065,
Bhhs Drysdale Properties,
Kelly McCoy DRE #02095209 925-786-2681,
Bhhs Drysdale Properties
Source: CCAR,MLS#: 41149703
Facts & features
Interior
Bedrooms & bathrooms
- Bedrooms: 6
- Bathrooms: 6
- Full bathrooms: 4
- Partial bathrooms: 2
Rooms
- Room types: 6+ Bedrooms, 0.5 Bath, 3.5 Baths, Primary Bedrm Suite - 1, Main Entry, Den, Dining Room, Family Room, Utility Room
Bathroom
- Features: Sauna, Shower Over Tub, Stall Shower, Tile, Updated Baths, Closet, Outside Access, Window, Solid Surface, Sunken Tub, Tub with Jets, Marble, Sitting Area, Stone
Kitchen
- Features: Breakfast Bar, Breakfast Nook, Stone Counters, Dishwasher, Double Oven, Eat-in Kitchen, Disposal, Gas Range/Cooktop, Ice Maker Hookup, Kitchen Island, Oven Built-in, Pantry, Refrigerator, Updated Kitchen
Heating
- Zoned, Natural Gas, Solar, Fireplace(s)
Cooling
- Central Air, Multi Units
Appliances
- Included: Dishwasher, Double Oven, Gas Range, Plumbed For Ice Maker, Oven, Refrigerator, Dryer, Washer, Gas Water Heater
- Laundry: Gas Dryer Hookup, Laundry Room, Sink, Common Area
Features
- Formal Dining Room, Storage, Breakfast Bar, Breakfast Nook, Pantry, Updated Kitchen
- Flooring: Laminate, Tile, Carpet
- Windows: Double Pane Windows, Screens
- Number of fireplaces: 2
- Fireplace features: Family Room, Gas, Master Bedroom, Raised Hearth, Stone
Interior area
- Total structure area: 6,873
- Total interior livable area: 6,873 sqft
Video & virtual tour
Property
Parking
- Total spaces: 3
- Parking features: Attached, Direct Access, Off Street, RV/Boat Parking, Side Yard Access, Electric Vehicle Charging Station(s), Garage Faces Front, Garage Door Opener, RV Access/Parking, RV Possible
- Attached garage spaces: 3
Accessibility
- Accessibility features: None
Features
- Levels: Two
- Stories: 2
- Exterior features: Garden/Play, Storage
- Has private pool: Yes
- Pool features: In Ground, Pool Sweep, Solar Heat, Outdoor Pool
- Has spa: Yes
- Spa features: Bath
- Fencing: Fenced,Chain Link,Wood
- Has view: Yes
- View description: Hills, Vineyard
Lot
- Size: 1.34 Acres
- Features: Level, Premium Lot, Vineyard, Back Yard, Front Yard, Landscaped, Side Yard, Landscape Back, Landscape Front
Details
- Parcel number: 84D125793
- Special conditions: Standard
- Other equipment: Irrigation Equipment
Construction
Type & style
- Home type: SingleFamily
- Architectural style: Custom
- Property subtype: Single Family Residence
Materials
- Stucco, Wood Siding
- Foundation: Raised, Slab
- Roof: Composition
Condition
- Existing
- New construction: No
- Year built: 1979
Utilities & green energy
- Electric: Photovoltaics Seller Owned, 220 Volts in Laundry
- Sewer: Public Sewer
- Water: Public, Meter on Site
- Utilities for property: Individual Electric Meter, Individual Gas Meter
Green energy
- Energy generation: Solar Available, Solar
Community & HOA
Community
- Subdivision: Parson Estate
HOA
- Has HOA: No
Location
- Region: Castro Valley
Financial & listing details
- Price per square foot: $725/sqft
- Tax assessed value: $1,724,381
- Date on market: 10/19/2026
Estimated market value
Not available
Estimated sales range
Not available
Not available
Price history
| Date | Event | Price |
|---|---|---|
| 10/19/2026 | Listed for sale | $4,980,000+298.4%$725/sqft |
Source:  CCAR #41149703 Report a problem | ||
| 8/5/1999 | Sold | $1,250,000$182/sqft |
Source: CCAR #11006951 Report a problem | ||
Public tax history
| Year | Property taxes | Tax assessment |
|---|---|---|
| 2026 | -- | $1,724,381 +2% |
| 2025 | $20,709 +2.2% | $1,690,578 +2% |
| 2024 | $20,268 +1.5% | $1,657,435 +2% |
| 2023 | $19,975 +1.8% | $1,624,941 +2% |
| 2022 | $19,619 +2.6% | $1,593,085 +2% |
| 2021 | $19,127 +2.3% | $1,561,856 +1% |
| 2020 | $18,694 -1.9% | $1,545,851 +2% |
| 2019 | $19,058 +5.6% | $1,515,546 +2% |
| 2018 | $18,039 | $1,485,835 +2% |
| 2017 | $18,039 +5.1% | $1,456,707 +2% |
| 2016 | $17,165 +8% | $1,428,151 +1.5% |
| 2015 | $15,897 | $1,406,701 +2% |
| 2014 | $15,897 | $1,379,146 +0.5% |
| 2013 | -- | $1,372,920 +2% |
| 2012 | -- | $1,346,003 +2% |
| 2011 | -- | $1,319,615 +0.8% |
| 2010 | -- | $1,309,758 -0.2% |
| 2009 | -- | $1,312,871 +2% |
| 2008 | -- | $1,287,131 +2% |
| 2007 | -- | $1,261,897 +2% |
| 2006 | -- | $1,237,158 +2% |
| 2005 | -- | $1,212,903 +2% |
| 2004 | -- | $1,189,122 +1.9% |
| 2003 | -- | $1,167,331 +2% |
| 2002 | -- | $1,144,440 -16.9% |
| 2001 | $14,518 | $1,377,000 |
Find assessor info on the county website
Monthly payment
Est. payment
Payment breakdown
Explore the cost of this home by adjusting the details. Changes won't be saved.Climate risks
Neighborhood: 94546
- $1,123,400-- bd-- ba-- sqft4570 Ewing Rd, Castro Valley, CA 94546Off Market
- $1,225,4004 bd2 ba2.1k sqft4528 Hillsborough Dr, Castro Valley, CA 94546Off Market
- $1,527,2004 bd3 ba2.2k sqft4596 Ewing Rd, Castro Valley, CA 94546Off Market

- $1,470,1003 bd2 ba2.8k sqft4532 Hillsborough Dr, Castro Valley, CA 94546Off Market
Similar homes
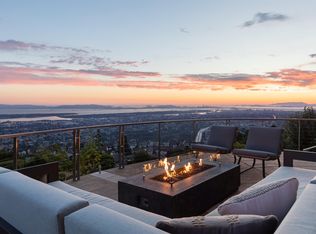
- $4,999,0005 bd5 ba9.2k sqft13367 Campus Dr, Oakland, CA 94619For Sale
 MLS ID #41149557, Peter Monroe. bridgeMLS/CCAR/Bay East AOR
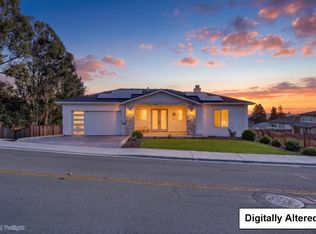
- $2,600,0005 bd7 ba4.2k sqft4683 Proctor Rd, Castro Valley, CA 94546For Sale
 MLS ID #ML82064741, Karol Le. MLSListings Inc
- $4,688,0005 bd7 ba6.5k sqft919 Connemara Ct, Danville, CA 94506For Sale
 MLS ID #41151837, Joe Frazzano. Bay East AOR
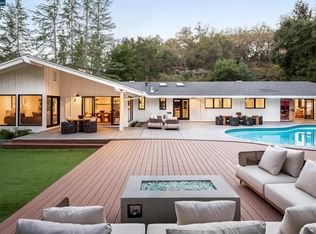
- $4,250,0005 bd5 ba3.9k sqft1143 Upper Happy Valley Rd, Lafayette, CA 94549For Sale
 MLS ID #41152230, Ann Newton Cane. CCAR
