Fantastic opportunity to own a well-maintained home in desirable Hinsdale! This property offers 1,249 square feet of living space on a 61' x 125' lot and features three bedrooms, a bright living room, a formal dining room, a functional kitchen, and a beautifully newly updated full bathroom on the main level. The finished basement provides exceptional additional living space with a large recreation room, wet bar, dedicated office, laundry room, utility room, and a second newly updated full bathroom. Outside, you'll find a spacious backyard and a two-car detached garage. This home offers plenty of space, functionality, and potential in one of Hinsdale's most sought-after communities. Property is being sold As-Is.
New
$639,000
936 S Monroe St, Hinsdale, IL 60521
3beds
1,249sqft
Single Family Residence
Built in 1957
8,113 Square Feet Lot
$619,800 Zestimate®
$512/sqft
$-- HOA
What's special
- 2 days |
- 293 |
- 11 |
Zillow last checked:
Listing updated:
Listed by:
James Stillo 708-450-0110,
Skydan Real Estate Sales, LLC
Source: MRED as distributed by MLS GRID,MLS#: 12732428
Facts & features
Interior
Bedrooms & bathrooms
- Bedrooms: 3
- Bathrooms: 2
- Full bathrooms: 2
Rooms
- Room types: Office, Recreation Room, Utility Room-Lower Level, Storage
Primary bedroom
- Features: Flooring (Hardwood), Bathroom (Full)
- Level: Main
- Area: 108 Square Feet
- Dimensions: 12X9
Bedroom 2
- Features: Flooring (Hardwood)
- Level: Main
- Area: 108 Square Feet
- Dimensions: 12X9
Bedroom 3
- Features: Flooring (Hardwood)
- Level: Main
- Area: 80 Square Feet
- Dimensions: 10X8
Dining room
- Features: Flooring (Hardwood)
- Level: Main
- Area: 99 Square Feet
- Dimensions: 11X9
Kitchen
- Features: Flooring (Ceramic Tile)
- Level: Main
- Area: 110 Square Feet
- Dimensions: 11X10
Laundry
- Level: Basement
- Area: 168 Square Feet
- Dimensions: 14X12
Living room
- Features: Flooring (Hardwood)
- Level: Main
- Area: 176 Square Feet
- Dimensions: 16X11
Office
- Level: Basement
- Area: 104 Square Feet
- Dimensions: 13X8
Recreation room
- Level: Basement
- Area: 342 Square Feet
- Dimensions: 19X18
Storage
- Level: Basement
- Area: 196 Square Feet
- Dimensions: 14X14
Other
- Level: Basement
- Area: 168 Square Feet
- Dimensions: 14X12
Heating
- Natural Gas
Cooling
- Central Air
Features
- Basement: Finished,Full
Interior area
- Total structure area: 0
- Total interior livable area: 1,249 sqft
Property
Parking
- Total spaces: 2
- Parking features: Asphalt, Yes, Garage Owned, Detached, Garage
- Garage spaces: 2
Accessibility
- Accessibility features: No Disability Access
Features
- Stories: 1
Lot
- Size: 8,113 Square Feet
- Dimensions: 61X133
Details
- Parcel number: 0911429020
- Special conditions: None
Construction
Type & style
- Home type: SingleFamily
- Property subtype: Single Family Residence
Materials
- Brick
Condition
- New construction: No
- Year built: 1957
Utilities & green energy
- Sewer: Public Sewer
- Water: Lake Michigan
Community & HOA
Community
- Features: Park, Curbs, Street Lights, Street Paved
HOA
- Services included: None
Location
- Region: Hinsdale
Financial & listing details
- Price per square foot: $512/sqft
- Tax assessed value: $148,659
- Annual tax amount: $7,292
- Date on market: 8/13/2026
- Ownership: Fee Simple
Estimated market value
$619,800
$589,000 - $651,000
$2,830/mo
Price history
| Date | Event | Price |
|---|---|---|
| 8/13/2026 | Listed for sale | $639,000-5.9%$512/sqft |
Source:  MRED as distributed by MLS GRID #12732428 Report a problem MRED as distributed by MLS GRID #12732428 Report a problem | ||
| 8/13/2026 | Listing removed | $679,000$544/sqft |
Source: MRED as distributed by MLS GRID #12722555 Report a problem | ||
| 8/4/2026 | Listed for sale | $679,000+57.9%$544/sqft |
Source: MRED as distributed by MLS GRID #12722555 Report a problem | ||
| 3/23/2022 | Sold | $430,000+2.4%$344/sqft |
Source: MRED as distributed by MLS GRID #11316486 Report a problem | ||
| 3/4/2022 | Contingent | $419,900$336/sqft |
Source: MRED as distributed by MLS GRID #11316486 Report a problem | ||
| 2/24/2022 | Listed for sale | $419,900$336/sqft |
Source: MRED as distributed by MLS GRID #11316486 Report a problem | ||
Public tax history
| Year | Property taxes | Tax assessment |
|---|---|---|
| 2024 | $7,292 +5.5% | $148,659 +8.8% |
| 2023 | $6,910 +3.9% | $136,660 -0.9% |
| 2022 | $6,654 +3.9% | $137,910 +1.2% |
| 2021 | $6,406 +2.5% | $136,340 +2% |
| 2020 | $6,252 +0.2% | $133,640 |
| 2019 | $6,236 +13.6% | -- |
| 2018 | $5,491 +4.1% | $118,000 +3.9% |
| 2017 | $5,275 +2.4% | $113,550 +4.8% |
| 2016 | $5,152 +1% | $108,370 +6.3% |
| 2015 | $5,099 +0.7% | $101,960 +9.4% |
| 2014 | $5,065 +2% | $93,180 +0.5% |
| 2013 | $4,964 +0% | $92,740 -4.3% |
| 2012 | $4,962 +4.6% | $96,910 -6.1% |
| 2011 | $4,742 -27.1% | $103,210 -32.8% |
| 2010 | $6,509 +4.4% | $153,640 -5.8% |
| 2009 | $6,233 +3% | $163,090 |
| 2008 | $6,053 +3.4% | $163,090 +5.9% |
| 2007 | $5,852 -6.7% | $154,000 -3% |
| 2006 | $6,276 +4.7% | $158,760 +7.7% |
| 2005 | $5,994 -2.5% | $147,410 +7% |
| 2004 | $6,149 +9.9% | $137,760 +10% |
| 2003 | $5,595 +24.5% | $125,240 +30.6% |
| 2002 | $4,494 +11.1% | $95,870 +6.8% |
| 2001 | $4,047 +12.6% | $89,790 +14.4% |
| 2000 | $3,595 | $78,520 |
Find assessor info on the county website
Monthly payment
Est. payment
Payment breakdown
Explore the cost of this home by adjusting the details. Changes won't be saved.Climate risks
Neighborhood: 60521
Nearby schools
GreatSchools rating
- 10/10Madison Elementary SchoolGrades: K-5Distance: 0.5 mi
- 7/10Hinsdale Middle SchoolGrades: 6-8Distance: 1 mi
- 9/10Hinsdale Central High SchoolGrades: 9-12Distance: 0.4 mi
Schools provided by the listing agent
- Elementary: Madison Elementary School
- Middle: Hinsdale Middle School
- High: Hinsdale Central High School
- District: 181
Source: MRED as distributed by MLS GRID. This data may not be complete. We recommend contacting the local school district to confirm school assignments for this home.
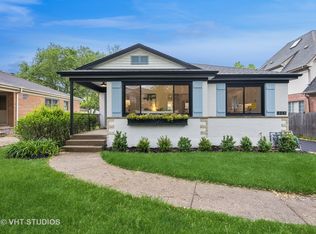
- $573,5004 bd2 ba1.2k sqft932 S Monroe St, Hinsdale, IL 60521Off Market
- $703,4004 bd2 ba1.2k sqft940 S Monroe St, Hinsdale, IL 60521Off Market
- $820,0003 bd3 ba2.2k sqft928 S Monroe St, Hinsdale, IL 60521Sold
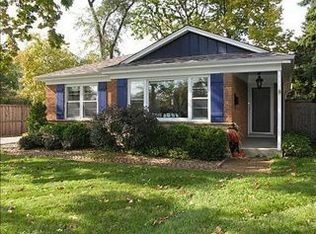
- $462,3003 bd1 ba1.2k sqft944 S Monroe St, Hinsdale, IL 60521Off Market
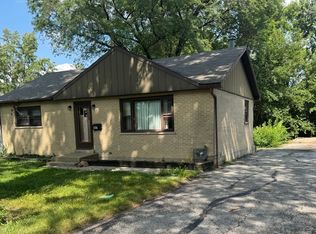
- $710,0003 bd2 ba1.9k sqft935 S Bodin St, Hinsdale, IL 60521Off Market
- $1,133,400-- bd5 ba2.6k sqft924 S Monroe St, Hinsdale, IL 60521Off Market
- $1,161,7004 bd4 ba3.2k sqft929 S Bodin St, Hinsdale, IL 60521Off Market
- $655,800-- bd2 ba1.7k sqft945 S Bodin St, Hinsdale, IL 60521Off Market
A local agent can set up tours, give advice and negotiate with sellers.
A local lender can help you make sure your offer is ready when you are.
Similar homes
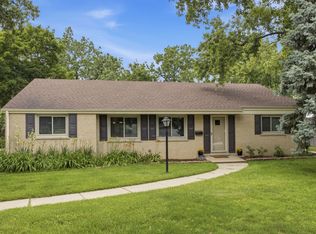
- $599,0002 bd1 ba1.2k sqft927 S Stough St, Hinsdale, IL 60521New
 MLS ID #12729910, Frank Christiano, Skydan Real Estate Sales, LLC. MRED as distributed by MLS GRID
 - $599,0003 bd2 ba1.8k sqft5524 S Quincy St, Hinsdale, IL 60521Active
 MLS ID #12721954, Kristine Oakey, @properties Christie's International Real Estate. MRED as distributed by MLS GRID
 - $660,0003 bd2 ba1.2k sqft29 Springlake Ave, Hinsdale, IL 60521Active
 MLS ID #12720688, Bryan Bomba, @properties Christie's International Real Estate. MRED as distributed by MLS GRID
 - $650,0004 bd2 ba1.7k sqft5818 Ridgewood Dr, Western Springs, IL 60558New
 MLS ID #12732106, Marcy Tobin, ABR,CSC,SFR, @properties Christie's International Real Estate. MRED as distributed by MLS GRID
 - $699,0003 bd3 ba1.3k sqft212 N Jackson Rd, Clarendon Hills, IL 60514NewMLS ID #12732600, Jim Lotka, @properties Christie's International Real Estate. MRED as distributed by MLS GRID
- $580,0004 bd3 ba1.4k sqft1004 61st St, Downers Grove, IL 60516NewMLS ID #12733423, Holly Rumishek, CSC,E-PRO,PSA,RSPS, Coldwell Banker Realty. MRED as distributed by MLS GRID
- $599,9003 bd2 ba1.7k sqft1030 71st St, Darien, IL 60561NewMLS ID #12728119, Jonathan Minerick, Homecoin.com. MRED as distributed by MLS GRID
- $735,0003 bd2 ba1.8k sqft725 N County Line Rd, Hinsdale, IL 60521Price ChangeMLS ID #12720373, Daniel Litzhoff, Better Homes & Gardens Real Estate Connections. MRED as distributed by MLS GRID
- $735,0003 bd2 ba1.7k sqft1005 S Brainard Ave, La Grange, IL 60525NewMLS ID #12708865, Valerie Bolt, @properties Christie's International Real Estate. MRED as distributed by MLS GRID
- $450,0003 bd1 ba1.3k sqft5720 S Madison St, Hinsdale, IL 60521ActiveMLS ID #12610609, William Abbatacola, City Way Realty LLC. MRED as distributed by MLS GRID
- $500,0002 bd2 ba1.5k sqft5804 Ridgewood Dr, Western Springs, IL 60558NewMLS ID #12728843, Katherine Wahrhaftig, @properties Christie's International Real Estate. MRED as distributed by MLS GRID
- $334,0002 bd2 ba1.4k sqft360 Claymoor Rd #2-C, Hinsdale, IL 60521NewMLS ID #12731771, Peter Warzecha, arhome realty. MRED as distributed by MLS GRID
- $615,0004 bd3 ba1.8k sqft943 Oxford St, Downers Grove, IL 60516Price ChangeMLS ID #12722435, Tyler Dameron, PSA, Keller Williams Infinity. MRED as distributed by MLS GRID
- $549,0002 bd2 ba1.3k sqft451 58th Pl, Hinsdale, IL 60521For Sale By Owner
- $--3 bd3 ba1.5k sqft37 Elmwood Ct, Indian Head Park, IL 60525AuctionAuction.com 2
- $470,0004 bd3 ba1.5k sqft601 Honey Locust Ln, Darien, IL 60561NewMLS ID #12711965, Steve Budzik, ICandy Realty LLC. MRED as distributed by MLS GRID
- $650,0003 bd2 ba1.3k sqft4916 Washington St, Downers Grove, IL 60515For Sale By Owner
- $675,0004 bd2 ba1.8k sqft1034 Forest Rd, La Grange Park, IL 60526For Sale By Owner
- $514,9003 bd2 ba1.7k sqft16W055 63rd St, Willowbrook, IL 60527Price ChangeMLS ID #12707587, Mike Berg, Berg Properties. MRED as distributed by MLS GRID
- $675,7003 bd2 ba1.3k sqft729 N Brainard Ave, La Grange Park, IL 60526ActiveMLS ID #12721402, Catherine Bier, Coldwell Banker Realty. MRED as distributed by MLS GRID
