
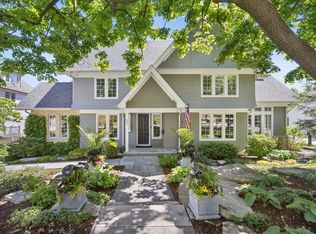
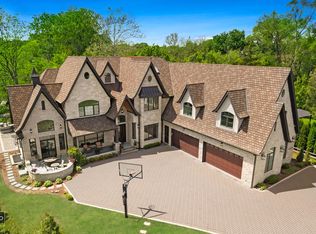
Stunning 2025 New Construction Home on a Quiet Cul-de-Sac in Prime Hinsdale. Welcome to 910 Allmen, a breathtaking newer construction residence built in 2025 by renowned local builder Peter Byrne. This exceptional home offers modern luxury and thoughtful design throughout, perfectly situated on a peaceful cul-de-sac street in one of Hinsdale's most desirable neighborhoods. Step inside to discover an open-concept layout flooded with natural light, creating a bright, airy atmosphere ideal for both everyday living and effortless entertaining. Soaring 10-foot ceilings enhance the spacious feel, while premium finishes and high-end details reflect the quality craftsmanship expected from a Peter Byrne home. The home features an amazing mudroom and a show-stopping scullery prep kitchen, a dream for home chefs and hosts alike. Enjoy seamless indoor-outdoor living on the private covered patio, perfect for relaxing or al fresco dining. Additional highlights include a 3-car attached garage and golf sim in basement
Active
$3,299,000
910 Allmen Ave, Hinsdale, IL 60521
6beds
6,446sqft
Est.: Get pre-qualified
Single Family Residence
Built in 2025
0.26 Acres Lot
$-- Zestimate®
$512/sqft
$-- HOA
What's special
Golf sim in basementPrivate covered patioShow-stopping scullery prep kitchenAmazing mudroom
- --
- on Zillow |
- 2,157
- views |
- 95
- saves |
Zillow last checked:
Listing courtesy of:
Paul Mancini 630-267-1899,
@properties Christie's International Real Estate,
Bryan Bomba 630-286-9242,
@properties Christie's International Real Estate
Source: MRED as distributed by MLS GRID,MLS#: 12622174
Tour with a local agent
Facts & features
Interior
Bedrooms & bathrooms
- Bedrooms: 6
- Bathrooms: 6
- Full bathrooms: 5
- 1/2 bathrooms: 1
Rooms
- Room types: Bedroom 5, Loft, Bedroom 6, Den, Recreation Room, Office, Pantry, Foyer, Mud Room
Primary bedroom
- Features: Flooring (Hardwood), Bathroom (Full)
- Level: Second
- Area: 272 Square Feet
- Dimensions: 17X16
Bedroom 2
- Features: Flooring (Hardwood)
- Level: Second
- Area: 322 Square Feet
- Dimensions: 23X14
Bedroom 3
- Features: Flooring (Hardwood)
- Level: Second
- Area: 182 Square Feet
- Dimensions: 14X13
Bedroom 4
- Features: Flooring (Hardwood)
- Level: Second
- Area: 180 Square Feet
- Dimensions: 15X12
Bedroom 5
- Features: Flooring (Hardwood)
- Level: Third
- Area: 204 Square Feet
- Dimensions: 17X12
Bedroom 6
- Features: Flooring (Hardwood)
- Level: Basement
- Area: 210 Square Feet
- Dimensions: 15X14
Den
- Features: Flooring (Hardwood)
- Level: Basement
- Area: 252 Square Feet
- Dimensions: 18X14
Den
- Features: Flooring (Hardwood)
- Level: Main
- Area: 104 Square Feet
- Dimensions: 13X8
Dining room
- Features: Flooring (Hardwood)
- Level: Main
- Area: 135 Square Feet
- Dimensions: 15X9
Foyer
- Features: Flooring (Hardwood)
- Level: Main
- Area: 96 Square Feet
- Dimensions: 12X8
Kitchen
- Features: Kitchen (Eating Area-Breakfast Bar, Island, Pantry-Butler, Pantry-Walk-in, Custom Cabinetry), Flooring (Hardwood)
- Level: Main
- Area: 306 Square Feet
- Dimensions: 18X17
Laundry
- Features: Flooring (Ceramic Tile)
- Level: Second
- Area: 90 Square Feet
- Dimensions: 10X9
Living room
- Features: Flooring (Hardwood)
- Level: Main
- Area: 357 Square Feet
- Dimensions: 21X17
Loft
- Features: Flooring (Hardwood)
- Level: Third
- Area: 224 Square Feet
- Dimensions: 16X14
Mud room
- Features: Flooring (Porcelain Tile)
- Level: Main
- Area: 119 Square Feet
- Dimensions: 17X7
Office
- Features: Flooring (Hardwood)
- Level: Main
- Area: 195 Square Feet
- Dimensions: 15X13
Pantry
- Features: Flooring (Hardwood)
- Level: Main
- Area: 120 Square Feet
- Dimensions: 20X6
Other
- Features: Flooring (Hardwood)
- Level: Basement
- Area: 925 Square Feet
- Dimensions: 37X25
Heating
- Natural Gas
Cooling
- Central Air
Appliances
- Included: Range, Microwave, Dishwasher, Refrigerator, High End Refrigerator, Bar Fridge, Washer, Dryer, Disposal, Wine Refrigerator, Range Hood
- Laundry: In Unit
Features
- Flooring: Hardwood
- Basement: Finished,Full
Interior area
- Total structure area: 6,446
- Total interior livable area: 6,446 sqft
- Finished area below ground: 1,947
Video & virtual tour
Property
Parking
- Total spaces: 3
- Parking features: Yes, Garage Owned, Attached, Garage
- Attached garage spaces: 3
Accessibility
- Accessibility features: No Disability Access
Features
- Stories: 3
Lot
- Size: 0.26 Acres
- Dimensions: 85X131
Details
- Parcel number: 0912318009
- Special conditions: None
- Other equipment: Ceiling Fan(s)
Construction
Type & style
- Home type: SingleFamily
- Property subtype: Single Family Residence
Materials
- Brick, Stucco, Stone
Condition
- New construction: No
- Year built: 2025
Utilities & green energy
- Sewer: Public Sewer
- Water: Lake Michigan
Community & HOA
Community
- Security: Carbon Monoxide Detector(s)
HOA
- Services included: None
Location
- Region: Hinsdale
Financial & listing details
- Price per square foot: $512/sqft
- Tax assessed value: $243,145
- Annual tax amount: $21,557
- Ownership: Fee Simple
Estimated market value
Not available
Estimated sales range
Not available
Not available
Price history
| Date | Event | Price |
|---|---|---|
| 7/1/2025 | Sold | $2,822,500+286.9%$438/sqft |
Source:  MRED as distributed by MLS GRID #12398292 Report a problem MRED as distributed by MLS GRID #12398292 Report a problem | ||
| 5/9/2024 | Sold | $729,500$113/sqft |
Source: MRED as distributed by MLS GRID #11985037 Report a problem | ||
Public tax history
| Year | Property taxes | Tax assessment |
|---|---|---|
| 2024 | $12,190 -43.5% | $243,145 -40.6% |
| 2023 | $21,557 +1% | $409,380 -0.9% |
| 2022 | $21,344 +3.8% | $413,110 +1.2% |
| 2021 | $20,568 +2.3% | $408,410 +2% |
| 2020 | $20,101 -0.1% | $400,320 |
| 2019 | $20,115 +15% | -- |
| 2018 | $17,486 -16.2% | $346,730 -15.8% |
| 2017 | $20,859 +1.9% | $411,550 +4.8% |
| 2016 | $20,463 +0.4% | $392,770 +6.3% |
| 2015 | $20,376 +5.3% | $369,520 +9% |
| 2014 | $19,353 +2% | $339,130 +0.5% |
| 2013 | $18,975 +0.3% | $337,540 -4.3% |
| 2012 | $18,925 +4.9% | $352,740 -6.1% |
| 2011 | $18,034 -0.1% | $375,660 -9.6% |
| 2010 | $18,053 +4.6% | $415,460 -5.8% |
| 2009 | $17,260 +3.2% | $440,990 |
| 2008 | $16,728 +3.5% | $440,990 +5.9% |
| 2007 | $16,160 +33.6% | $416,420 +38.1% |
| 2006 | $12,100 +4.6% | $301,450 +7.7% |
| 2005 | $11,570 -2.6% | $279,900 +7% |
| 2004 | $11,885 +10.4% | $261,590 +10% |
| 2003 | $10,769 +16.1% | $237,810 +22.5% |
| 2002 | $9,273 +10.9% | $194,090 +6.8% |
| 2001 | $8,361 +10.1% | $181,790 +12.2% |
| 2000 | $7,594 | $161,970 |
Find assessor info on the county website
Monthly payment
Est. payment$--/mo
Payment breakdown
Explore the cost of this home by adjusting the details. Changes won't be saved.
All calculations are estimates and provided by Zillow, Inc. for informational purposes only. Actual amounts may vary.
HOA fees may include property taxes on listings classified as Co-Ops. Contact the listing agent and/or owner for fee details.
Mortgage interest rates are dependent on a number of factors, including credit score, down payment, and repayment length. Interest rate data provided by Zillow Group Marketplace, Inc. as of 1/1/1970 from various mortgage lenders with which we have lead or other similar arrangements; the Estimated Payment is an average of those rates.
See how much you could borrow to make a competitive offer.
Climate risks
Neighborhood: 60521
Nearby schools
GreatSchools rating
- 10/10Madison Elementary SchoolGrades: K-5Distance: 0.4 mi
- 7/10Hinsdale Middle SchoolGrades: 6-8Distance: 0.8 mi
- 9/10Hinsdale Central High SchoolGrades: 9-12Distance: 0.2 mi
Schools provided by the listing agent
- Elementary: Madison Elementary School
- Middle: Hinsdale Middle School
- High: Hinsdale Central High School
- District: 181
Source: MRED as distributed by MLS GRID. This data may not be complete. We recommend contacting the local school district to confirm school assignments for this home.
A local agent can set up tours, give advice and negotiate with sellers.
A local lender can help you make sure your offer is ready when you are.

- Illinois
- DuPage County
- Hinsdale
- 60521
- 910 Allmen Ave
Nearby cities
Nearby zip codes
Other Hinsdale Topics
