Originally built in 1979 and fully renovated down to the studs in 2008, the home offers the character of an established Hinsdale address with the updated feel, function, and quality today's buyers expect. Set on a beautifully landscaped corner lot in one of Hinsdale's most sought-after neighborhoods, this exceptional 7-bedroom, 6.2-bath residence offers over 6,100 square feet of refined living space thoughtfully designed for both everyday comfort and grand-scale entertaining. Timeless architecture, a circular front drive, and a brand-new DaVinci composite slate roof create an unforgettable first impression, while expansive interiors blend classic craftsmanship with sophisticated modern updates throughout. A dramatic foyer with hardwood flooring, custom tile inlay, and an elegant elliptical staircase welcomes you inside. Gracious formal living and dining spaces feature extensive millwork, French doors, built-ins, and oversized windows that flood the home with natural light. The expansive family room is anchored by a fireplace and stunning beamed ceiling, seamlessly connecting to the chef's kitchen and outdoor entertaining areas. Designed for culinary enthusiasts, the kitchen showcases dual SubZero refrigerators, double Wolf ovens, Wolf cooktop, multiple prep areas, farmhouse sink, Miele dishwashers, oversized island seating, and an inviting breakfast area with beverage station and lounge space. One of the home's most unique features is the beautifully appointed library/lounge wing with vaulted ceilings, fireplace, custom built-ins, marble surfaces, and direct access to the bluestone patios and backyard retreat. Multiple sets of French doors throughout the main level create effortless indoor-outdoor living. The second level offers a luxurious primary suite complete with tray ceiling, dual walk-in closets, spa-inspired bath with steam shower, body sprays, and private water closet. Additional bedrooms are generously sized with beautifully updated baths and custom details throughout. The third floor provides incredible flexibility with two additional bedrooms, full bath, and bonus space ideal for guests, offices, or playrooms. The finished lower level is designed for entertaining and recreation with a large rec room, dedicated home theater, fitness area, additional bedroom, and full bath. Outside, resort-style amenities include multiple bluestone patios, built-in firepit, hot tub with water feature, professionally landscaped grounds, and both attached and detached garages offering four-car capacity. Additional highlights include whole-house audio, intercom system, ADT security, irrigation system, generator, zoned HVAC, hardwood floors throughout much of the home, and extensive recent improvements completed during a comprehensive renovation. A rare opportunity to own an extraordinary Hinsdale residence offering timeless elegance, exceptional functionality, and luxury living at every turn.
Active
$2,699,000
325 Princeton Rd, Hinsdale, IL 60521
7beds
6,160sqft
Single Family Residence
Built in 1975
-- sqft lot
$-- Zestimate®
$438/sqft
$-- HOA
What's special
Professionally landscaped groundsFarmhouse sinkCircular front driveTimeless architectureStunning beamed ceilingOversized island seatingMiele dishwashers
- --
- 1,312
- views
- 116
- saves
Zillow last checked:
Listing updated:
Listed by:
Lauren Walz (708)846-5676,
Coldwell Banker Realty,
Dawn McKenna 630-546-3763,
Coldwell Banker Realty
Source: MRED as distributed by MLS GRID,MLS#: 12754576
Facts & features
Interior
Bedrooms & bathrooms
- Bedrooms: 7
- Bathrooms: 8
- Full bathrooms: 6
- 1/2 bathrooms: 2
Rooms
- Room types: Breakfast Room, Office, Sitting Room, Foyer, Bedroom 5, Bedroom 6, Bedroom 7, Recreation Room, Theatre Room
Primary bedroom
- Features: Flooring (Hardwood), Bathroom (Full, Double Sink, Shower Only)
- Level: Second
- Area: 255 Square Feet
- Dimensions: 17X15
Bedroom 2
- Features: Flooring (Hardwood)
- Level: Second
- Area: 210 Square Feet
- Dimensions: 15X14
Bedroom 3
- Features: Flooring (Hardwood)
- Level: Second
- Area: 156 Square Feet
- Dimensions: 13X12
Bedroom 4
- Features: Flooring (Hardwood)
- Level: Second
- Area: 132 Square Feet
- Dimensions: 11X12
Bedroom 5
- Features: Flooring (Carpet)
- Level: Third
- Area: 234 Square Feet
- Dimensions: 13X18
Bedroom 6
- Features: Flooring (Carpet)
- Level: Third
- Area: 204 Square Feet
- Dimensions: 17X12
Other
- Features: Flooring (Carpet)
- Level: Basement
- Area: 143 Square Feet
- Dimensions: 11X13
Breakfast room
- Features: Flooring (Stone)
- Level: Main
- Area: 255 Square Feet
- Dimensions: 15X17
Dining room
- Features: Flooring (Hardwood)
- Level: Main
- Area: 221 Square Feet
- Dimensions: 17X13
Foyer
- Features: Flooring (Hardwood)
- Level: Main
- Area: 306 Square Feet
- Dimensions: 17X18
Kitchen
- Features: Flooring (Stone)
- Level: Main
- Area: 238 Square Feet
- Dimensions: 17X14
Laundry
- Features: Flooring (Stone)
- Level: Main
- Area: 105 Square Feet
- Dimensions: 15X7
Living room
- Features: Flooring (Hardwood)
- Level: Main
- Area: 459 Square Feet
- Dimensions: 17X27
Office
- Features: Flooring (Hardwood)
- Level: Main
- Area: 225 Square Feet
- Dimensions: 15X15
Recreation room
- Features: Flooring (Carpet)
- Level: Basement
- Area: 476 Square Feet
- Dimensions: 14X34
Sitting room
- Features: Flooring (Hardwood)
- Level: Main
- Area: 266 Square Feet
- Dimensions: 14X19
Other
- Features: Flooring (Carpet)
- Level: Basement
- Area: 432 Square Feet
- Dimensions: 16X27
Heating
- Natural Gas
Cooling
- Central Air, Zoned
Appliances
- Included: Humidifier, Multiple Water Heaters
- Laundry: Main Level, Gas Dryer Hookup, Sink
Features
- Steam Room, 1st Floor Bedroom, 1st Floor Full Bath, Built-in Features, Walk-In Closet(s)
- Flooring: Hardwood
- Basement: Finished,Full
- Number of fireplaces: 2
- Fireplace features: Gas Log, Gas Starter, Living Room, Den/Library
Interior area
- Total structure area: 6,160
- Total interior livable area: 6,160 sqft
Video & virtual tour
Property
Parking
- Total spaces: 4.5
- Parking features: Concrete, Garage Door Opener, Yes, Garage Owned, Attached, Detached, Garage
- Attached garage spaces: 4.5
- Has uncovered spaces: Yes
Accessibility
- Accessibility features: No Disability Access
Features
- Stories: 3
- Patio & porch: Patio
- Exterior features: Fire Pit
- Has spa: Yes
- Spa features: Outdoor Hot Tub, Indoor Hot Tub
Lot
- Dimensions: 175x98x100x157x82
Details
- Additional parcels included: 18071120140000
- Parcel number: 18071120130000
- Special conditions: None
- Other equipment: Intercom, Sump Pump, Sprinkler-Lawn, Backup Sump Pump;, Generator
Construction
Type & style
- Home type: SingleFamily
- Property subtype: Single Family Residence
Materials
- Brick, Stucco, Limestone
- Roof: Other
Condition
- New construction: No
- Year built: 1975
- Major remodel year: 2008
Utilities & green energy
- Electric: Service - 400 Amp or Greater
- Sewer: Public Sewer
- Water: Lake Michigan
Community & HOA
Community
- Security: Security System, Carbon Monoxide Detector(s)
HOA
- Services included: None
Location
- Region: Hinsdale
Financial & listing details
- Price per square foot: $438/sqft
- Tax assessed value: $576,390
- Annual tax amount: $23,983
- Date on market: 9/9/2026
- Ownership: Fee Simple
Estimated market value
Not available
Estimated sales range
Not available
Not available
Price history
| Date | Event | Price |
|---|---|---|
| 9/9/2026 | Listing removed | $2,995,000$486/sqft |
Source:  MRED as distributed by MLS GRID #12655527 Report a problem MRED as distributed by MLS GRID #12655527 Report a problem | ||
| 5/27/2026 | Listed for sale | $2,995,000+222%$486/sqft |
Source: MRED as distributed by MLS GRID #12655527 Report a problem | ||
| 9/12/2000 | Sold | $930,000$151/sqft |
Source: Public Record Report a problem | ||
Public tax history
| Year | Property taxes | Tax assessment |
|---|---|---|
| 2024 | $11,460 -1.1% | $57,639 +0% |
| 2023 | $11,588 -11.2% | $57,638 +1.1% |
| 2022 | $13,047 -2.6% | $57,023 -7% |
| 2021 | $13,398 +3.7% | $61,326 |
| 2020 | $12,919 +12.4% | $61,326 +8.8% |
| 2019 | $11,496 +5.7% | $56,369 |
| 2018 | $10,878 +3% | $56,369 |
| 2017 | $10,561 +11.9% | $56,369 +24.4% |
| 2016 | $9,437 +3% | $45,328 |
| 2015 | $9,163 -0.3% | $45,328 |
| 2014 | $9,186 -4.5% | $45,328 -5.1% |
| 2013 | $9,623 +5.2% | $47,779 |
| 2012 | $9,144 +9% | $47,779 |
| 2011 | $8,390 -18% | $47,779 -26.3% |
| 2010 | $10,229 +22.4% | $64,852 +23.5% |
| 2009 | $8,358 -16.5% | $52,501 -26.8% |
| 2008 | $10,014 +33.5% | $71,697 +49.6% |
| 2007 | $7,501 +6.2% | $47,910 |
| 2006 | $7,062 +2.7% | $47,910 |
| 2005 | $6,879 -7.8% | $47,910 +5.3% |
| 2004 | $7,458 +3.3% | $45,509 |
| 2003 | $7,219 +6.9% | $45,509 |
| 2002 | $6,750 -7.2% | $45,509 +8.6% |
| 2001 | $7,272 -0.5% | $41,904 |
| 2000 | $7,308 +20.1% | $41,904 |
| 1999 | $6,084 | $41,904 |
Find assessor info on the county website
Monthly payment
Est. payment
Payment breakdown
Explore the cost of this home by adjusting the details. Changes won't be saved.Climate risks
Neighborhood: 60521
Nearby schools
Schools provided by the listing agent
- Elementary: Oak Elementary School
- Middle: Hinsdale Middle School
- High: Hinsdale Central High School
- District: 181
Source: MRED as distributed by MLS GRID. This data may not be complete. We recommend contacting the local school district to confirm school assignments for this home.
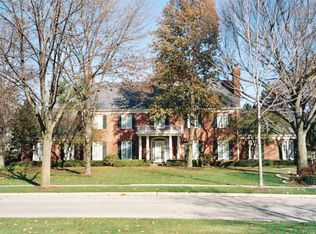
Similar homes
- $2,499,0006 bd8 ba6.7k sqft753 Wilson Ln, Hinsdale, IL 60521Active
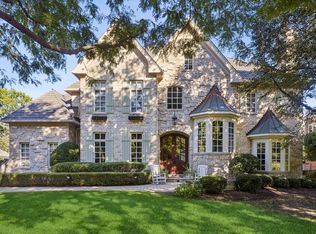 MLS ID #12772036, Lauren Walz, Coldwell Banker Realty. MRED as distributed by MLS GRID
 - $2,850,0005 bd6 ba4.3k sqft17 Ulm Pl, Hinsdale, IL 60521Active
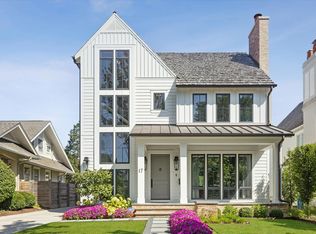 MLS ID #12774207, Bryan Bomba, @properties Christie's International Real Estate. MRED as distributed by MLS GRID
 - $2,849,0006 bd7 ba8.6k sqft6270 S Garfield Ave, Burr Ridge, IL 60527Active
 MLS ID #12700238, Bryan Bomba, @properties Christie's International Real Estate. MRED as distributed by MLS GRID
 - $2,499,0005 bd6 ba5.3k sqft541 Kensington Ct, Hinsdale, IL 60521Active
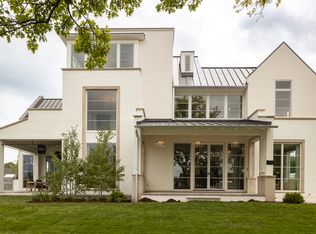 MLS ID #12778227, Lauren Walz, Coldwell Banker Realty. MRED as distributed by MLS GRID
