Brand-new Palm Harbor home on your own land—NO HOA and NO lot rent! This beautifully designed 3-bedroom, 2-bath home sits on a spacious ¼-acre lot on a paved road surrounded by mature oak trees. Enjoy an open-concept layout with luxury vinyl plank flooring throughout, a spacious kitchen with a large island, real wood cabinets, stainless steel appliances, and a comfortable primary suite featuring a freestanding soaking tub, dual vanities, and a separate walk-in shower. Built for quality and peace of mind with durable 2x6 construction, plus a new well, new septic with a 2-year maintenance warranty, new HVAC, new water heater, and brand-new appliances. The home also includes a 1-year manufacturer's warranty. Conveniently located just minutes from shopping, restaurants, and the Suncoast Parkway.USDA financing eligible, offering a great opportunity for qualified buyers.
New construction
$259,000
18104 Nicholas Ave, Brooksville, FL 34604
3beds
1,440sqft
Manufactured Home, Single Family Residence
Built in 2025
0.29 Acres Lot
$-- Zestimate®
$180/sqft
$-- HOA
What's special
Paved roadOpen-concept layoutFreestanding soaking tubReal wood cabinetsStainless steel appliancesComfortable primary suiteBrand-new appliances
- 15 hours |
- 70 |
- 3 |
Zillow last checked:
Listing updated:
Listed by:
Jessica Ferguson 352-428-4334,
SOUTHERN BELLE REALTY, INC 352-706-6187
Source: Stellar MLS,MLS#: TB8532762 Originating MLS: Suncoast Tampa
Originating MLS: Suncoast Tampa
Facts & features
Interior
Bedrooms & bathrooms
- Bedrooms: 3
- Bathrooms: 2
- Full bathrooms: 2
Primary bedroom
- Features: Walk-In Closet(s)
- Level: First
- Area: 178.8 Square Feet
- Dimensions: 14.9x12
Kitchen
- Level: First
- Area: 165.3 Square Feet
- Dimensions: 14.5x11.4
Living room
- Level: First
Heating
- Central, Electric
Cooling
- Central Air
Appliances
- Included: Dishwasher, Electric Water Heater, Microwave, Range, Range Hood, Refrigerator
- Laundry: Laundry Room
Features
- Eating Space In Kitchen, Open Floorplan, Solid Wood Cabinets, Walk-In Closet(s)
- Flooring: Luxury Vinyl
- Has fireplace: No
Interior area
- Total structure area: 1,440
- Total interior livable area: 1,440 sqft
Video & virtual tour
Property
Parking
- Parking features: Driveway
- Has uncovered spaces: Yes
Features
- Levels: One
- Stories: 1
- Exterior features: Lighting, Private Mailbox
Lot
- Size: 0.29 Acres
- Features: Cleared
Details
- Parcel number: R1722319178007000010
- Zoning: R1A
- Special conditions: None
Construction
Type & style
- Home type: MobileManufactured
- Architectural style: Craftsman
- Property subtype: Manufactured Home, Single Family Residence
Materials
- Vinyl Siding, Wood Frame
- Foundation: Crawlspace
- Roof: Shingle
Condition
- Completed
- New construction: Yes
- Year built: 2025
Details
- Builder name: Palm Harbor
Utilities & green energy
- Sewer: Septic Tank
- Water: Well
- Utilities for property: Electricity Connected
Community & HOA
Community
- Pet fee: $0 monthly
- Subdivision: GARDEN GROVE
HOA
- Has HOA: No
Location
- Region: Brooksville
Financial & listing details
- Price per square foot: $180/sqft
- Tax assessed value: $10,995
- Annual tax amount: $268
- Date on market: 7/25/2026
- Cumulative days on market: 253 days
- Listing terms: Cash,Conventional,FHA,USDA Loan,VA Loan
- Ownership: Fee Simple
- Total actual rent: 0
- Electric utility on property: Yes
- Road surface type: Paved
- Body type: Double Wide
Estimated market value
Not available
Estimated sales range
Not available
Not available
Price history
| Date | Event | Price |
|---|---|---|
| 7/25/2026 | Listed for sale | $259,000-0.3%$180/sqft |
Source:  Stellar MLS #TB8532762 Report a problem Stellar MLS #TB8532762 Report a problem | ||
| 7/23/2026 | Listing removed | $259,800$180/sqft |
Source: Stellar MLS #O6412758 Report a problem | ||
| 7/21/2026 | Price change | $259,8000%$180/sqft |
Source: Stellar MLS #O6412758 Report a problem | ||
| 7/7/2026 | Price change | $259,900-1%$180/sqft |
Source: Stellar MLS #O6412758 Report a problem | ||
| 7/6/2026 | Price change | $262,500-0.2%$182/sqft |
Source: Stellar MLS #O6412758 Report a problem | ||
| 6/26/2026 | Listed for sale | $263,000$183/sqft |
Source: Stellar MLS #O6412758 Report a problem | ||
| 6/8/2026 | Pending sale | $263,000$183/sqft |
Source: Stellar MLS #O6412758 Report a problem | ||
| 6/1/2026 | Listed for sale | $263,000$183/sqft |
Source: Stellar MLS #O6412758 Report a problem | ||
| 5/21/2026 | Listing removed | $263,000$183/sqft |
Source:  HCMLS #2256157 Report a problem HCMLS #2256157 Report a problem | ||
| 5/1/2026 | Price change | $263,000+1.2%$183/sqft |
Source: HCMLS #2256157 Report a problem | ||
| 4/20/2026 | Price change | $259,8000%$180/sqft |
Source: HCMLS #2256157 Report a problem | ||
| 4/13/2026 | Price change | $259,900-1.5%$180/sqft |
Source: HCMLS #2256157 Report a problem | ||
| 3/10/2026 | Price change | $263,900-0.4%$183/sqft |
Source: Stellar MLS #W7879545 Report a problem | ||
| 10/15/2025 | Listed for sale | $264,900+6326.5%$184/sqft |
Source: Stellar MLS #W7879545 Report a problem | ||
| 10/19/2004 | Sold | $4,122$3/sqft |
Source: Public Record Report a problem | ||
Public tax history
| Year | Property taxes | Tax assessment |
|---|---|---|
| 2025 | $268 -28.7% | $10,995 -41.1% |
| 2024 | $376 -6.8% | $18,668 +10% |
| 2023 | $403 +16% | $16,971 +10% |
| 2022 | $348 +40.5% | $15,428 +10% |
| 2021 | $248 +23.9% | $14,025 +10% |
| 2020 | $200 -3.2% | $12,750 +3.3% |
| 2019 | $206 +12.2% | $12,342 -5.1% |
| 2018 | $184 +13.1% | $13,005 +27.5% |
| 2017 | $162 | $10,200 |
| 2016 | $162 +0.8% | $10,200 |
| 2015 | $161 -1.3% | $10,200 |
| 2014 | $163 -0.7% | $10,200 |
| 2013 | $164 +5% | $10,200 |
| 2012 | $156 -38.5% | $10,200 -39.4% |
| 2011 | $254 | $16,830 -5.7% |
| 2010 | -- | $17,850 -12.5% |
| 2009 | $307 -21.6% | $20,400 -20% |
| 2008 | $392 -29.5% | $25,500 -20% |
| 2006 | $556 | $31,876 +115.5% |
| 2005 | -- | $14,790 +45% |
| 2004 | $192 -1.6% | $10,200 |
| 2003 | $195 +33.8% | $10,200 +34.2% |
| 2002 | $146 +10% | $7,600 +8.6% |
| 2001 | $133 -1.5% | $7,000 |
| 2000 | $135 | $7,000 |
Find assessor info on the county website
Monthly payment
Climate risks
Neighborhood: 34604
Nearby schools
GreatSchools rating
- 3/10Moton Elementary SchoolGrades: PK-5Distance: 5.1 mi
- 2/10Hernando High SchoolGrades: PK,6-12Distance: 6.8 mi
- 5/10D. S. Parrott Middle SchoolGrades: 6-8Distance: 7.9 mi
Schools provided by the listing agent
- Elementary: Moton Elementary School
- Middle: D.S. Parrot Middle
- High: Hernando High
Source: Stellar MLS. This data may not be complete. We recommend contacting the local school district to confirm school assignments for this home.
- $10,200-- bd-- ba-- sqftNicholas Ave, BROOKSVILLE, FL 34604Off Market
- $259,9003 bd2 ba1.4k sqft18112 Nicholas Ave, Brooksville, FL 34604Sold
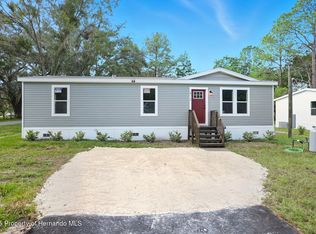
- $160,1003 bd2 ba1k sqft18113 Celia Ave, Brooksville, FL 34604Off Market
- $219,3003 bd2 ba1.5k sqft18107 Nicholas Ave, Brooksville, FL 34604Off Market
- $160,0004 bd3 ba1.8k sqft18095 Nicholas Ave, Brooksville, FL 34604Sold
- $285,3004 bd2 ba1.5k sqft18080 Nicholas Ave, Brooksville, FL 34604Off Market
- $80,4002 bd1 ba728 sqft18129 Nicholas Ave, Brooksville, FL 34604Off Market
- $212,5000.775 Acres18085 Nicholas Ave, Brooksville, FL 34604Off Market
A local agent can set up tours, give advice and negotiate with sellers.
Similar homes
- $249,9973 bd2 ba1.3k sqft17475 Tavern Rd, Brooksville, FL 34604New Construction

 MLS ID #TB8512968, Justin Noe, PA, AGILE GROUP REALTY. Stellar MLS
 - $269,0004 bd2 ba1.8k sqft5139 Orlando Ave, Brooksville, FL 34604For Sale
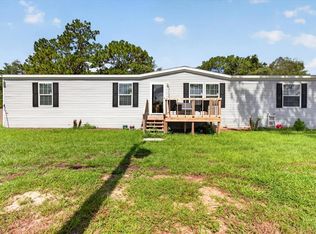 MLS ID #TB8531675, Alex Blasius, DALTON WADE INC. Stellar MLS
 - $250,0004 bd2 ba1.5k sqft444 Korbus Rd, Brooksville, FL 34604For Sale
 MLS ID #OM725631, Chad MacBlain, KELLER WILLIAMS CORNERSTONE RE. Stellar MLS
 - $169,5003 bd2 ba1k sqft16137 Lauderdale St, Brooksville, FL 34604For Sale By Owner
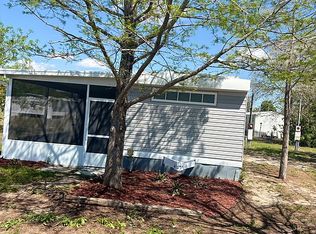
- $290,0003 bd3 ba1.6k sqft2378 Canfield Dr, Spring Hill, FL 34609For SaleMLS ID #W7887780, Dan Spencer, PMI TAMPA BAY. Stellar MLS
- $275,0003 bd2 ba1.4k sqft18118 Porsche Pl, Spring Hill, FL 34610For SaleMLS ID #TB8510236, Lawrence Malloy, RE/MAX ALLIANCE GROUP. Stellar MLS
- $260,0003 bd2 ba1.3k sqft8248 Weatherford Ave, Brooksville, FL 34613For SaleMLS ID #TB8470034, Sara Oquendo, TROPIC SHORES REALTY LLC. Stellar MLS
- $279,9003 bd2 ba1.6k sqft7876 Ridge Rd, Weeki Wachee, FL 34613For SaleMLS ID #TB8522315, Jon Powell, OPTIMA ONE REALTY. Stellar MLS
- $325,0005 bd3 ba2k sqft15412 Highfield Rd, Brooksville, FL 34604New ConstructionMLS ID #S5142643, Kathryn Valentine, THREE MOUNTAINS REALTY. Stellar MLS
- $380,0003 bd2 ba1.4k sqft17539 Edwin Ter, Hudson, FL 34667For SaleMLS ID #TB8530663, Jo-Ann Frazho, ATRIUM REALTY, LLC. Stellar MLS
- $214,0003 bd2 ba1.1k sqft10405 Jungle St, New Port Richey, FL 34654For SaleMLS ID #TB8530881, Danlys Abreu, FUTURE HOME REALTY INC. Stellar MLS
- $234,8882 bd2 ba1.5k sqft9303 Highpoint Blvd, Brooksville, FL 34613For SaleMLS ID #W7879033, Anthony Kocovic, GALBO REALTY. Stellar MLS
- $219,0003 bd2 ba1.4k sqft9925 Scepter Ave, Brooksville, FL 34613For SaleMLS ID #G5109496, Alessandro DiMare, COAST TO COAST REAL ESTATE PRO. Stellar MLS
- $209,9002 bd2 ba1.2k sqft16475 Budowski Rd, Brooksville, FL 34614For SaleMLS ID #TB8505525, Yareli Rodriguez, STAR BAY REALTY CORP.. Stellar MLS
- $220,0003 bd2 ba1.5k sqft8551 Electra Ave, Brooksville, FL 34613For SaleMLS ID #TB8515774, Ethan Marsh, DALTON WADE INC. Stellar MLS
- $275,0002 bd2 ba1k sqft5120 Landover Blvd, Spring Hill, FL 34609For SaleMLS ID #TB8515561, Reynol De La Fe Jimenez, AVENUE HOMES LLC. Stellar MLS
- $320,0004 bd2 ba1.6k sqft15335 Copper Loop, Brooksville, FL 34604For SaleMLS ID #W7886132, Emilee Stein, 54 REALTY LLC. Stellar MLS
- from $154,9003 bd2 ba1.4k sqftSt. Augustine II Plan, Clover Leaf Farms, Brooksville, FL 34601New ConstructionELS
- $249,9003 bd2 ba960 sqft27319 Dale Ave, Brooksville, FL 34602For SaleMLS ID #TB8462988, Patty Martinez, DAYSTAR REALTY. Stellar MLS
- $235,9003 bd2 ba1.4k sqft11898 SW 36th Way, Webster, FL 33597For SaleMLS ID #G5112566, Erica Wood, COLDWELL BANKER HUBBARD HANSEN. Stellar MLS
